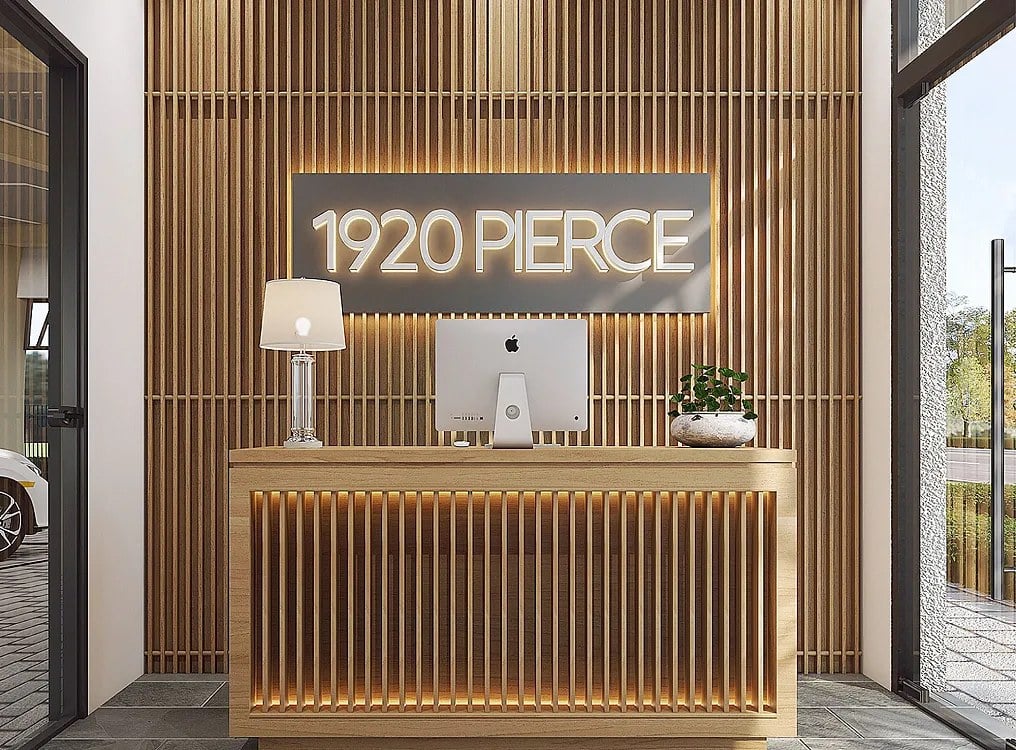
1920 PIERCE
1914 Pierce Street, Hollywood, FL 33020
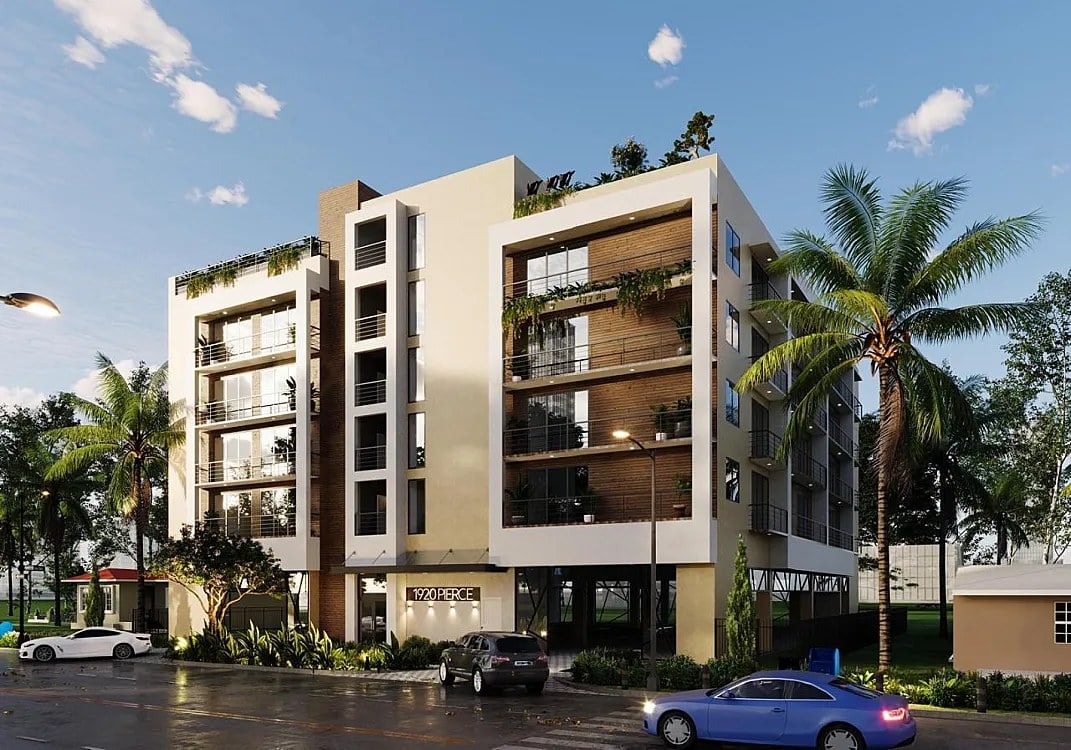
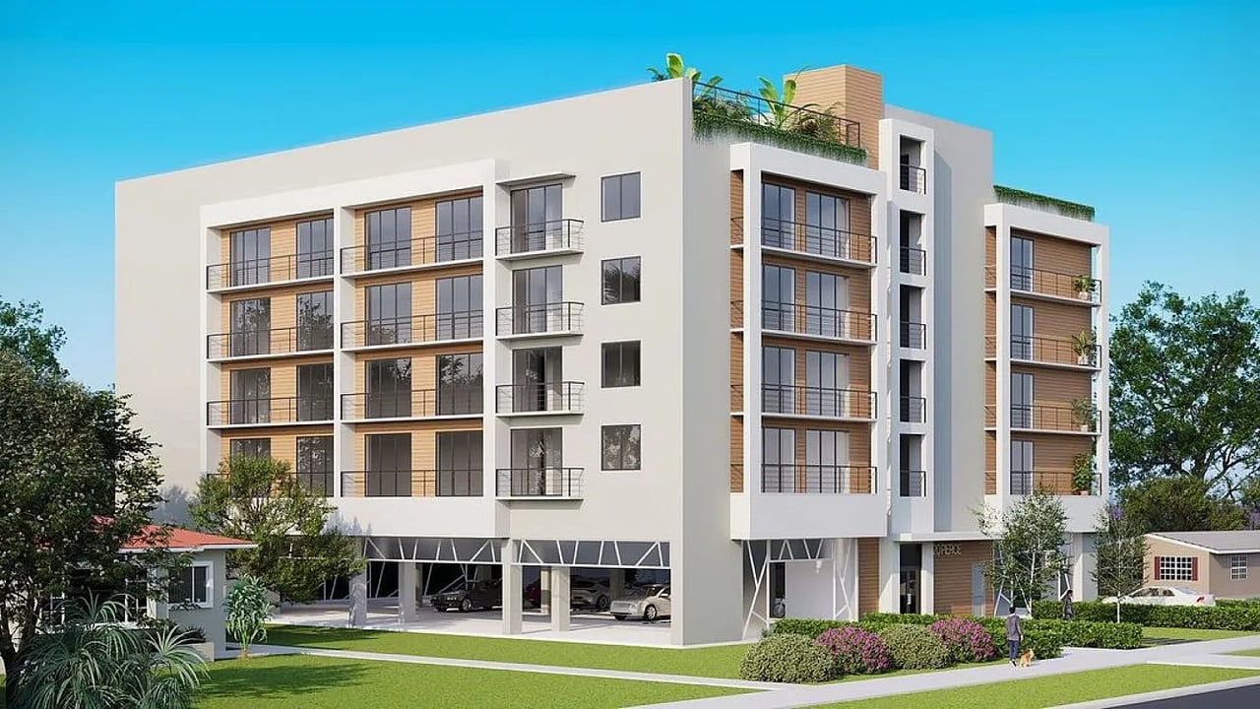
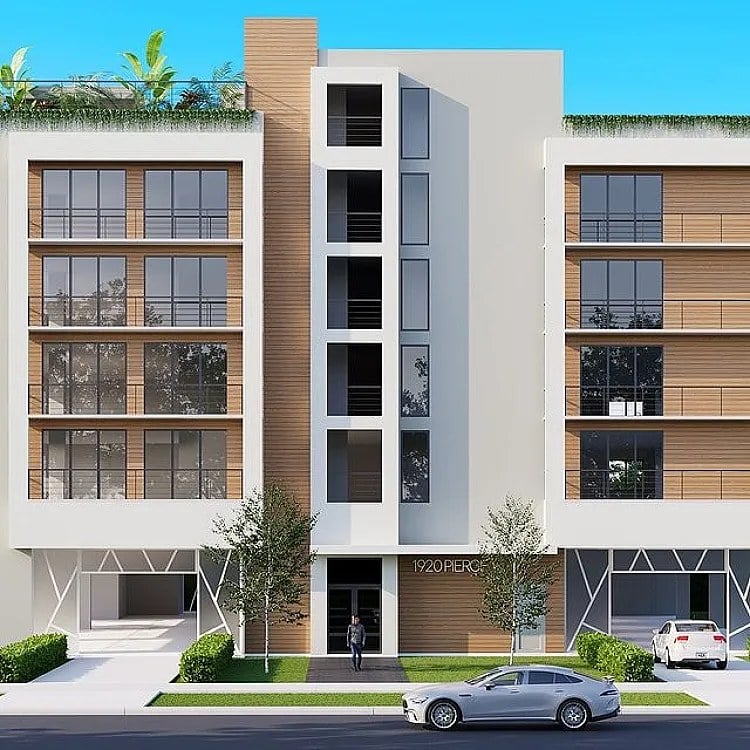
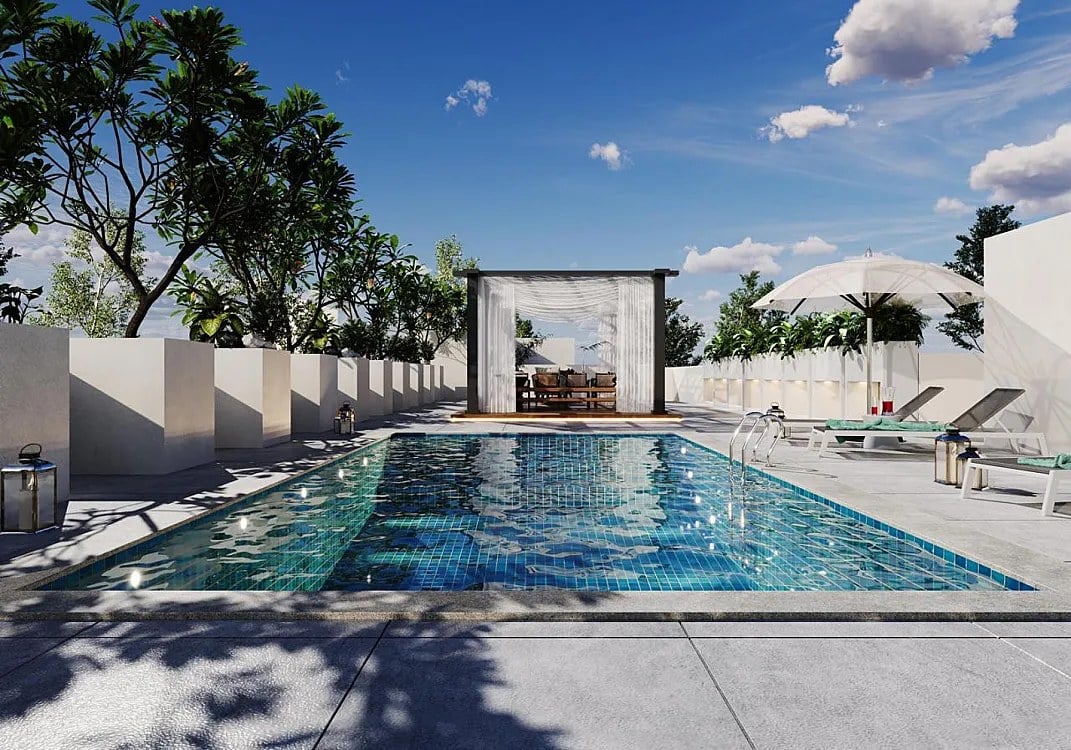
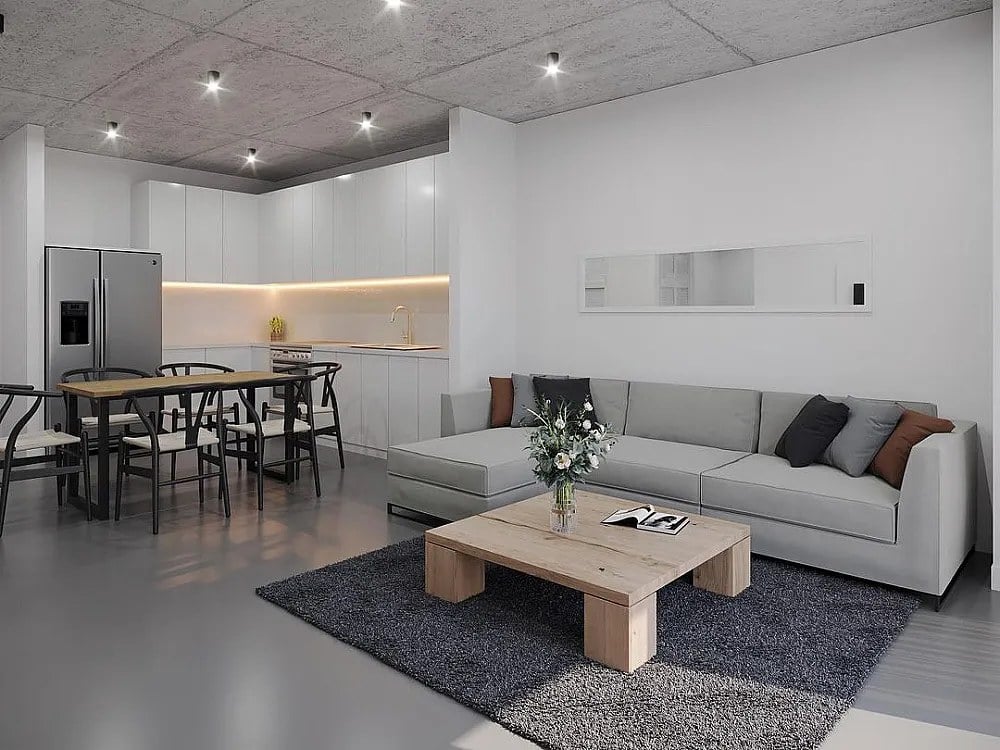
1920 Pierce brings a boutique mid-rise condominium to Pierce Street in Hollywood, Florida, a five-story building of just 29 residences taking shape in a walkable neighborhood close to central Hollywood. Developed by ABH Developer Group, the project is conceived as a compact residential option rather than a sprawling resort complex, and that restraint is much of its appeal: a small collection of homes within a structure scaled to its street, close enough to the everyday fabric of the city that errands, dining and daily routines sit within easy reach. The residences range from roughly 715 to 1,600 square feet and are arranged in one- and two-bedroom floorplans, a deliberate mix that serves first-time buyers and downsizers as readily as households needing a second bedroom for family, guests or a home office. Those dimensions leave room for genuine living space rather than compressed efficiency, and the larger two-bedroom layouts extend the offering to buyers who want to remain in the mid-rise format without sacrificing flexibility. Amenities are practical and outdoor-oriented. A rooftop pool and terrace give residents an elevated retreat above the neighborhood, the kind of open-air setting that folds evening swims and weekend lounging into the ordinary week, while garden patio and outdoor areas add a second layer of greenery at ground level and soften the transition between private homes and the street. Dedicated parking and bike storage round out the offering, acknowledging that residents here will move between car, bicycle and foot depending on the day. Completion is targeted for 2026, with reservations now being taken ahead of delivery. What the building ultimately offers is proportion: twenty-nine homes, five stories, and a location in Hollywood that keeps the beach, the downtown core and the broader Broward corridor within comfortable reach of a quiet residential street.
Contact Us
Brochure
Brochure (Spanish)
Standard Features
Price List
Payment Structure
Building Plan
Floor Plans
1 Bed1 Bed + Den2 Bed + Den I
2 Bed + Den II3 Bedroom