Search
Leave a Message
Thank you for your message. We will be in touch with you shortly.
Explore Our Properties
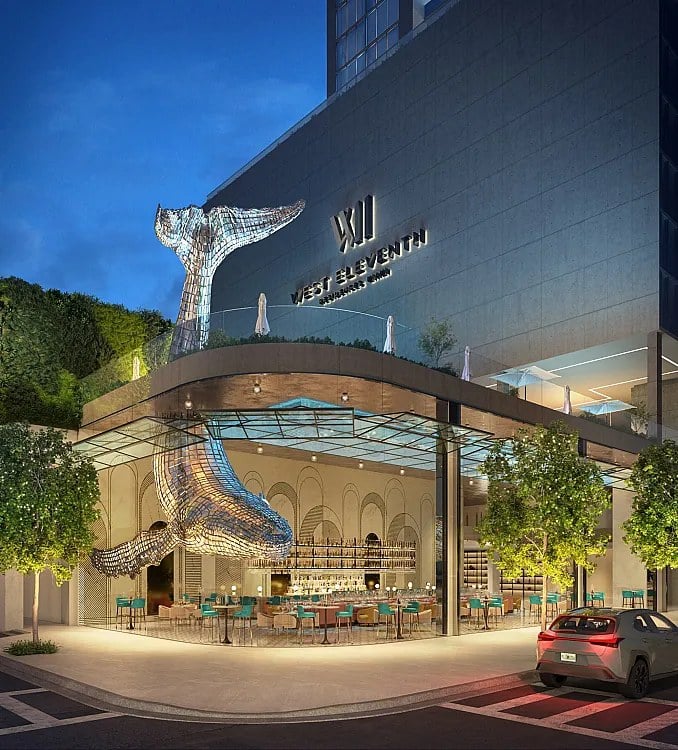
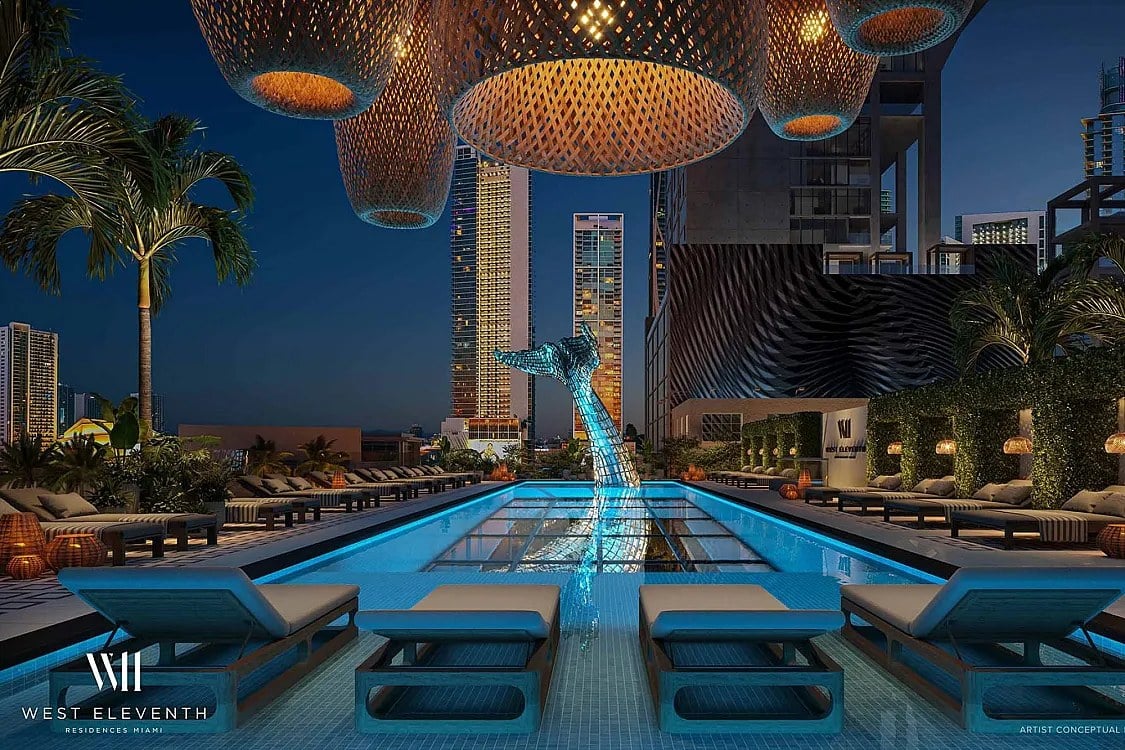
38 West Eleventh Residences exterior with a whale sculpture above a glass-canopied restaurant terrace.
Welcome to

38 West Eleventh Residences Miami

Greenview

AT PRESIDENTIAL

Be among the first to discover Greenview at Presidential.

RESIDENCES STARTING FROM $2.6MM

Modern white two-story home behind a large pool with in-water loungers and a furnished patio.
link

38 West Eleventh Residences Miami

18 Northwest 11th Avenue, Miami, FL 33128

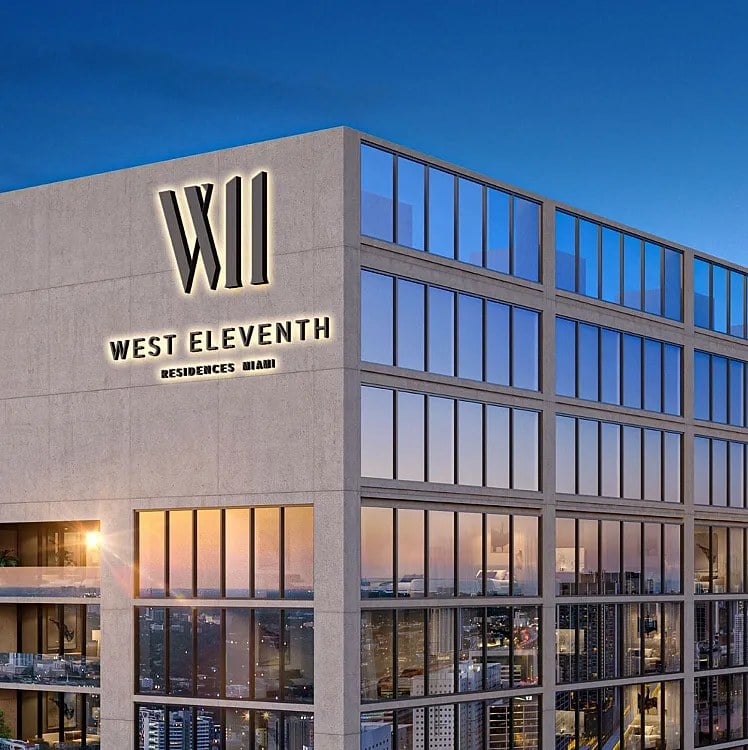
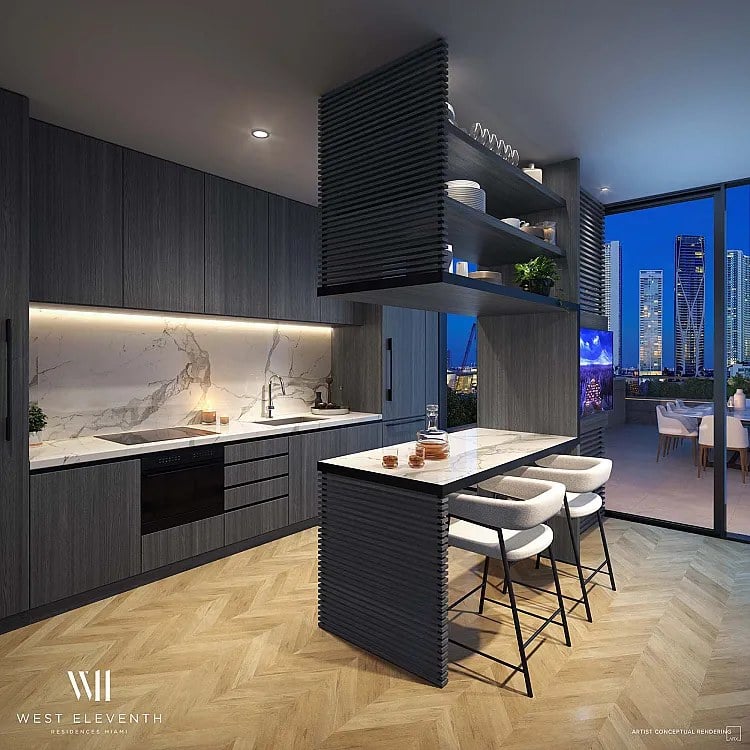
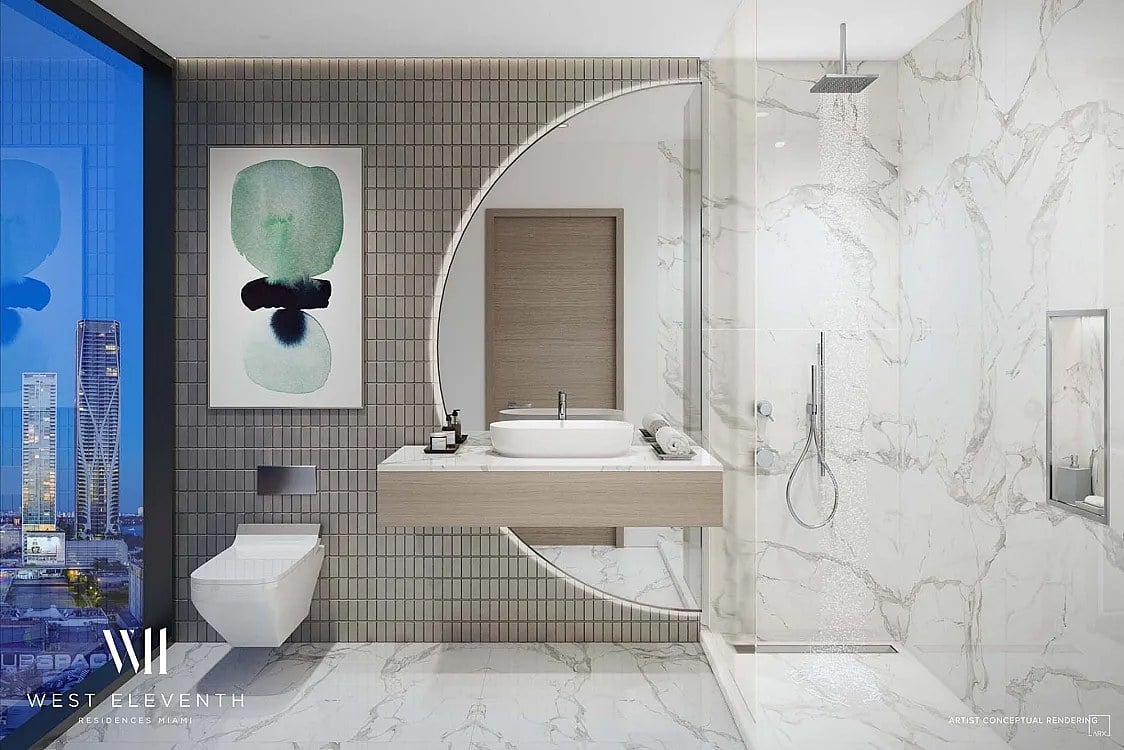
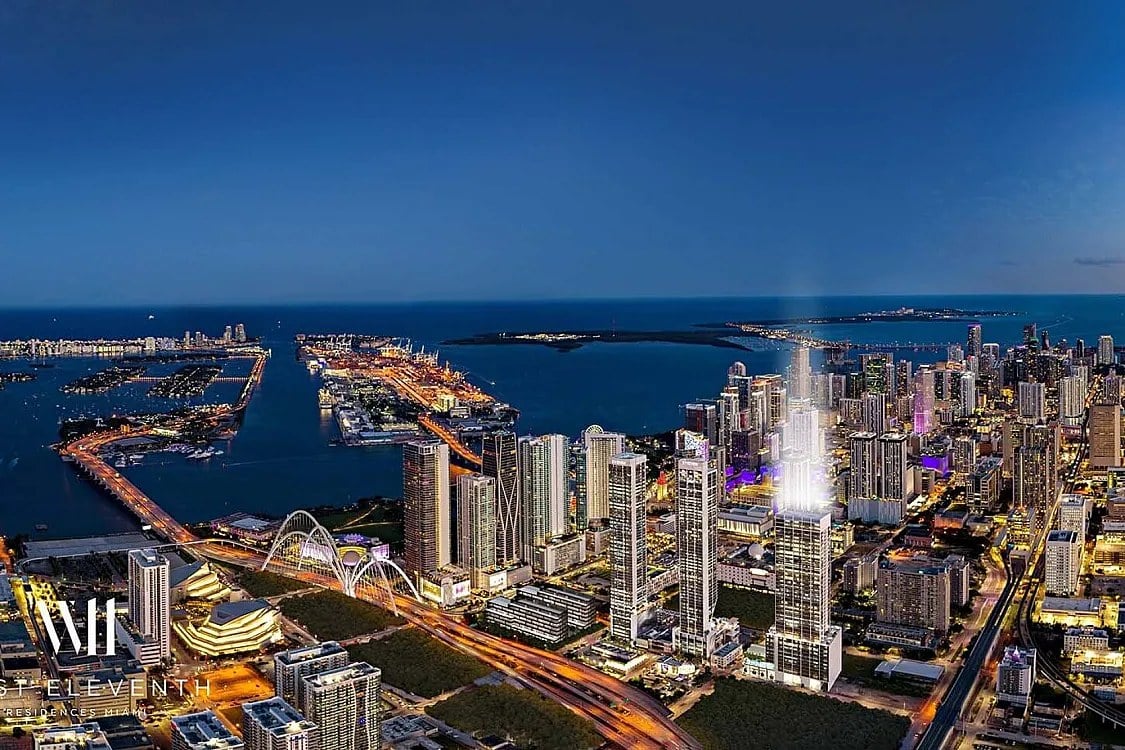
38 West Eleventh Residences Miami is a 44-story tower at its Northwest 11th address in Miami, delivering 659 studio and one-bedroom residences that arrive fully finished and furnished. The project is developed by Property Markets Group in partnership with Lion Development and Marc Roberts Companies, with architecture by Seiger Suarez Architects and interiors by Cotofana Designs, a combination that gives the building a coherent design language from the lobby through to the smallest studio. Because every home is a studio or a single bedroom, the building is calibrated for a specific kind of buyer: the investor who wants a turnkey unit, the professional who needs a well-planned city base, and the seasonal resident who would rather not furnish an apartment from scratch. Residences include smart-home technology, built-in washer and dryer, custom kitchens and closets, and modern lighting systems, while select floor plans add French-style balconies that open the living space to the outside. The amenity collection is unusually social for a building of this size. A resort-style pool anchors the leisure offering, joined by a state-of-the-art fitness and wellness center and coworking lounges designed for people who work from home at least part of the week. A 30,000-square-foot tri-level entertainment and culinary venue, a signature restaurant, and a high-design lobby and lounge areas give residents reasons to stay in the building rather than go out. Ownership also carries the possibility of fully managed short-term rentals through Airbnb for 365 days a year, subject to local laws, with centralized management services available for listing, cleaning, and concierge support. For buyers who want flexibility rather than a permanently occupied address, that structure is central to the proposition. The Northwest 11th Street address sits at the northern edge of the downtown grid, where the street pattern of the business district meets the surrounding neighborhoods.


Contact Us

Brochure & Facts

Floor Plans

Residence

BY UNIT TYPE

West Eleventh Residences - Brochure

West Eleventh Residences - Fact Sheet

West Eleventh Residences - Floor Plans - Residence 01

West Eleventh Residences - Floor Plans - Residence 04

West Eleventh Residences - Floor Plans - Residence 07

West Eleventh Residences - Floor Plans - Residence 11

West Eleventh Residences - Floor Plans - Residence 20

West Eleventh Residences - Floor Plans - Residence 22

West Eleventh Residences- Key Plan Levels 16-44

West Eleventh Residences- Lanai Key Plan Level 15

West Eleventh Residences - Floor Plans - Residence 13

West Eleventh Residences - Floor Plans - Residence 14

West Eleventh Residences - Floor Plans - Residence 15

West Eleventh Residences - Floor Plans - Residence 16

West Eleventh Residences - Floor Plans - Residence 17

West Eleventh Residences - Floor Plans - Residence 18

West Eleventh Residences - Floor Plans - Residence 19

West Eleventh Residences - Floor Plans - Residence 21

West Eleventh Residences - Floor Plans - Residence 02

West Eleventh Residences - Floor Plans - Residence 03
West Eleventh Residences - Floor Plans - Residence 10

West Eleventh Residences - Floor Plans - Residence 12

Residences 659
Bedrooms - 2

Development Description

38 West Eleventh Residences Miami

18 Northwest 11th Avenue, Miami, FL 33128

38 West Eleventh Residences Miami is a 44-story tower at its Northwest 11th address in Miami, delivering 659 studio and one-bedroom residences that arrive fully finished and furnished. The project is developed by Property Markets Group in partnership with Lion Development and Marc Roberts Companies, with architecture by Seiger Suarez Architects and interiors by Cotofana Designs, a combination that gives the building a coherent design language from the lobby through to the smallest studio. Because every home is a studio or a single bedroom, the building is calibrated for a specific kind of buyer: the investor who wants a turnkey unit, the professional who needs a well-planned city base, and the seasonal resident who would rather not furnish an apartment from scratch. Residences include smart-home technology, built-in washer and dryer, custom kitchens and closets, and modern lighting systems, while select floor plans add French-style balconies that open the living space to the outside. The amenity collection is unusually social for a building of this size. A resort-style pool anchors the leisure offering, joined by a state-of-the-art fitness and wellness center and coworking lounges designed for people who work from home at least part of the week. A 30,000-square-foot tri-level entertainment and culinary venue, a signature restaurant, and a high-design lobby and lounge areas give residents reasons to stay in the building rather than go out. Ownership also carries the possibility of fully managed short-term rentals through Airbnb for 365 days a year, subject to local laws, with centralized management services available for listing, cleaning, and concierge support. For buyers who want flexibility rather than a permanently occupied address, that structure is central to the proposition. The Northwest 11th Street address sits at the northern edge of the downtown grid, where the street pattern of the business district meets the surrounding neighborhoods.


Contact Us

Brochure & Facts

Floor Plans

Residence

BY UNIT TYPE

West Eleventh Residences - Brochure

West Eleventh Residences - Fact Sheet

West Eleventh Residences - Floor Plans - Residence 01

West Eleventh Residences - Floor Plans - Residence 04

West Eleventh Residences - Floor Plans - Residence 07

West Eleventh Residences - Floor Plans - Residence 11

West Eleventh Residences - Floor Plans - Residence 20

West Eleventh Residences - Floor Plans - Residence 22

West Eleventh Residences- Key Plan Levels 16-44

West Eleventh Residences- Lanai Key Plan Level 15

West Eleventh Residences - Floor Plans - Residence 13

West Eleventh Residences - Floor Plans - Residence 14

West Eleventh Residences - Floor Plans - Residence 15

West Eleventh Residences - Floor Plans - Residence 16

West Eleventh Residences - Floor Plans - Residence 17

West Eleventh Residences - Floor Plans - Residence 18

West Eleventh Residences - Floor Plans - Residence 19

West Eleventh Residences - Floor Plans - Residence 21

West Eleventh Residences - Floor Plans - Residence 02

West Eleventh Residences - Floor Plans - Residence 03
West Eleventh Residences - Floor Plans - Residence 10

West Eleventh Residences - Floor Plans - Residence 12

Basic Information

Developer
Lion Development
Architect
Sieger Suarez Architects
Stories
44
Living Space Range
334 - 1,004 Sq.Ft.
Miami

Explore Miami

read more
38 West Eleventh Residences Miami
Navigate

Available Listings

View For Sale or For Rent Properties Below

Sold Listings

View Sold Properties Below

Past Transactions

Past Transactions