Search
Leave a Message
Thank you for your message. We will be in touch with you shortly.
Explore Our Properties
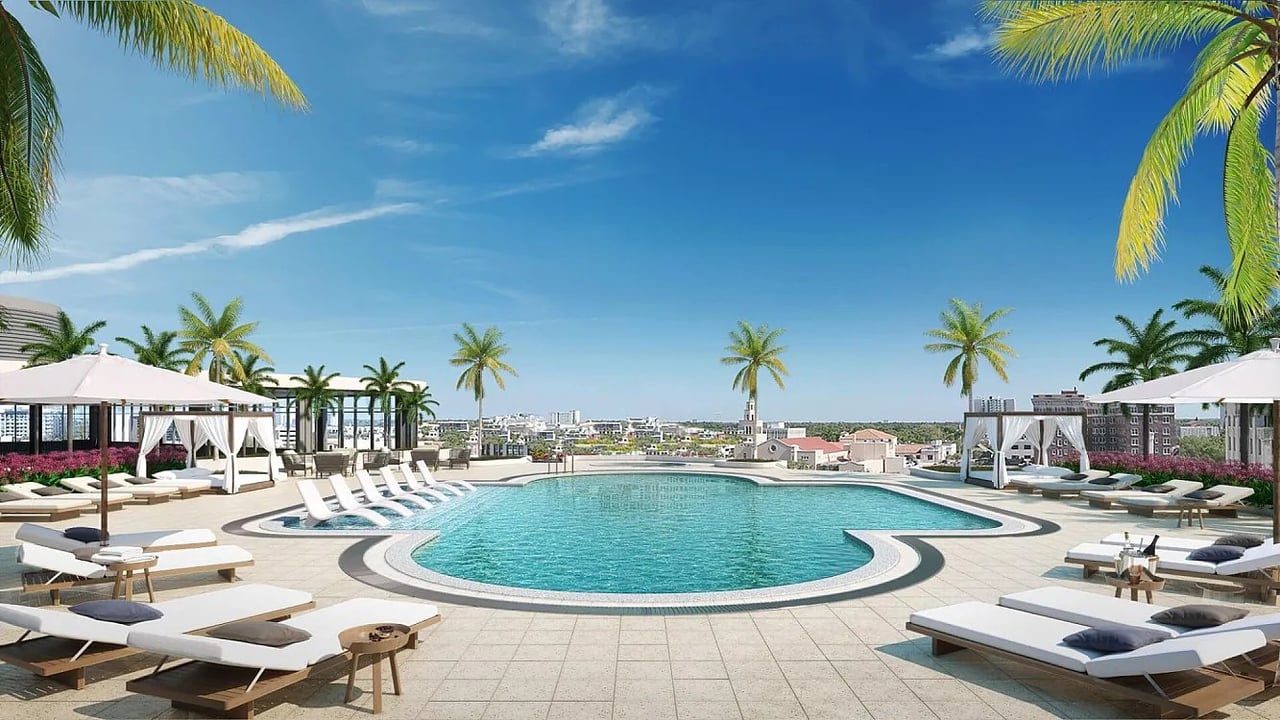
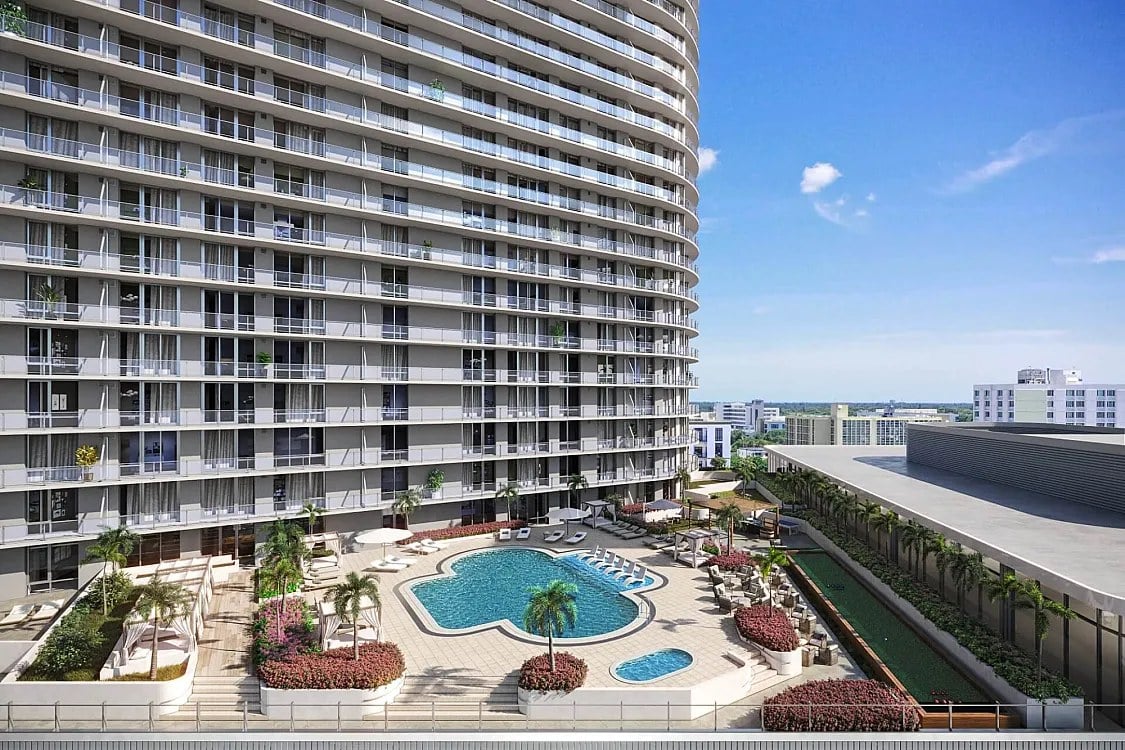
Rooftop pool at 400 Central Residences, surrounded by palm trees, cabanas, and city views.
Welcome to

400 Central Residences

Greenview

AT PRESIDENTIAL

Be among the first to discover Greenview at Presidential.

RESIDENCES STARTING FROM $2.6MM

Modern white two-story home behind a large pool with in-water loungers and a furnished patio.
link

400 Central Residences

400 Central Avenue, St. Petersburg, 33701

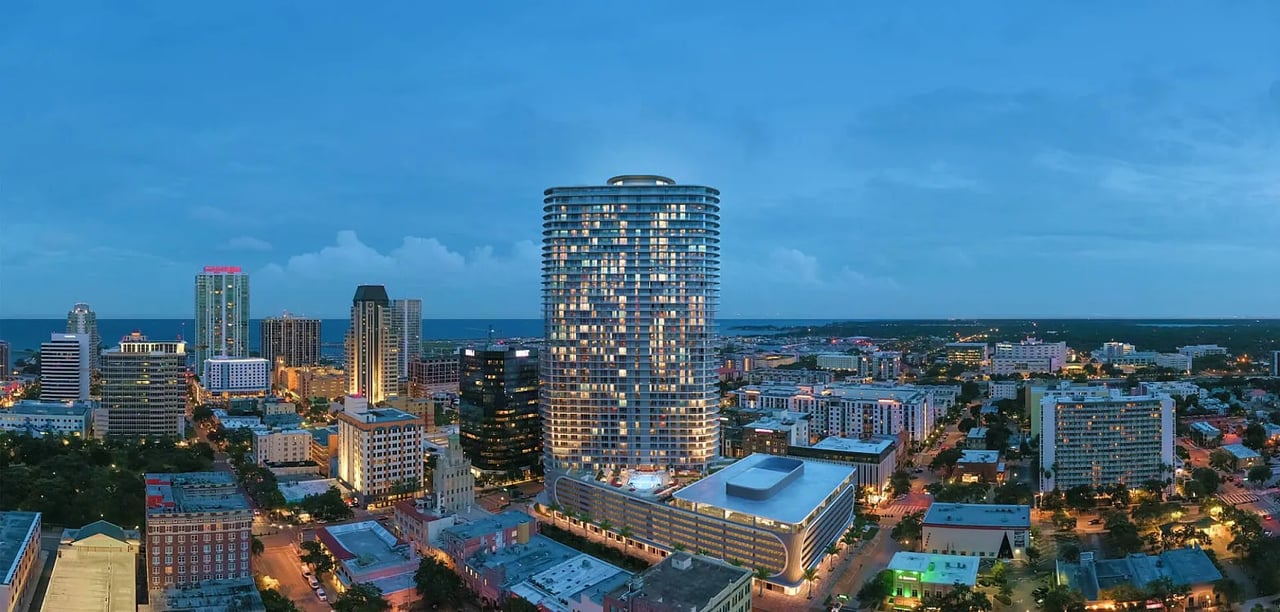
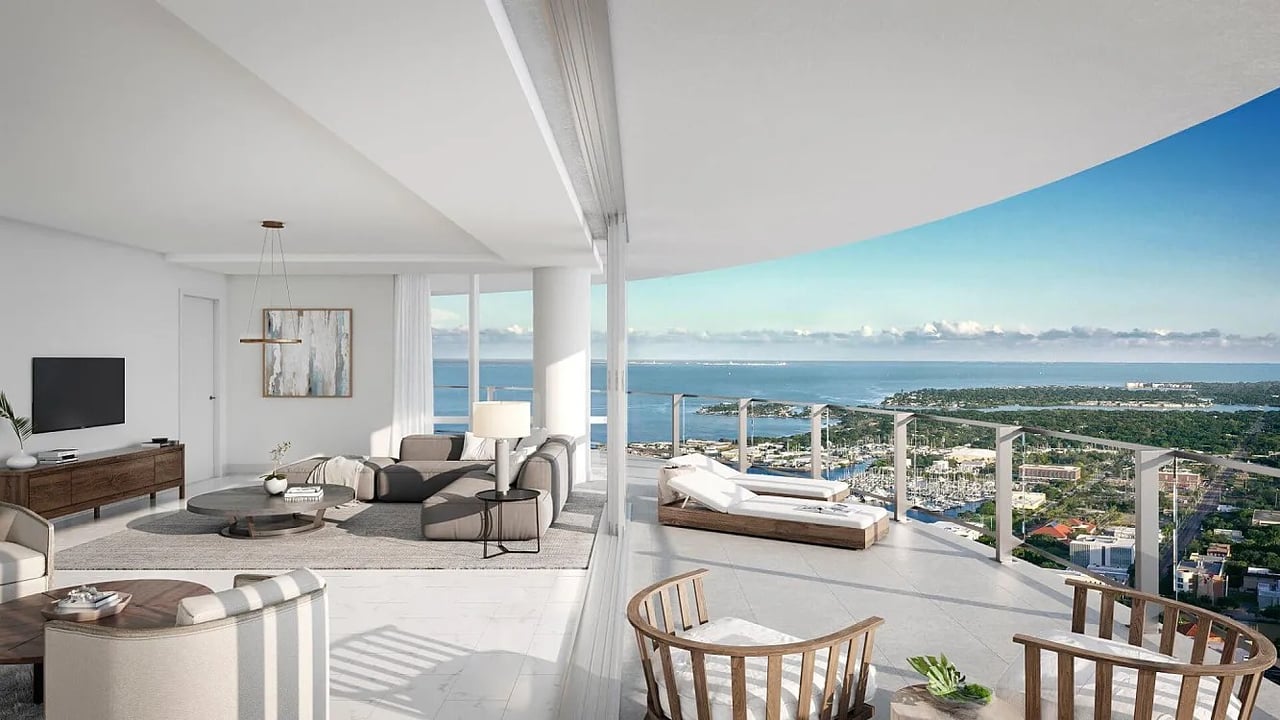
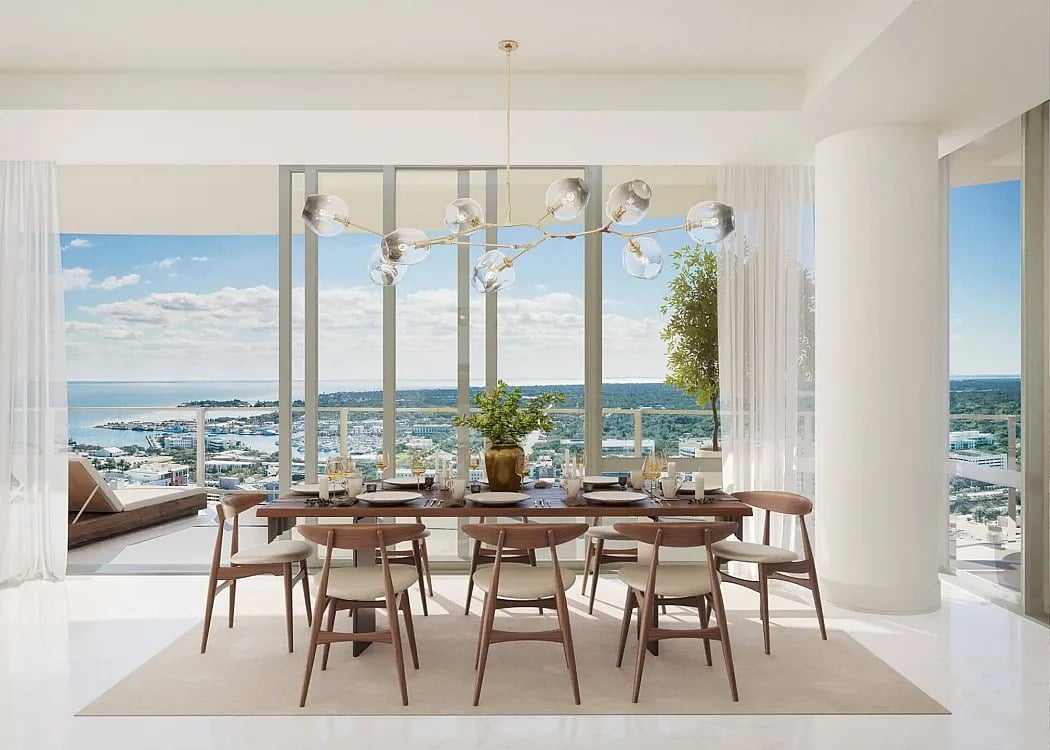
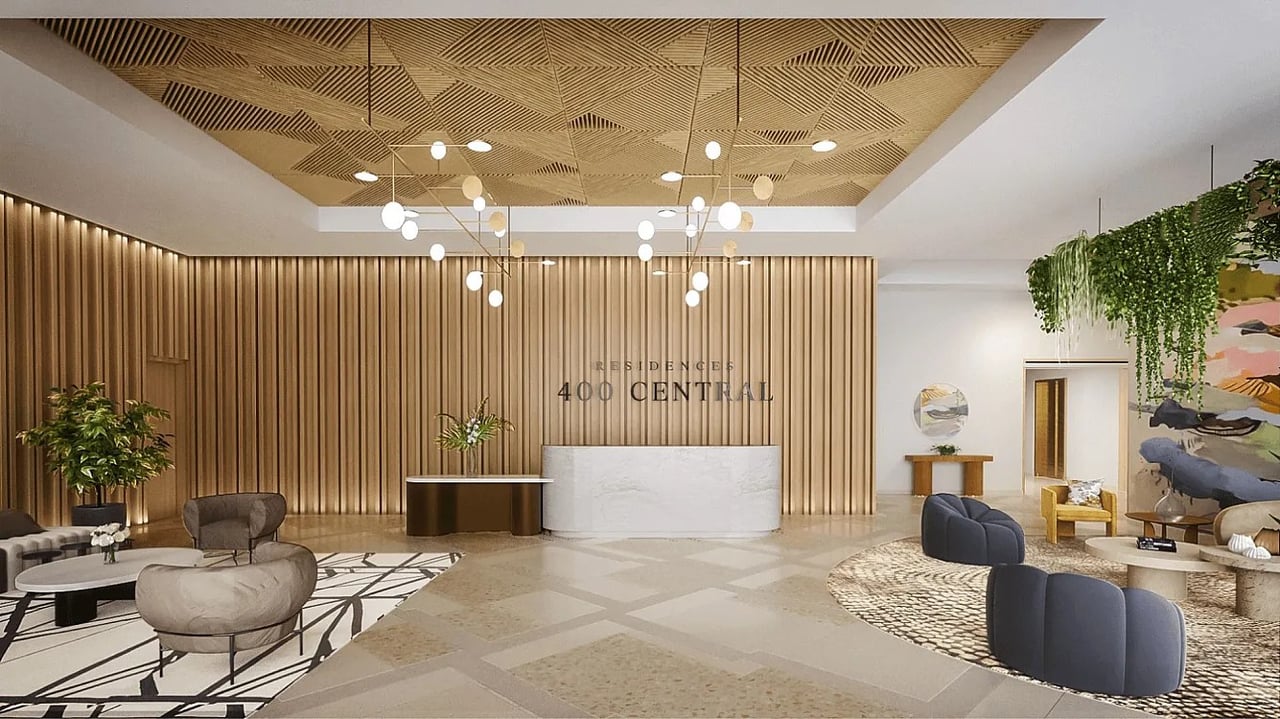
400 Central Residences rises at 400 Central Avenue in Downtown St. Petersburg, a 46-story tower planned as one of the tallest residential buildings on Florida's west coast and a new landmark for a city already defined by its waterfront. The tower's height is not incidental to its design but the organizing principle behind it, lifting a collection of 300 private residences above the low-rise fabric of downtown so that homes look out across Tampa Bay and the surrounding city skyline without obstruction. Architecture is modern and interiors are refined, and the range of floor plans is unusually broad for a single tower, spanning one- to four-bedroom layouts along with a limited selection of custom penthouse residences positioned at the upper levels. Every home is oriented to maximize natural light and to hold its bay and city views, so that the outlook becomes part of daily life rather than a feature reserved for a few corners of the building. Amenities are curated to support a full-service residential lifestyle, and the signature gesture is the Sky Lounge observatory at the top of the building. Positioned approximately 515 feet above ground, the lounge gives residents a private setting to relax and entertain while panoramic views open in every direction, from the bay to the dense downtown street pattern below. Below it, the building's shared spaces are conceived around the same idea of service and ease, allowing residents to treat the tower as an extension of home. The setting completes the picture. Downtown St. Petersburg puts dining, cultural venues, waterfront parks and urban amenities within walking distance, so a morning coffee, an evening concert or a weekend on the water require no car at all, and the city's waterfront parks give downtown an unusual amount of open space for a district of its density. Estimated delivery is the end of 2025.


Contact Us

Brochure & Facts

Floor Plans

Residence

BY UNIT TYPE

400 Central- Neighborhood

400 Central- Overview

400 Central- Amenities

400 Central Residences- Brochure

400 Central Residences- Price List 2025

400Central- 3Bed3.5Bath Duplex Penthouse A

400Central- 3Bed3.5Bath Penthouse D Duplex

400Central- 3Bed3Bath Penthouse Four

400Central- 4Bed3.5Bath Duplex Penthouse C

400Central- 4Bed3.5Bath Penthouse One

400Central- 4Bed4Bath Penthouse Two

400 Central- 3Bed3Bath Units 505-1905

400 Central- 3Bed3Bath Units 2005-3905

400Central- 3Bed 2.5Bath Units 802-3902

400Central- 3Bed3.5Bath Residence 707

400Central- 3Bed3.5Bath Units 507-607

400Central- 3Bed3.5Bath Units 801-3901

400Central- 3Bed3.5Bath Units 807-3907

400Central- 3Bed3Bath Units 2003- 3903

400Central- 3Bed3Bath Units 2006-3906

400 Central - 2Bed2.5Bath Duplex 304

400Central- 2Bed2.5Bath Units 506-604 & 804-1904
400Central- 2Bed2.5Bath Units 506-1906

400Central- 2Bed2.5Bath Units 809-3909

Residences 300
Bedrooms 2 - 4

Development Description

400 Central Residences

400 Central Avenue, St. Petersburg, 33701

400 Central Residences rises at 400 Central Avenue in Downtown St. Petersburg, a 46-story tower planned as one of the tallest residential buildings on Florida's west coast and a new landmark for a city already defined by its waterfront. The tower's height is not incidental to its design but the organizing principle behind it, lifting a collection of 300 private residences above the low-rise fabric of downtown so that homes look out across Tampa Bay and the surrounding city skyline without obstruction. Architecture is modern and interiors are refined, and the range of floor plans is unusually broad for a single tower, spanning one- to four-bedroom layouts along with a limited selection of custom penthouse residences positioned at the upper levels. Every home is oriented to maximize natural light and to hold its bay and city views, so that the outlook becomes part of daily life rather than a feature reserved for a few corners of the building. Amenities are curated to support a full-service residential lifestyle, and the signature gesture is the Sky Lounge observatory at the top of the building. Positioned approximately 515 feet above ground, the lounge gives residents a private setting to relax and entertain while panoramic views open in every direction, from the bay to the dense downtown street pattern below. Below it, the building's shared spaces are conceived around the same idea of service and ease, allowing residents to treat the tower as an extension of home. The setting completes the picture. Downtown St. Petersburg puts dining, cultural venues, waterfront parks and urban amenities within walking distance, so a morning coffee, an evening concert or a weekend on the water require no car at all, and the city's waterfront parks give downtown an unusual amount of open space for a district of its density. Estimated delivery is the end of 2025.


Contact Us

Brochure & Facts

Floor Plans

Residence

BY UNIT TYPE

400 Central- Neighborhood

400 Central- Overview

400 Central- Amenities

400 Central Residences- Brochure

400 Central Residences- Price List 2025

400Central- 3Bed3.5Bath Duplex Penthouse A

400Central- 3Bed3.5Bath Penthouse D Duplex

400Central- 3Bed3Bath Penthouse Four

400Central- 4Bed3.5Bath Duplex Penthouse C

400Central- 4Bed3.5Bath Penthouse One

400Central- 4Bed4Bath Penthouse Two

400 Central- 3Bed3Bath Units 505-1905

400 Central- 3Bed3Bath Units 2005-3905

400Central- 3Bed 2.5Bath Units 802-3902

400Central- 3Bed3.5Bath Residence 707

400Central- 3Bed3.5Bath Units 507-607

400Central- 3Bed3.5Bath Units 801-3901

400Central- 3Bed3.5Bath Units 807-3907

400Central- 3Bed3Bath Units 2003- 3903

400Central- 3Bed3Bath Units 2006-3906

400 Central - 2Bed2.5Bath Duplex 304

400Central- 2Bed2.5Bath Units 506-604 & 804-1904
400Central- 2Bed2.5Bath Units 506-1906

400Central- 2Bed2.5Bath Units 809-3909

Basic Information

Developer
Red Apple Group
Architect
Arquitectonica
Interior Designer
Celano Design Studio Co.
Stories
46

Available Listings

View For Sale or For Rent Properties Below

Sold Listings

View Sold Properties Below

Available Listings

View For Sale or For Rent Properties Below

Past Transactions

Past Transactions