Search
Leave a Message
Thank you for your message. We will be in touch with you shortly.
Explore Our Properties
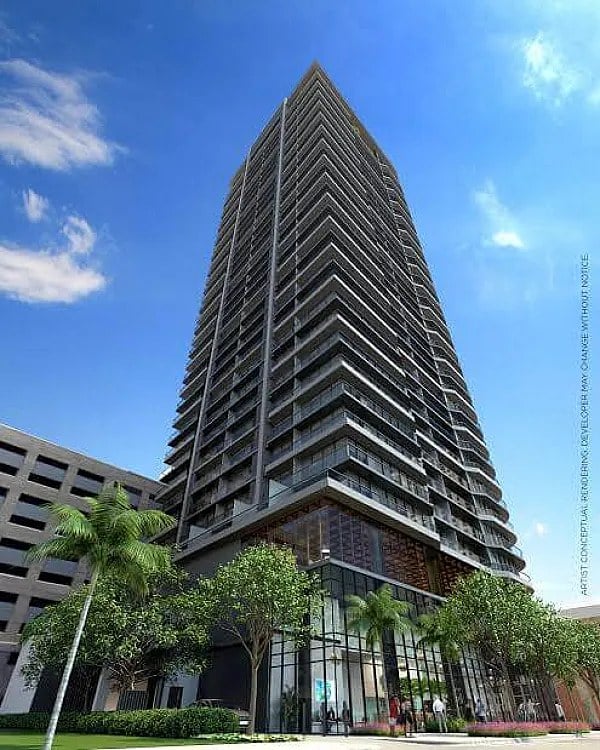
501 First Residences tower with curved glass balconies against a blue sky
Welcome to

501 First Residences

Greenview

AT PRESIDENTIAL

Be among the first to discover Greenview at Presidential.

RESIDENCES STARTING FROM $2.6MM

Modern white two-story home behind a large pool with in-water loungers and a furnished patio.
link

501 First Residences

501 Northeast 1st Avenue, Miami, Florida 33132

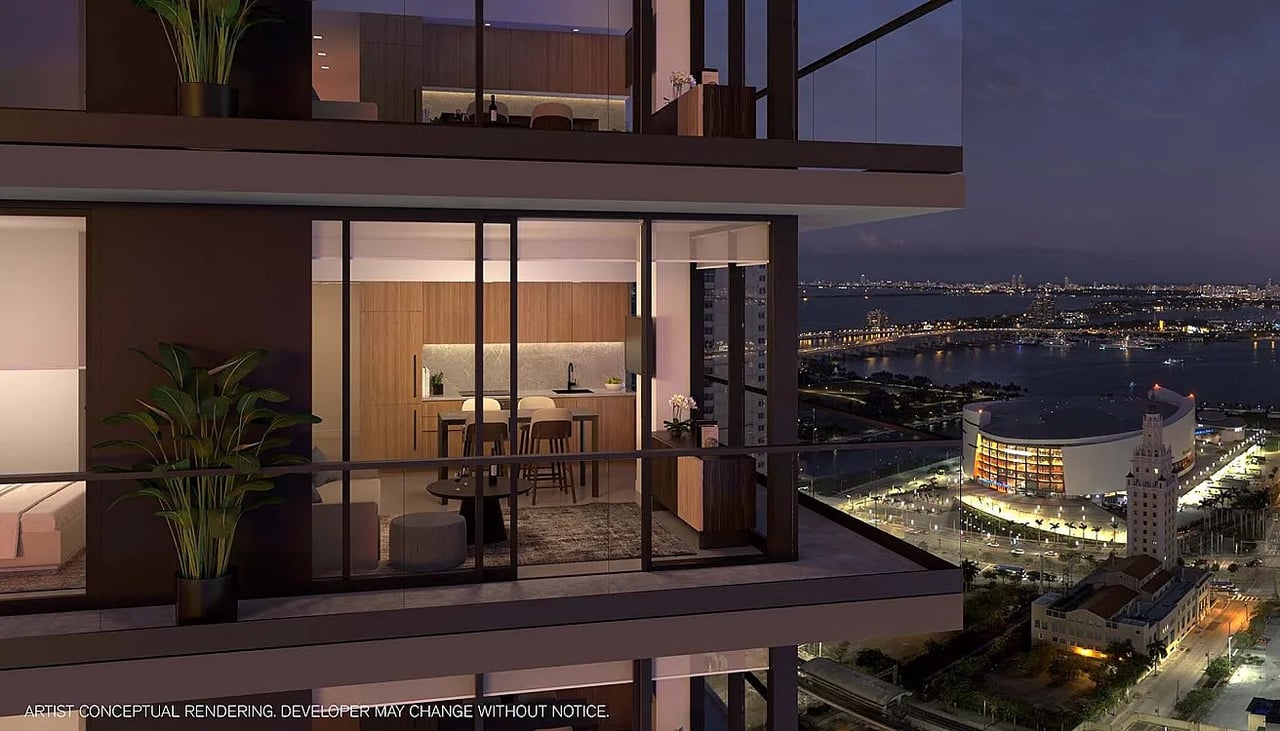
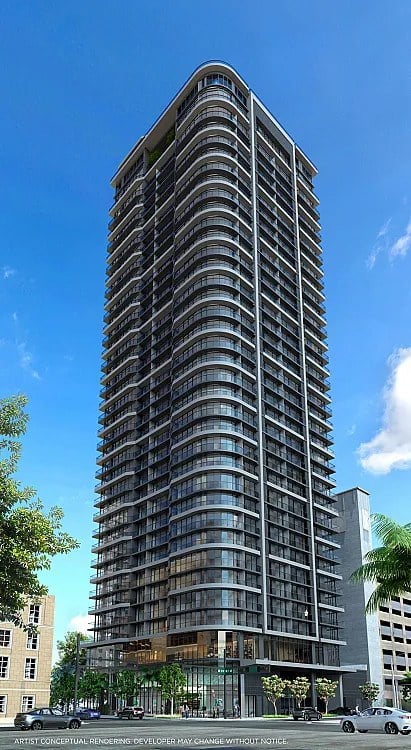
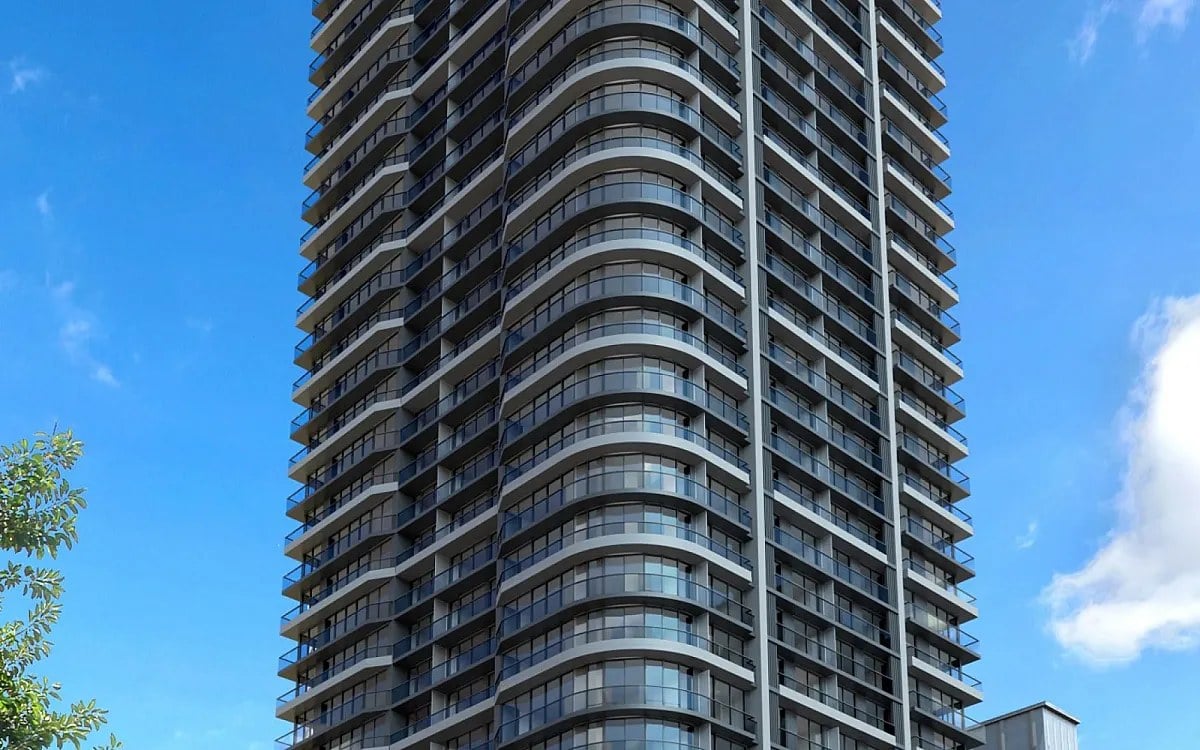
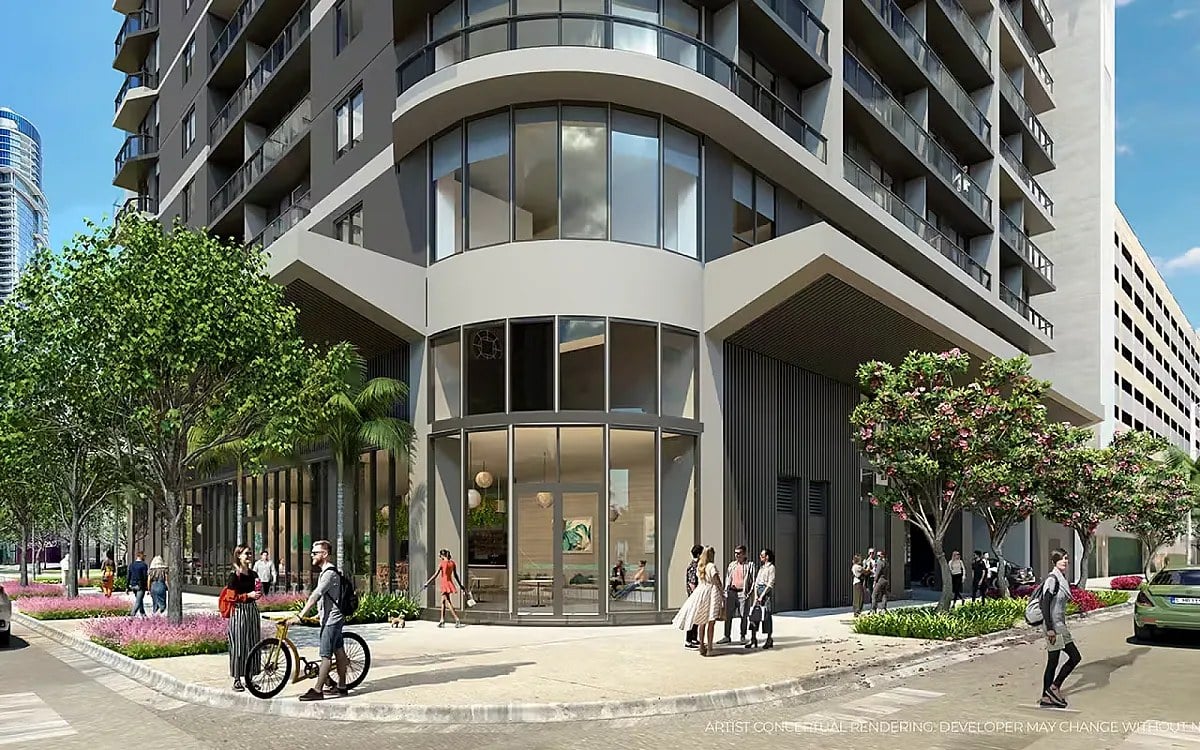
501 First Residences is a 40-story, 440-foot condominium tower at 501 Northeast 1st Avenue in downtown Miami, and it arrives as a fully furnished building rather than a shell awaiting individual build-outs. Developed by Aria Development Group in partnership with AQARAT, the project holds 476 residences alongside 3,127 square feet of commercial space, with more than 400,000 square feet in total across the tower. Revuelta Architecture International served as architect and Shim Projects shaped the interiors, while Beauchamp Construction acted as general contractor and JGR Construction handled the shell. The timeline behind the building is unusually well documented: Aria Development Group acquired the site in 2015, unveiled plans in May 2021, and poured the mat foundation on June 30, 2023. Demand followed quickly. Roughly 95 percent of units were presold before construction began, a figure that says as much about the location as about the product itself. That location is the dense, walkable core of downtown Miami, where the address places residents inside the grid of offices, restaurants and transit rather than at its edge. Completion came in 2026, and the building now stands as one of the more fully realized additions to the district's newest residential generation. Because residences are delivered fully furnished, owners can move in or place a unit into use without furnishing it themselves, an arrangement that suits both end users and investors looking at downtown product. By the numbers, the 476 homes spread across 40 floors produce a lively, vertical building rather than an intimate one, and at 3,127 square feet the commercial component is small enough to read as a neighborhood convenience rather than a broader retail podium. Taken together, that scale, the presale velocity and the turnkey delivery define the proposition here for anyone comparing downtown towers on substance rather than on renderings.


Contact Us

Brochure & Facts

Floor Plans

Residence

BY UNIT TYPE

501 First Residences- Brochure

501 First Residences- Fact Sheet

501 First Residences- Unit 05 1BED

501 First Residences- Unit 06 1BED ADA

501 First Residences- Unit 06 1BED

501 First Residences- Unit 08 1BED ADA

501 First Residences- Unit 08 1BED

501 First Residences- Unit 13 1BED

501 First Residences- Unit 02,03,10,11 1BED w. Den ADA

501 First Residences- Unit 02,03,10,11 1BED w. Den

501 First Residences- Unit 01 & 12 2BED ADA

501 First Residences- Unit 01 & 12 2BED

501 First Residences- Ground Level Key Plate

501 First Residences- Verde Key Plate Level 38

501 First Residences- Verde Key Plate Level 40

501 First Residences- Key Plate Levels 4-11

501 First Residences- Key Plate Levels 12-37

501 First Residences- Unit 00 Studio ADA

501 First Residences- Unit 00 Studio

501 First Residences- Unit 01A & 12B Studio

501 First Residences- Unit 01B & 12A Studio

501 First Residences- Unit 04 & 09 Studio

501 First Residences- Unit 07 Studio

501 First Residences- Unit 307 Studio ADA

501 First Residences- Unit 3607 Studio ADA
501 First Residences- Final Inventory 6.2026

501 First Residences- Presentation

Residences 476
Bedrooms - 2

Development Description

501 First Residences

501 Northeast 1st Avenue, Miami, Florida 33132

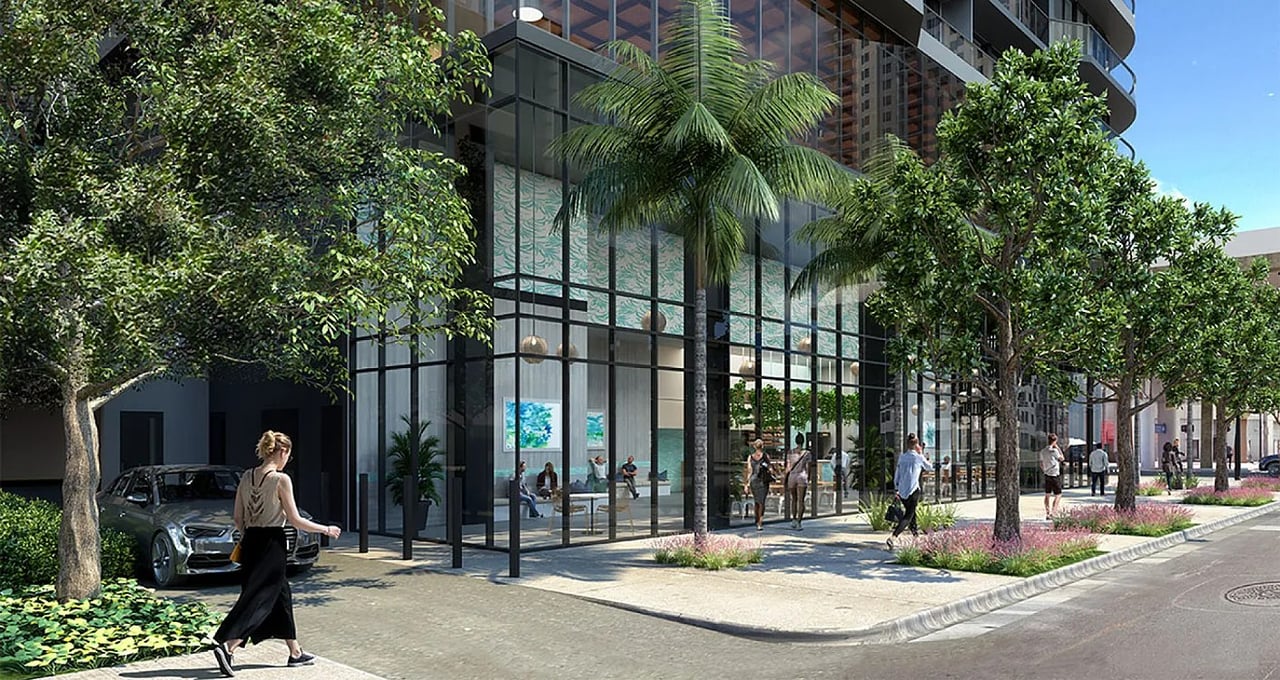
501 First Residences is a 40-story, 440-foot condominium tower at 501 Northeast 1st Avenue in downtown Miami, and it arrives as a fully furnished building rather than a shell awaiting individual build-outs. Developed by Aria Development Group in partnership with AQARAT, the project holds 476 residences alongside 3,127 square feet of commercial space, with more than 400,000 square feet in total across the tower. Revuelta Architecture International served as architect and Shim Projects shaped the interiors, while Beauchamp Construction acted as general contractor and JGR Construction handled the shell. The timeline behind the building is unusually well documented: Aria Development Group acquired the site in 2015, unveiled plans in May 2021, and poured the mat foundation on June 30, 2023. Demand followed quickly. Roughly 95 percent of units were presold before construction began, a figure that says as much about the location as about the product itself. That location is the dense, walkable core of downtown Miami, where the address places residents inside the grid of offices, restaurants and transit rather than at its edge. Completion came in 2026, and the building now stands as one of the more fully realized additions to the district's newest residential generation. Because residences are delivered fully furnished, owners can move in or place a unit into use without furnishing it themselves, an arrangement that suits both end users and investors looking at downtown product. By the numbers, the 476 homes spread across 40 floors produce a lively, vertical building rather than an intimate one, and at 3,127 square feet the commercial component is small enough to read as a neighborhood convenience rather than a broader retail podium. Taken together, that scale, the presale velocity and the turnkey delivery define the proposition here for anyone comparing downtown towers on substance rather than on renderings.


Contact Us

Brochure & Facts

Floor Plans

Residence

BY UNIT TYPE

501 First Residences- Brochure

501 First Residences- Fact Sheet

501 First Residences- Unit 05 1BED

501 First Residences- Unit 06 1BED ADA

501 First Residences- Unit 06 1BED

501 First Residences- Unit 08 1BED ADA

501 First Residences- Unit 08 1BED

501 First Residences- Unit 13 1BED

501 First Residences- Unit 02,03,10,11 1BED w. Den ADA

501 First Residences- Unit 02,03,10,11 1BED w. Den

501 First Residences- Unit 01 & 12 2BED ADA

501 First Residences- Unit 01 & 12 2BED

501 First Residences- Ground Level Key Plate

501 First Residences- Verde Key Plate Level 38

501 First Residences- Verde Key Plate Level 40

501 First Residences- Key Plate Levels 4-11

501 First Residences- Key Plate Levels 12-37

501 First Residences- Unit 00 Studio ADA

501 First Residences- Unit 00 Studio

501 First Residences- Unit 01A & 12B Studio

501 First Residences- Unit 01B & 12A Studio

501 First Residences- Unit 04 & 09 Studio

501 First Residences- Unit 07 Studio

501 First Residences- Unit 307 Studio ADA

501 First Residences- Unit 3607 Studio ADA
501 First Residences- Final Inventory 6.2026

501 First Residences- Presentation

Basic Information

Developer
Aria Development Group / AQARAT
Architect
Revuelta Architecture International
Interior Designer
Shim Projects
Stories
40
Living Space Range
384 - 945 Sq.Ft.
Miami

Explore Miami

read more
501 First Residences
Navigate

Available Listings

View For Sale or For Rent Properties Below

Sold Listings

View Sold Properties Below

Available Listings

View For Sale or For Rent Properties Below

Past Transactions

Past Transactions