MAGIC VILLAGE BY PININFARINA
5500 West Irlo Bronson Memorial Highway, Kissimmee, FL 34746
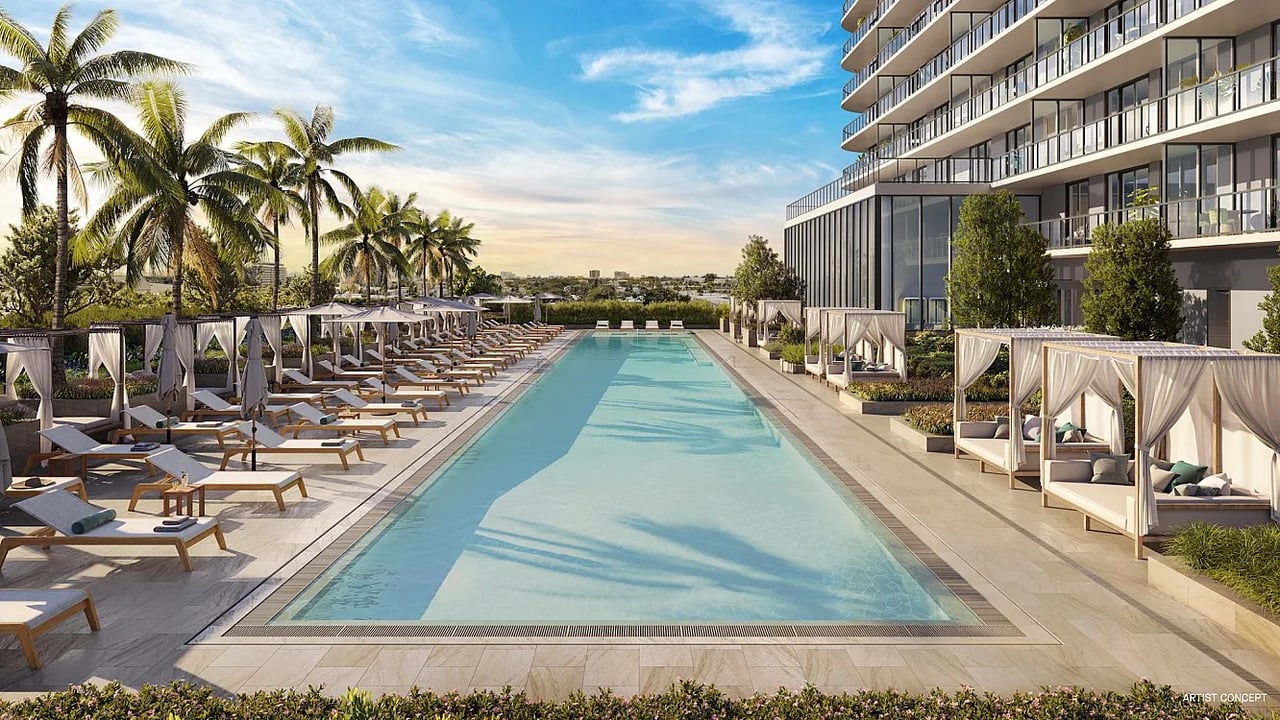
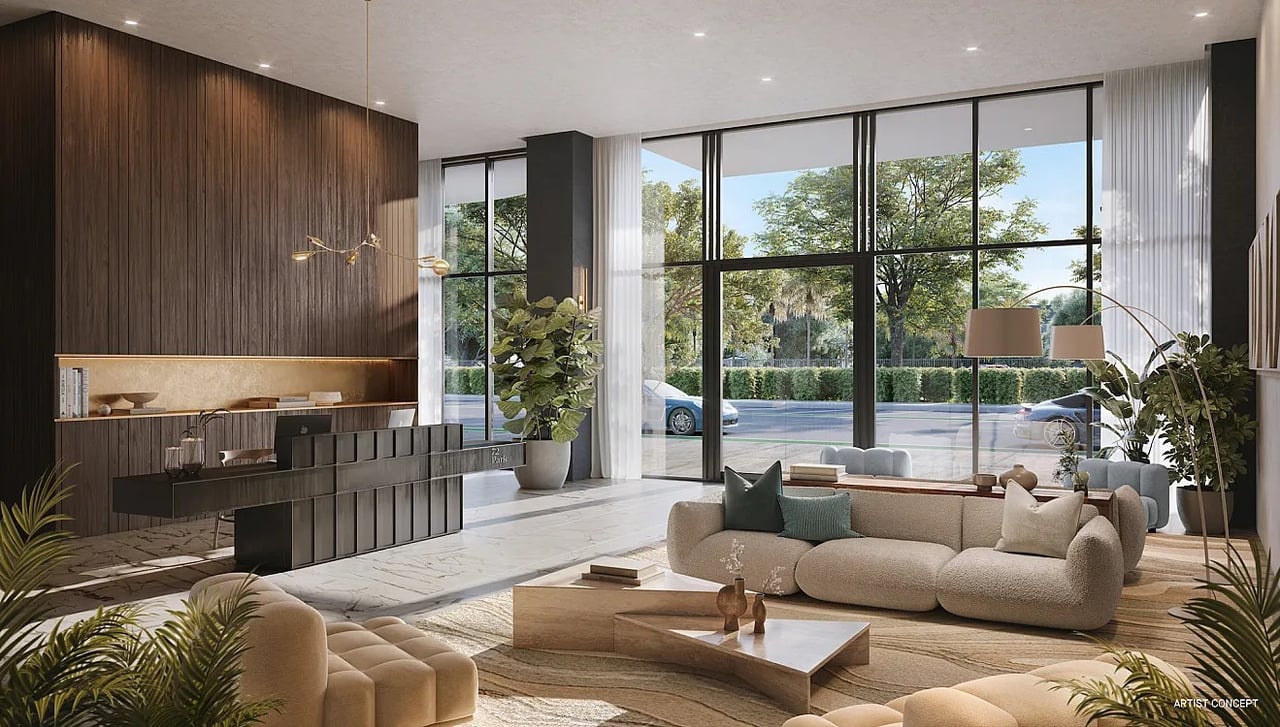
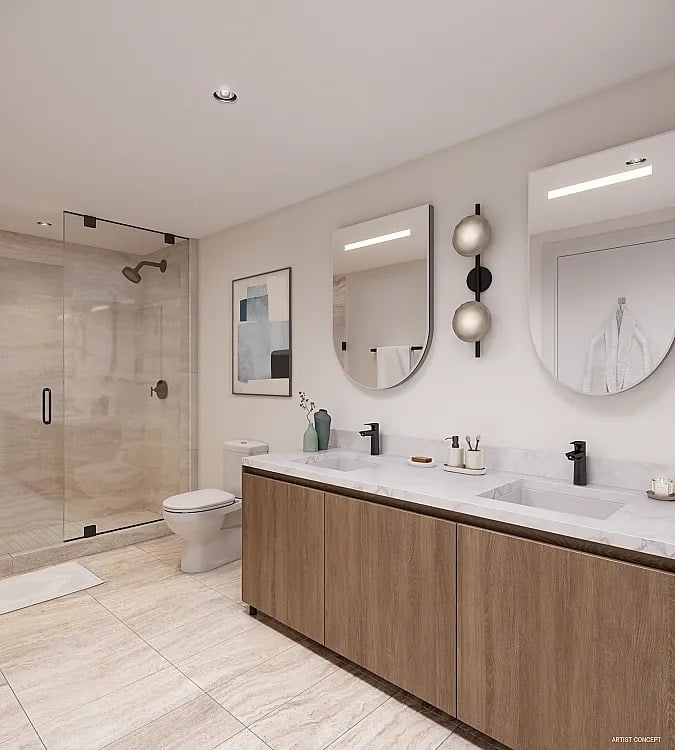
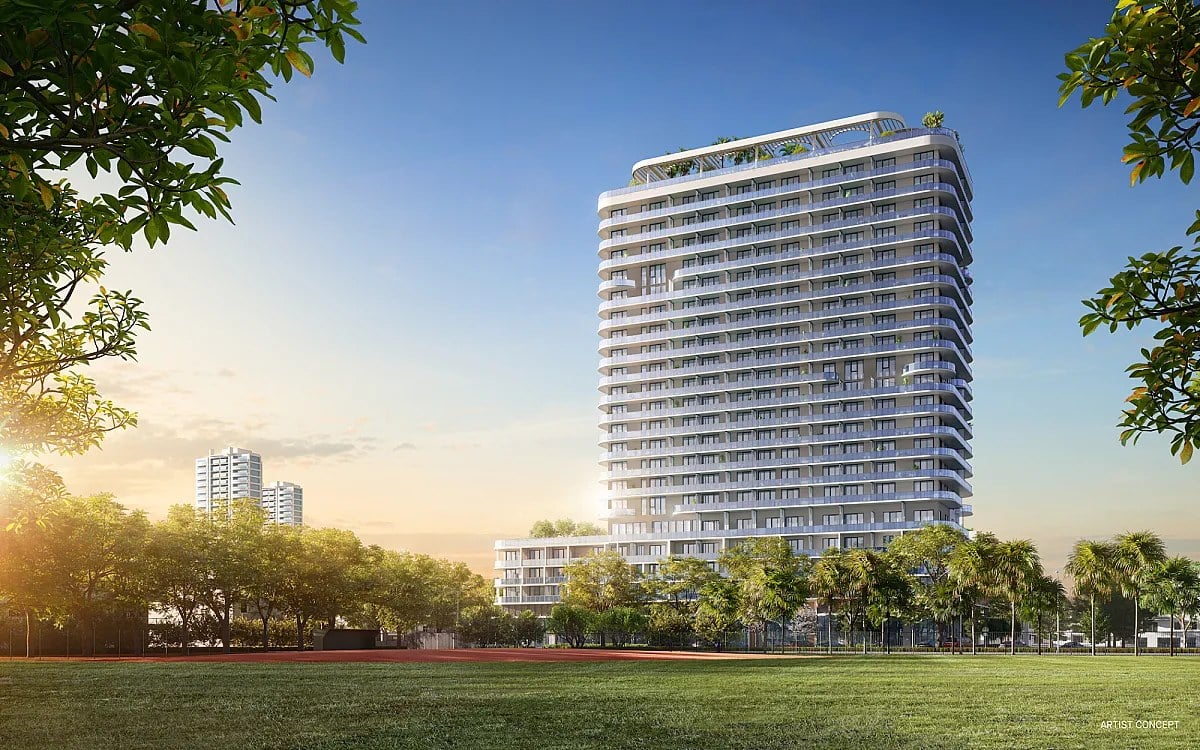
Magic Village by Pininfarina is a branded vacation residential community in one of Orlando's most sought-after areas, adjacent to Celebration and near the Walt Disney World Resort, with an address at 5500 West Irlo Bronson Memorial Highway in Kissimmee. Developed by Magic Development Group and designed by Pininfarina, the gated community is planned as a large-scale residential resort built around a collection of branded townhome residences, a format that gives each household its own front door rather than a corridor. Homes are designed with modern architecture, open layouts and high-quality finishes, emphasizing comfort, functionality and contemporary design in equal measure, and the Pininfarina name brings a design language usually associated with industrial and automotive work into a residential setting. The project offers a full-service, hotel-style experience supported by amenities that include a 24/7 concierge and front desk, a clubhouse, an on-site restaurant, a fitness center and a resort-style pool. Management services are structured to support short-term rental use, which makes the community suitable for both vacation ownership and income-producing strategies, and that dual purpose is built into the operating model rather than added later. Located in a major family tourism corridor, Magic Village benefits from proximity to theme parks, dining, entertainment and transportation routes while maintaining a private, gated residential environment, so owners get convenience and separation at once. With delivery anticipated in 2025, this is a project aimed squarely at buyers who want a Florida base that works for their own family and pays for itself between visits, in a market where that combination is easier to describe than to find at a genuinely well-designed community. The gated plan and the townhome format are what separate it from the corridor around it, and the hotel desk is what makes ownership practical for families who are not there most of the year.
Contact Us
Brochure & Facts
Floor Plans
Residence
BY UNIT TYPE
72PARK-AccordionRackBrochure-SP-PRINT-DIGITAL
72PARK_Factsheet V1
72PARK_Factsheet_Spanish
72Park-Commission-Form-DIGITAL
72Park-Deposit-Schedule-Form-DIGITAL
72Park-Price-Ranges_Dec 2023
04 Line_1 Bed
06 Line_1 Bed
09 Line_1 Bed+Den
09 Line_1 Bed+Den
02 Line_2 Bed
08 Line_2 Bed
09 Line_1 Bed+Den
09 Line_1 Bed+Den
10 Line_2 Bed
01 Line 3+den
12 Line 3 Bed
03 Line
05 Line
07 Line
11 Line
13 Line