Search
Leave a Message
Thank you for your message. We will be in touch with you shortly.
Explore Our Properties
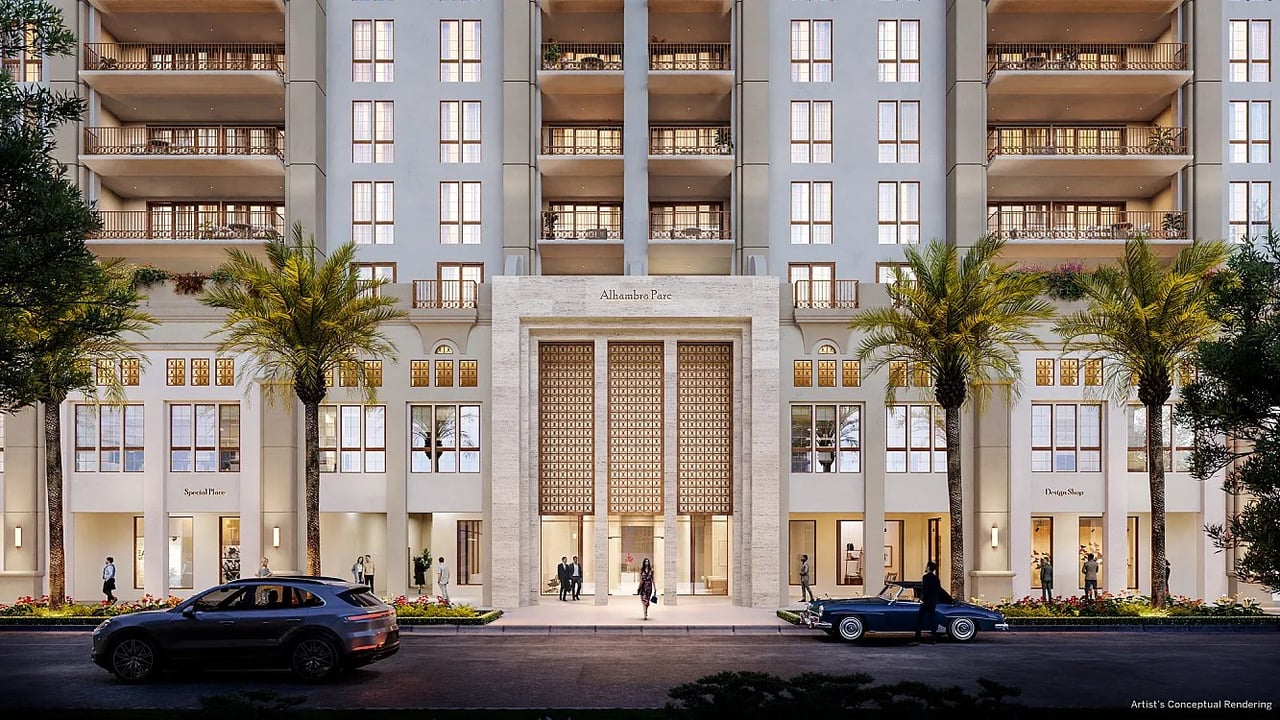
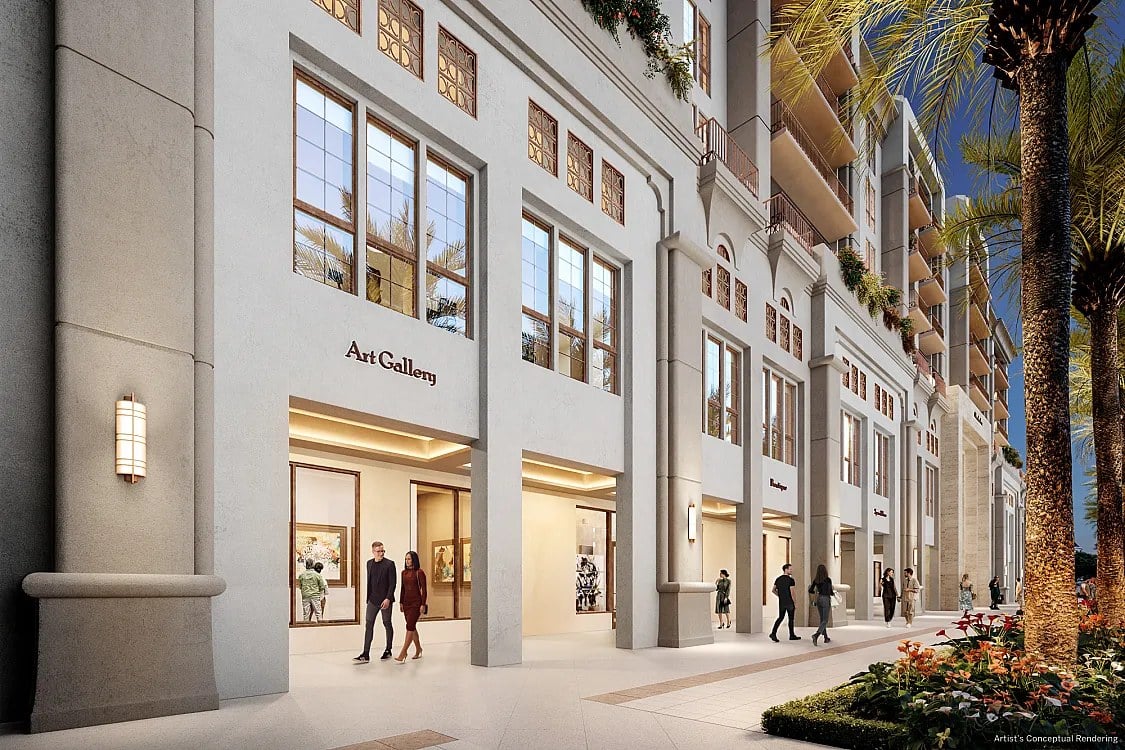
Alhambra Parc’s landscaped entrance, with a central stone portal, balconies, palm trees, and street-level shops.
Welcome to

Alhambra Parc

Greenview

AT PRESIDENTIAL

Be among the first to discover Greenview at Presidential.

RESIDENCES STARTING FROM $2.6MM

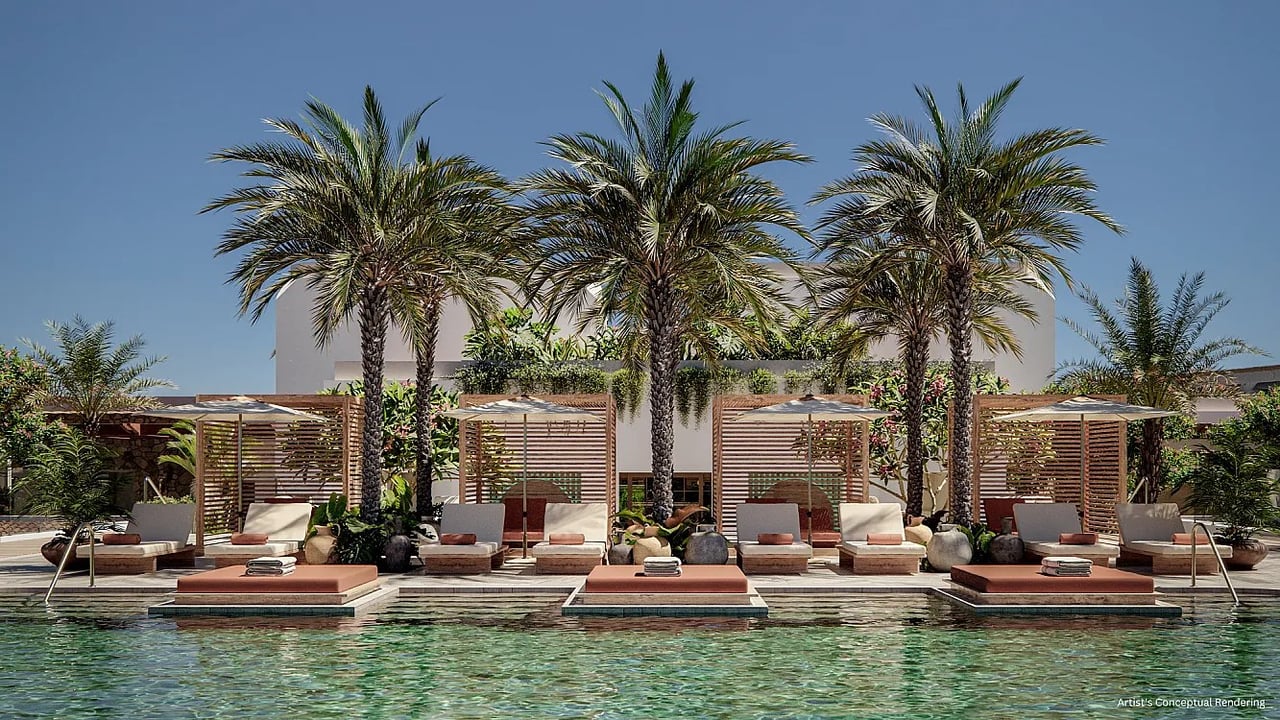
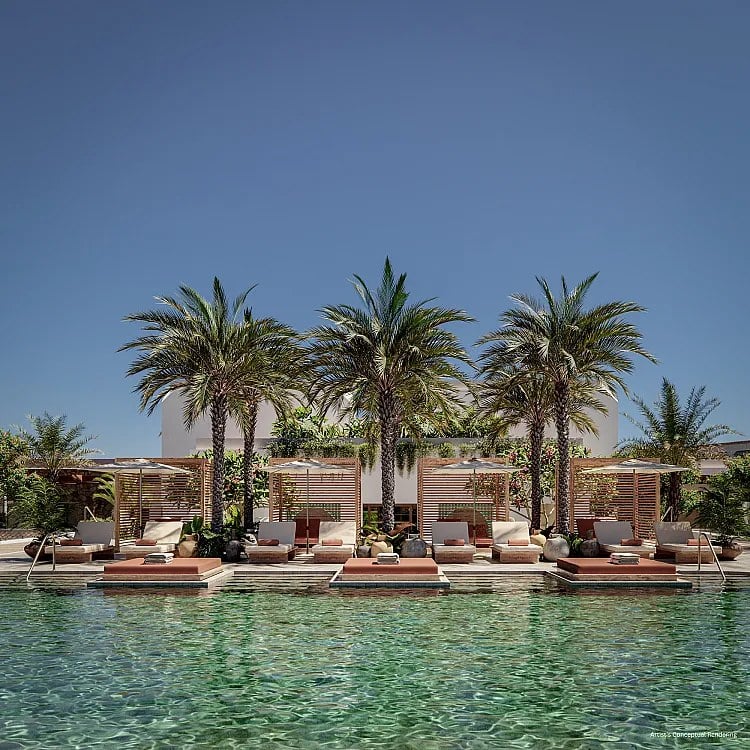
Modern white two-story home behind a large pool with in-water loungers and a furnished patio.
link

Alhambra Parc

33 Alhambra Circle, Coral Gables, FL

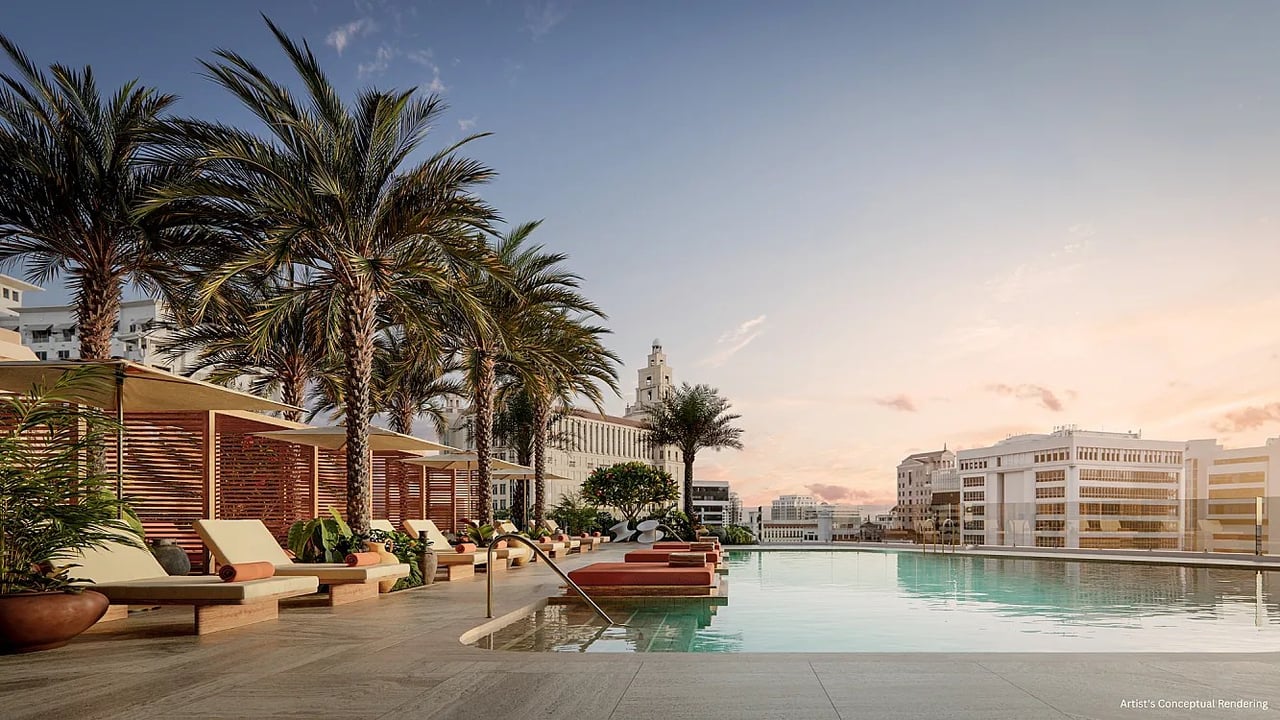
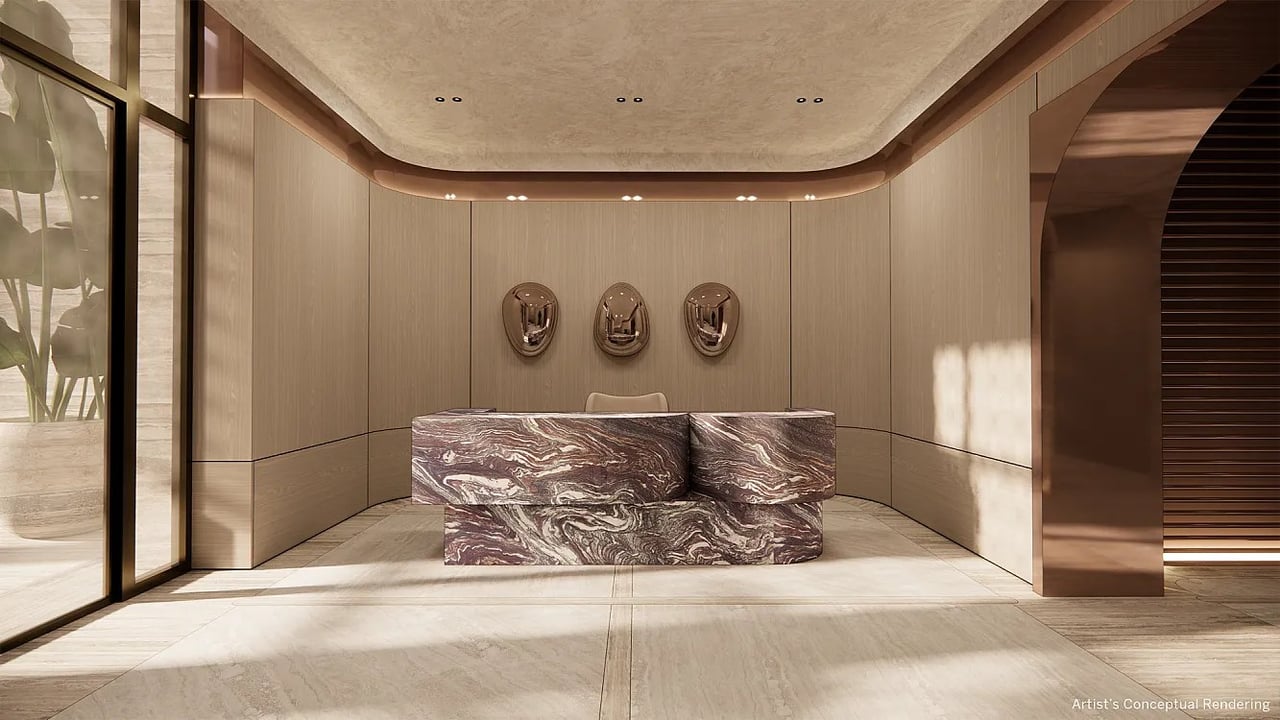
Alhambra Parc occupies 33 Alhambra Circle in Coral Gables, a nine-story mid-rise developed by MG Developer and Vertical Developments and designed by Bellin & Pratt Architects for a neighborhood where established residential character and contemporary building have long learned to coexist. The building is boutique in scale, holding a collection of residences that range from one to three bedrooms and from approximately 858 to 2,801 square feet, a spread wide enough to accommodate a compact first home and a generously proportioned family residence within the same address. Homes open onto terraces or balconies, carry high ceilings, and pair modern kitchens with quality cabinetry and quartz surfaces against contemporary finishes throughout, an approach that keeps the interiors calm and lets light and outlook do the decorative work. The amenity program is unusually complete for a building of this size, arranged as a series of distinct settings rather than a single crowded floor. Rooftop pools and sun decks sit above the tree line, a wellness spa and fitness center anchor the health and recovery side of daily life, and a yoga garden extends that idea outdoors. Resident lounges, coworking and meeting areas, landscaped gardens, children's spaces and outdoor kitchen areas cover the rest of the week, from focused work to family afternoons to evenings with friends. Concierge and valet services add a layer of ease, and ground-floor retail brings a measure of convenience to the base of the building. Positioned in the heart of Coral Gables, Alhambra Parc places dining, shops, cultural venues and major local conveniences within walking distance, which is the particular advantage of the address: the city's established commercial core and its residential streets sit on either side of the front door. Completion is anticipated for 2027, and residences are currently selling.

Contact Us

Brochure & Facts

Floor Plans

Residence

BY UNIT TYPE

Availability Sheet

2025_1029 Availlability Sheet Unbranded

Availlability Sheet Unbranded

Brochure

2025_09_30_ALHBR_Neighborhood Guide_PREVIEW (1) 1 1

Commission Structure Unbranded

Deposit Structure Unbranded

2025_07_10_Alhambra_Floorplan_Levels 5-8_Residence 14

2025_07_10_Alhambra_Floorplan_Levels 5-8_Residence 15

2025_07_10_Alhambra_Floorplan_Levels 5-8_Residence 16

2025_07_11_Alhambra_Floorplan_Levels 5-8_Residence 01

2025_07_11_Alhambra_Floorplan_Levels 5-8_Residence 03

2025_07_11_Alhambra_Floorplan_Levels 5-8_Residence 11

2025_07_11_Alhambra_Floorplan_Levels 5-8_Residence 12

2025_07_11_Alhambra_Floorplan_Levels 5-8_Residence 13

2025_07_10_Alhambra_Floorplan_Levels 5-8_Residence 02

2025_07_10_Alhambra_Floorplan_Levels 5-8_Residence 04

2025_07_10_Alhambra_Floorplan_Levels 5-8_Residence 05

2025_07_10_Alhambra_Floorplan_Levels 5-8_Residence 06

2025_07_10_Alhambra_Floorplan_Levels 5-8_Residence 07

2025_07_10_Alhambra_Floorplan_Levels 5-8_Residence 08

2025_07_10_Alhambra_Floorplan_Levels 5-8_Residence 09
2025_07_10_Alhambra_Floorplan_Levels 5-8_Residence 10

AP - Penthouse1

AP - Penthouse2

AP- Level 4 - Residence9

AP- Level 4 - Residence12

Residences 74
Bedrooms 1 - 3

Development Description

Alhambra Parc

33 Alhambra Circle, Coral Gables, FL

Alhambra Parc occupies 33 Alhambra Circle in Coral Gables, a nine-story mid-rise developed by MG Developer and Vertical Developments and designed by Bellin & Pratt Architects for a neighborhood where established residential character and contemporary building have long learned to coexist. The building is boutique in scale, holding a collection of residences that range from one to three bedrooms and from approximately 858 to 2,801 square feet, a spread wide enough to accommodate a compact first home and a generously proportioned family residence within the same address. Homes open onto terraces or balconies, carry high ceilings, and pair modern kitchens with quality cabinetry and quartz surfaces against contemporary finishes throughout, an approach that keeps the interiors calm and lets light and outlook do the decorative work. The amenity program is unusually complete for a building of this size, arranged as a series of distinct settings rather than a single crowded floor. Rooftop pools and sun decks sit above the tree line, a wellness spa and fitness center anchor the health and recovery side of daily life, and a yoga garden extends that idea outdoors. Resident lounges, coworking and meeting areas, landscaped gardens, children's spaces and outdoor kitchen areas cover the rest of the week, from focused work to family afternoons to evenings with friends. Concierge and valet services add a layer of ease, and ground-floor retail brings a measure of convenience to the base of the building. Positioned in the heart of Coral Gables, Alhambra Parc places dining, shops, cultural venues and major local conveniences within walking distance, which is the particular advantage of the address: the city's established commercial core and its residential streets sit on either side of the front door. Completion is anticipated for 2027, and residences are currently selling.

Contact Us

Brochure & Facts

Floor Plans

Residence

BY UNIT TYPE

Availability Sheet

2025_1029 Availlability Sheet Unbranded

Availlability Sheet Unbranded

Brochure

2025_09_30_ALHBR_Neighborhood Guide_PREVIEW (1) 1 1

Commission Structure Unbranded

Deposit Structure Unbranded

2025_07_10_Alhambra_Floorplan_Levels 5-8_Residence 14

2025_07_10_Alhambra_Floorplan_Levels 5-8_Residence 15

2025_07_10_Alhambra_Floorplan_Levels 5-8_Residence 16

2025_07_11_Alhambra_Floorplan_Levels 5-8_Residence 01

2025_07_11_Alhambra_Floorplan_Levels 5-8_Residence 03

2025_07_11_Alhambra_Floorplan_Levels 5-8_Residence 11

2025_07_11_Alhambra_Floorplan_Levels 5-8_Residence 12

2025_07_11_Alhambra_Floorplan_Levels 5-8_Residence 13

2025_07_10_Alhambra_Floorplan_Levels 5-8_Residence 02

2025_07_10_Alhambra_Floorplan_Levels 5-8_Residence 04

2025_07_10_Alhambra_Floorplan_Levels 5-8_Residence 05

2025_07_10_Alhambra_Floorplan_Levels 5-8_Residence 06

2025_07_10_Alhambra_Floorplan_Levels 5-8_Residence 07

2025_07_10_Alhambra_Floorplan_Levels 5-8_Residence 08

2025_07_10_Alhambra_Floorplan_Levels 5-8_Residence 09
2025_07_10_Alhambra_Floorplan_Levels 5-8_Residence 10

AP - Penthouse1

AP - Penthouse2

AP- Level 4 - Residence9

AP- Level 4 - Residence12

Basic Information

Developer
Vertical Development
Architect
Bellin Pratte & Fuentes
Stories
9
Living Space Range
860 - 3,100 Sq.Ft.

Downloads

AP- Level 4 - Residence9.pdf
Download
AP- Level 4 - Residence12.pdf
Download
The Biltmore Hotel in Coral Gables, framed by palm trees at sunset.

Explore Coral Gables

read more
Alhambra Parc
Navigate

Available Listings

View For Sale or For Rent Properties Below

Sold Listings

View Sold Properties Below

Past Transactions

Past Transactions