Search
Leave a Message
Thank you for your message. We will be in touch with you shortly.
Explore Our Properties
Background Image
Welcome to

ALMA Bay Harbor

Greenview

AT PRESIDENTIAL

Be among the first to discover Greenview at Presidential.

RESIDENCES STARTING FROM $2.6MM

Modern white two-story home behind a large pool with in-water loungers and a furnished patio.
link

ALMA Bay Harbor

1160 101st Street, Bay Harbor Islands, FL 33154

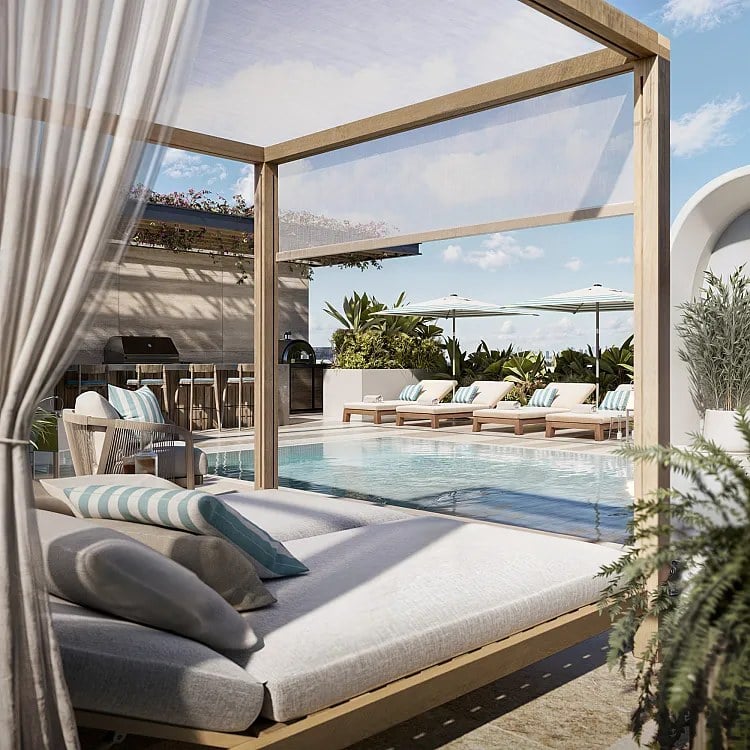
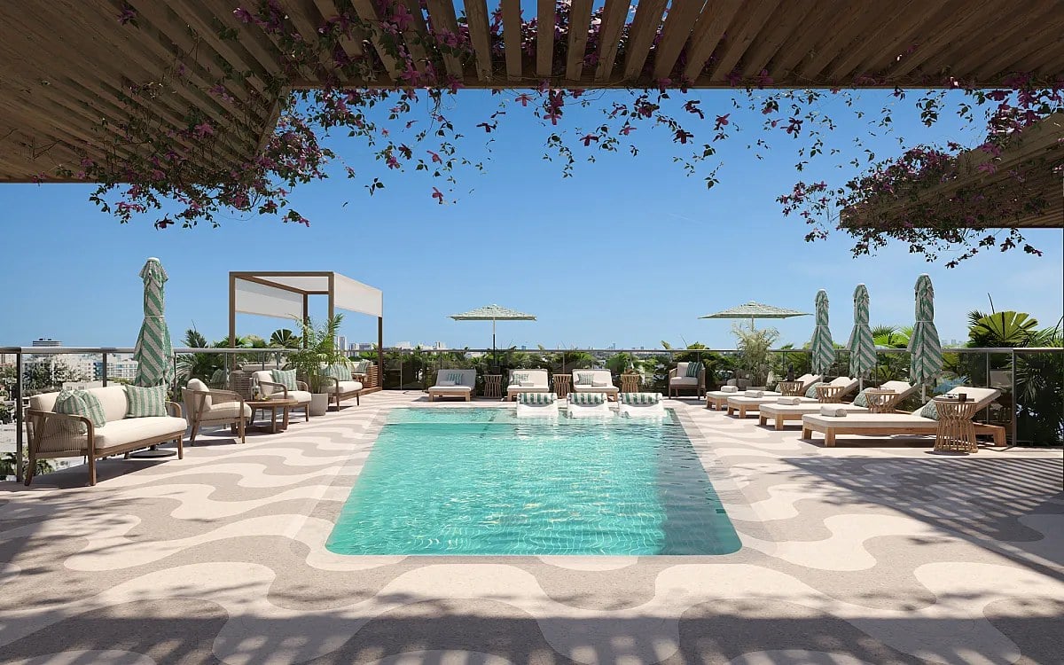
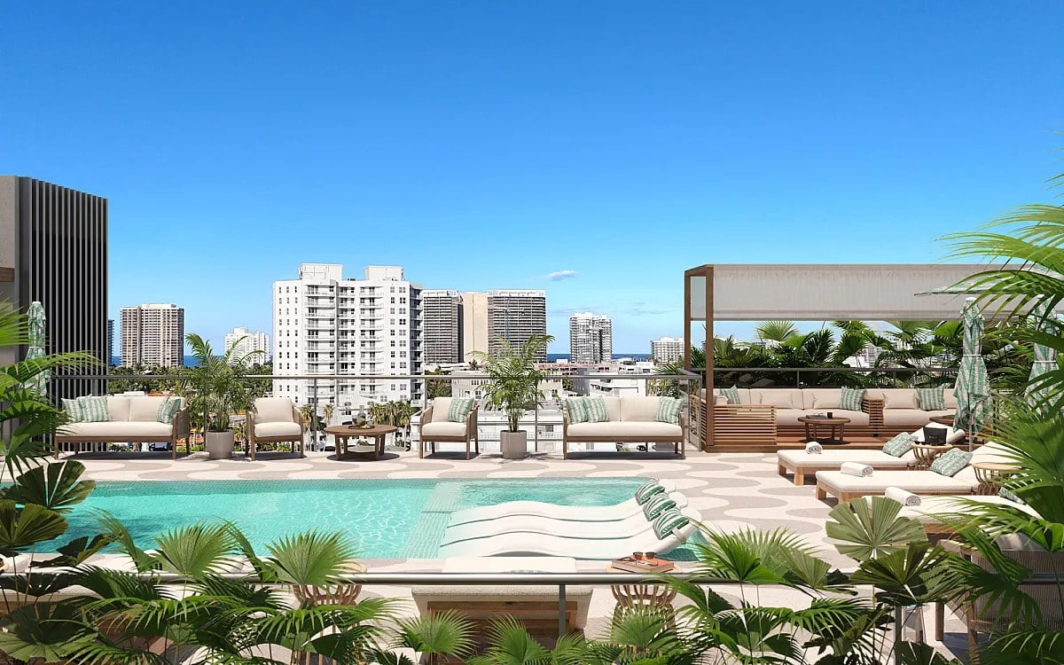
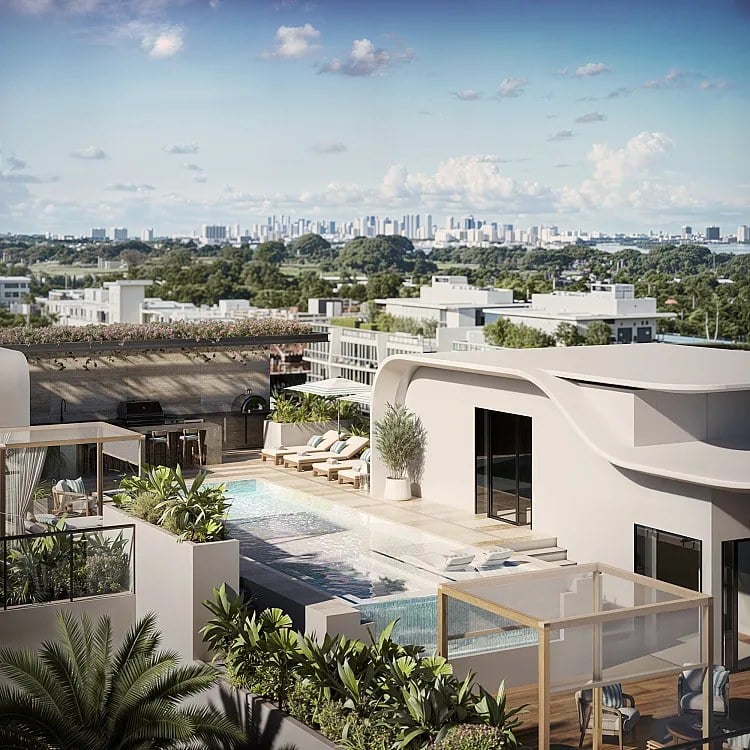
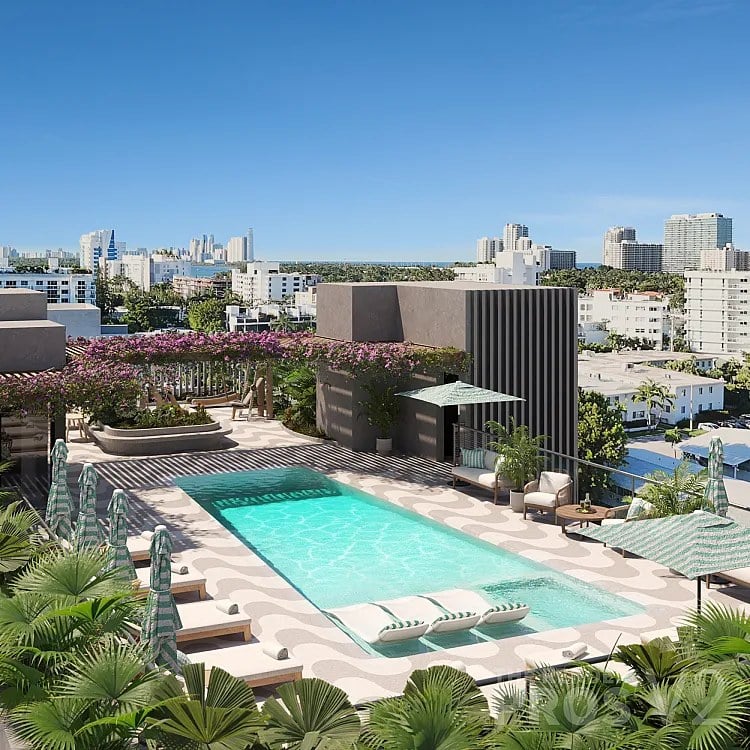
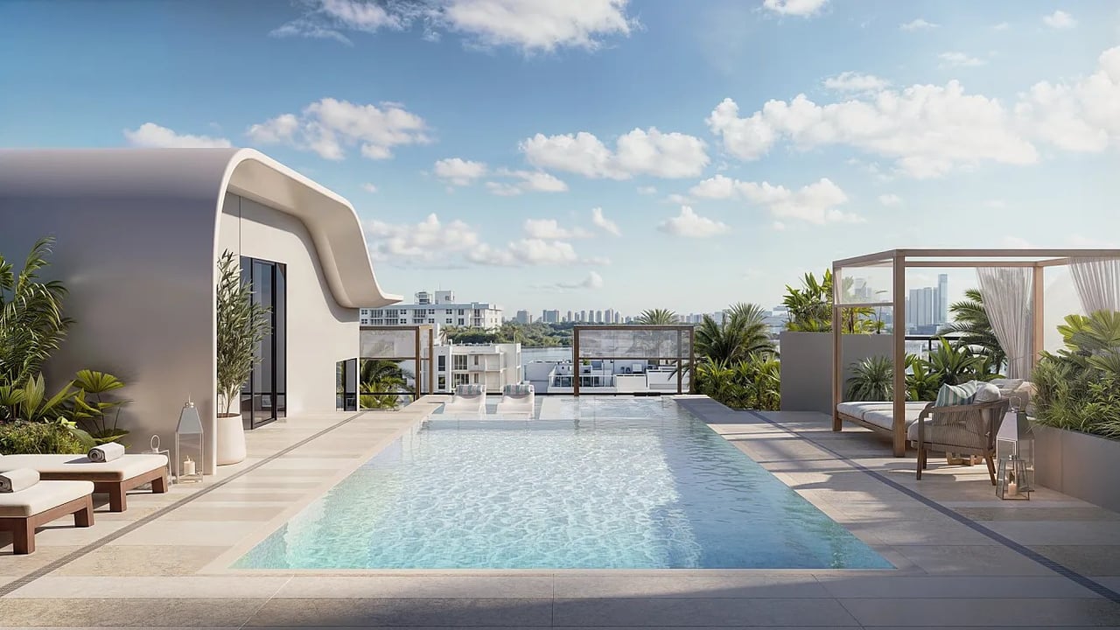
ALMA Bay Harbor is a seven-story boutique condominium at 1160 101st Street on Bay Harbor Islands, and its entire premise is scarcity: nine residences in a building designed by Kobi Karp. Nine homes across seven floors is a ratio that no conventional developer would build, and it is the single fact that explains everything else about the property. With so few homes, the architecture could be organized around privacy rather than efficiency. Layouts are full-through, running from one side of the floor plate to the other, and each residence is reached by private elevator entry, so arrival is direct and unshared. The same through-building orientation produces terraces on both east and west exposures, which means every home has a morning side and an evening side, catching sunrise on one flank and sunset on the other. Residences range from approximately 2,500 to 4,443 square feet with two to five bedrooms and two and a half to four and a half bathrooms, a spread that accommodates both a compact second home and a full-time family residence without either feeling like a compromise on the same plan. Interiors lean on Italian kitchens with Miele appliances and refined natural finishes, an approach that keeps the palette quiet and lets the light and the outlook carry the rooms. Amenities are concentrated on the roof, where a pool, fitness garden and summer kitchen create a private outdoor floor shared by only nine households, with a secure lobby and smart access systems completing the service layer. Bay Harbor Islands is a small, low-rise island enclave, and a nine-home building fits that character rather than competing with it. Delivery is expected in 2028, and pricing and floor plans are released through the sales team, so the collection is being placed quietly rather than marketed at volume.


Contact Us

Brochure & Facts

Floor Plans

Residence

BY UNIT TYPE

Alma One page

Mila One page

Alma & Mila Friends & Family Availability_ENG

Alma & Mila Friends & Family Availability_ESP

ALMA 201_UB_Tabloid

ALMA 302_UB_Tabloid

ALMA_PH (L6)_UB_Tabloid

MILA_202_UB_Tabloid

MILA_402_UB_Tabloid

MILA_502_UB_Tabloid

Commission Schedule_ENG

Commission Schedule_ESP

FAQ_Broker_ENG

FAQ_Broker_ESP

Alma Mila Jan 2026 - Sales Presentation_Unbranded
Residences 9
Bedrooms 2 - 5

Development Description

ALMA Bay Harbor

1160 101st Street, Bay Harbor Islands, FL 33154

ALMA Bay Harbor is a seven-story boutique condominium at 1160 101st Street on Bay Harbor Islands, and its entire premise is scarcity: nine residences in a building designed by Kobi Karp. Nine homes across seven floors is a ratio that no conventional developer would build, and it is the single fact that explains everything else about the property. With so few homes, the architecture could be organized around privacy rather than efficiency. Layouts are full-through, running from one side of the floor plate to the other, and each residence is reached by private elevator entry, so arrival is direct and unshared. The same through-building orientation produces terraces on both east and west exposures, which means every home has a morning side and an evening side, catching sunrise on one flank and sunset on the other. Residences range from approximately 2,500 to 4,443 square feet with two to five bedrooms and two and a half to four and a half bathrooms, a spread that accommodates both a compact second home and a full-time family residence without either feeling like a compromise on the same plan. Interiors lean on Italian kitchens with Miele appliances and refined natural finishes, an approach that keeps the palette quiet and lets the light and the outlook carry the rooms. Amenities are concentrated on the roof, where a pool, fitness garden and summer kitchen create a private outdoor floor shared by only nine households, with a secure lobby and smart access systems completing the service layer. Bay Harbor Islands is a small, low-rise island enclave, and a nine-home building fits that character rather than competing with it. Delivery is expected in 2028, and pricing and floor plans are released through the sales team, so the collection is being placed quietly rather than marketed at volume.


Contact Us

Brochure & Facts

Floor Plans

Residence

BY UNIT TYPE

Alma One page

Mila One page

Alma & Mila Friends & Family Availability_ENG

Alma & Mila Friends & Family Availability_ESP

ALMA 201_UB_Tabloid

ALMA 302_UB_Tabloid

ALMA_PH (L6)_UB_Tabloid

MILA_202_UB_Tabloid

MILA_402_UB_Tabloid

MILA_502_UB_Tabloid

Commission Schedule_ENG

Commission Schedule_ESP

FAQ_Broker_ENG

FAQ_Broker_ESP

Alma Mila Jan 2026 - Sales Presentation_Unbranded

Basic Information

Developer
Islands Development Group
Architect
Kobi Karp
Stories
7
Living Space Range
2,500 - 4,400 Sq.Ft.
Aerial view of a Miami-area waterfront neighborhood, with homes along the bay and high-rises in the distance.

Explore Bay Harbor Islands

Offers a tranquil and upscale atmosphere with a range of attractions.

read more
ALMA Bay Harbor
Navigate

Available Listings

View For Sale or For Rent Properties Below

Sold Listings

View Sold Properties Below

Past Transactions

Past Transactions