CASA BELLA BY B&B ITALIA
1444 Biscayne Blvd, Miami, FL
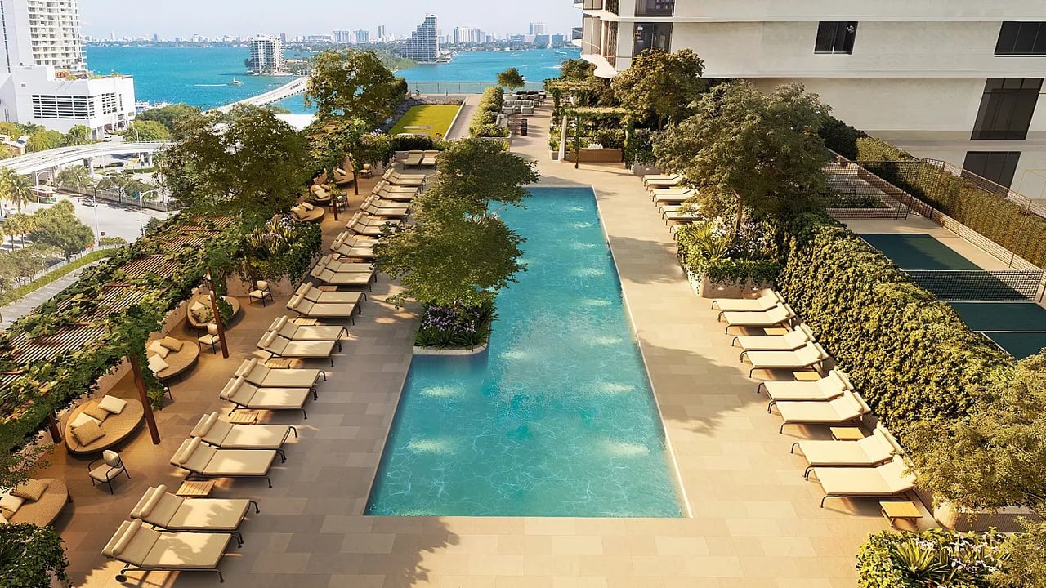
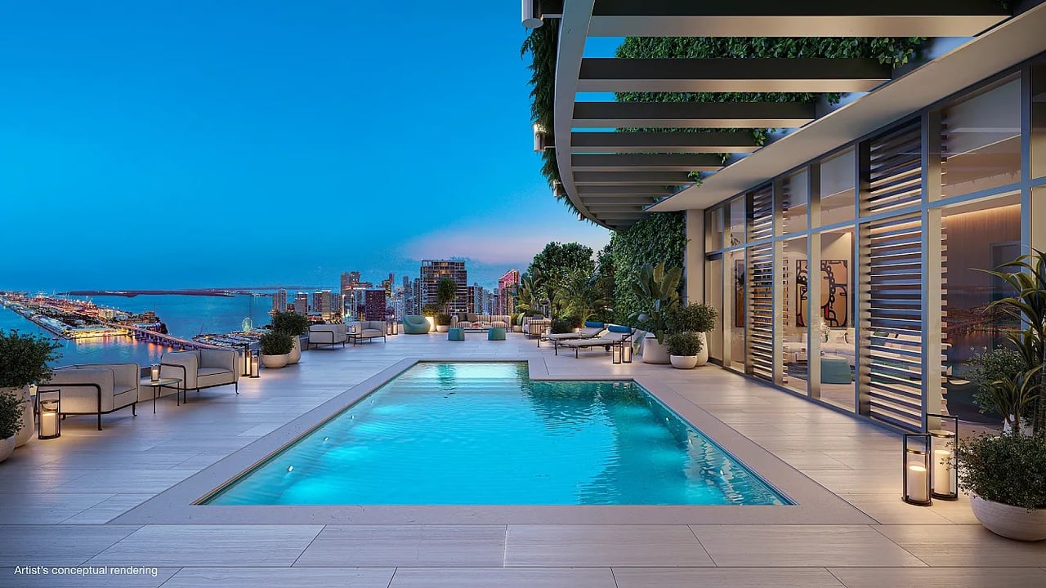
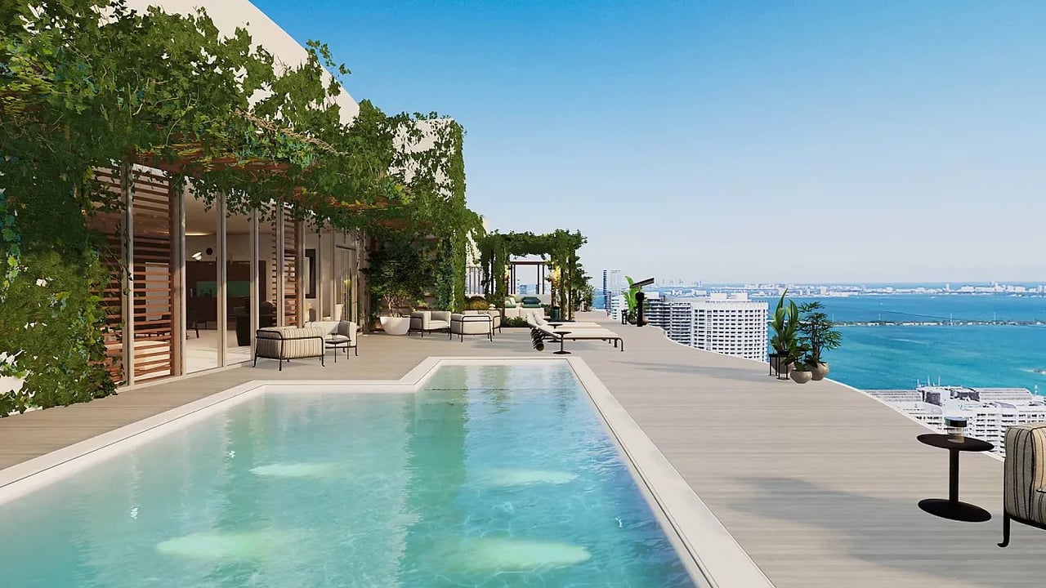
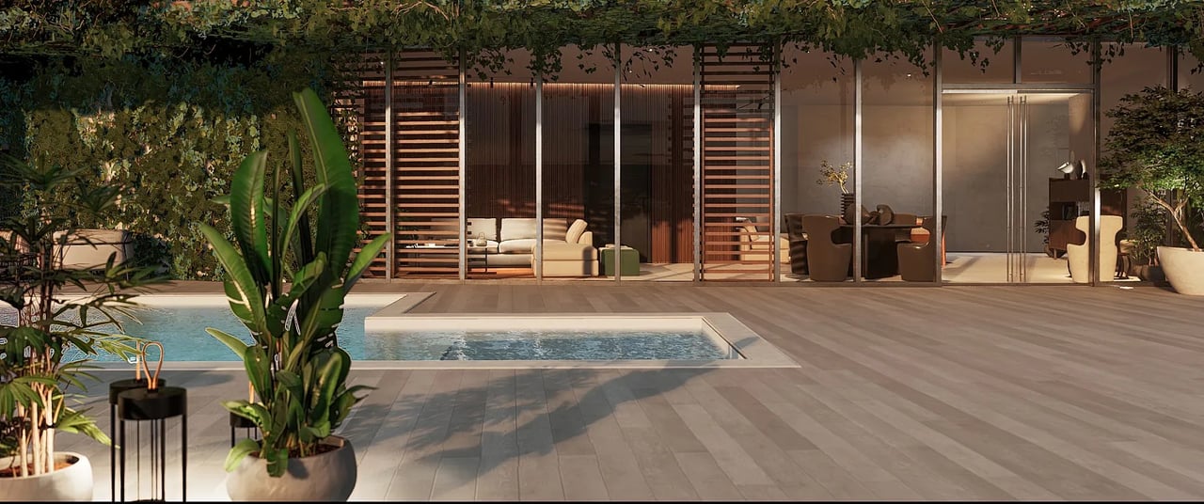
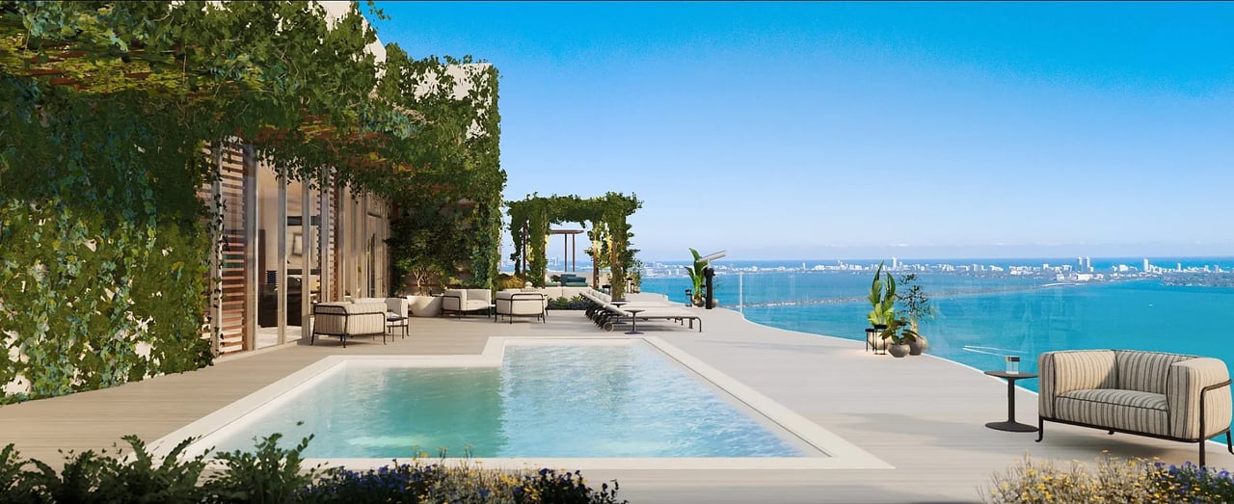
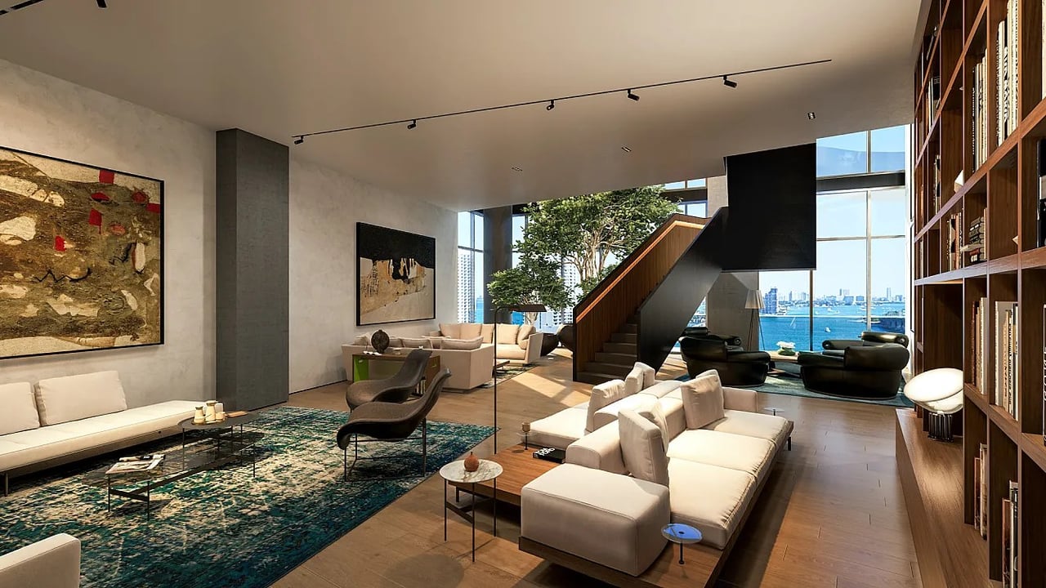
Casa Bella by B&B Italia rises 56 stories on Biscayne Boulevard in Edgewater, Miami, a tower developed by Related Group and Alta Developers with architecture by Arquitectonica and interiors by Piero Lissoni for B&B Italia. The collaboration is the defining fact of the building: an Italian furniture house of that standing does not lend its name lightly, and here it shapes the interiors from the inside out, which is why the 319 residences read as furnished environments rather than finished shells. Homes range from one to four bedrooms, with a penthouse collection occupying the upper floors, and the standards are consistent across the stack. Ceilings reach ten feet, glass runs floor to ceiling, and many residences offer private elevator access, while kitchens are Italian in manufacture and equipped with Sub-Zero and Wolf appliances. Bathrooms are spa-style, and terraces are generous enough to function as outdoor rooms, framing bay or skyline views depending on the exposure. The amenity program is correspondingly broad, spread across a pool deck with cabanas, spa and wellness areas, a fitness center and yoga studios, entertainment lounges, coworking spaces, private dining rooms and a children's room. At the top of the building, a sky-level pool and observatory deliver panoramic views and a setting removed from the street entirely. Concierge, valet and security services support the full-service experience the address promises, handling the logistics that make a tower of this size feel manageable rather than anonymous. Edgewater itself supplies the setting, placing the building along Biscayne Bay within reach of the Design District, Wynwood and the causeways to the beaches, so that the waterfront is the everyday view rather than a weekend destination. Completion is anticipated for 2026, with residences currently selling. Residences are currently selling ahead of delivery.
Contact Us
Fact Sheet
Brochure
Price List
Price Ranges
Deposit Structure
Broker Commission
Property Map
Floor Plans
Residence Collections
BY UNIT TYPE
One Bedroom Collection Two Bedroom Collection Three Bedroom Collection
Residence
BY LINE
Residence 01 Residence 02 Residence 03
Residence 04 Residence 04 MOD Residence 05
Residence 06 MOD Residence 06 MOD 2 Residence 07
Residence 08 Residence 08 MOD Residence 09
Residence 09 MOD
Upper Penthouse
BY UNIT
UPH 01 UPH 02 UPH 03
UPH 04