COLETTE RESIDENCES
1880 Brickell Avenue, Miami, FL 33129
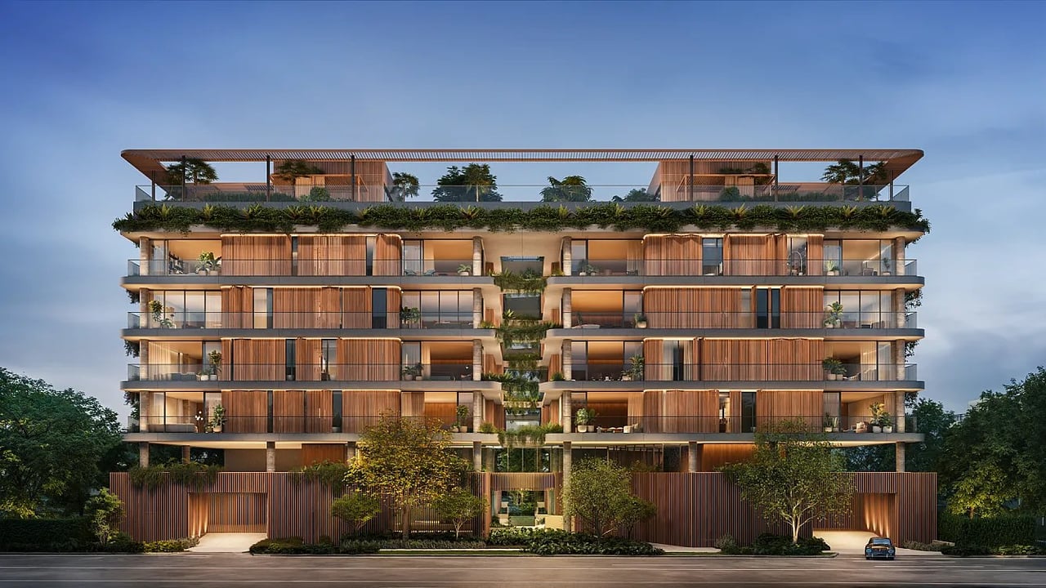
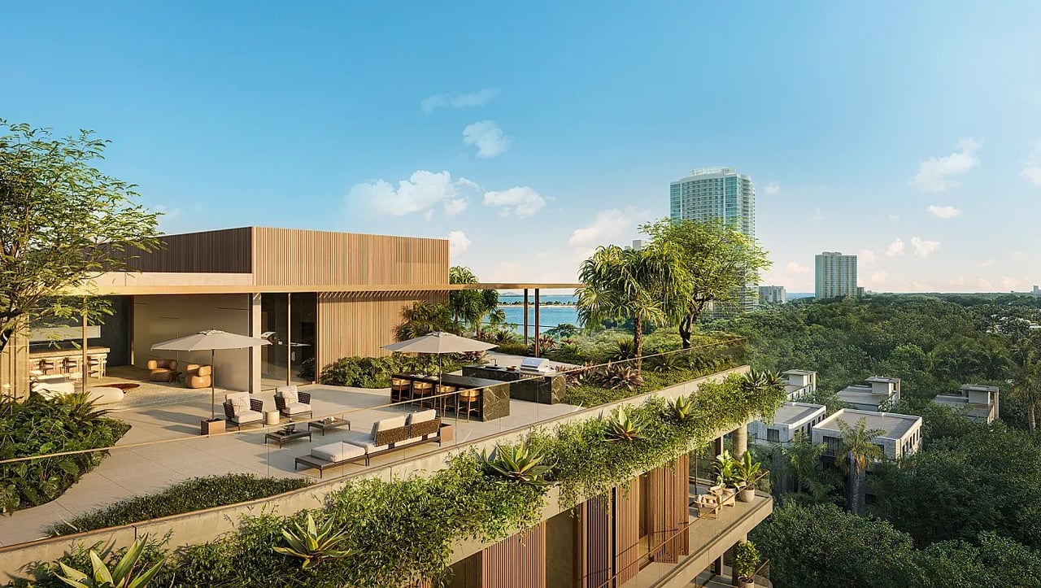
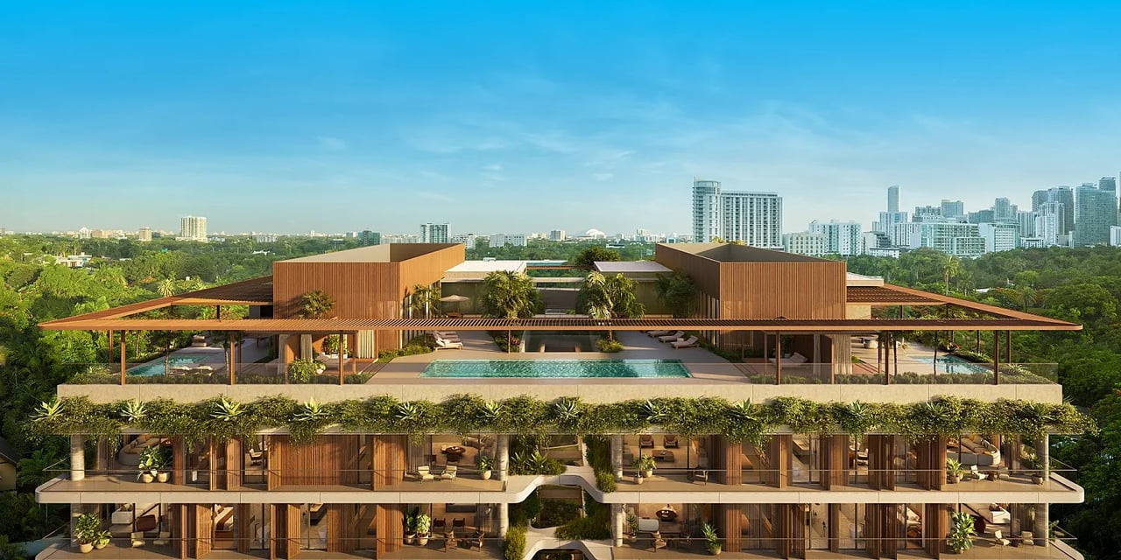
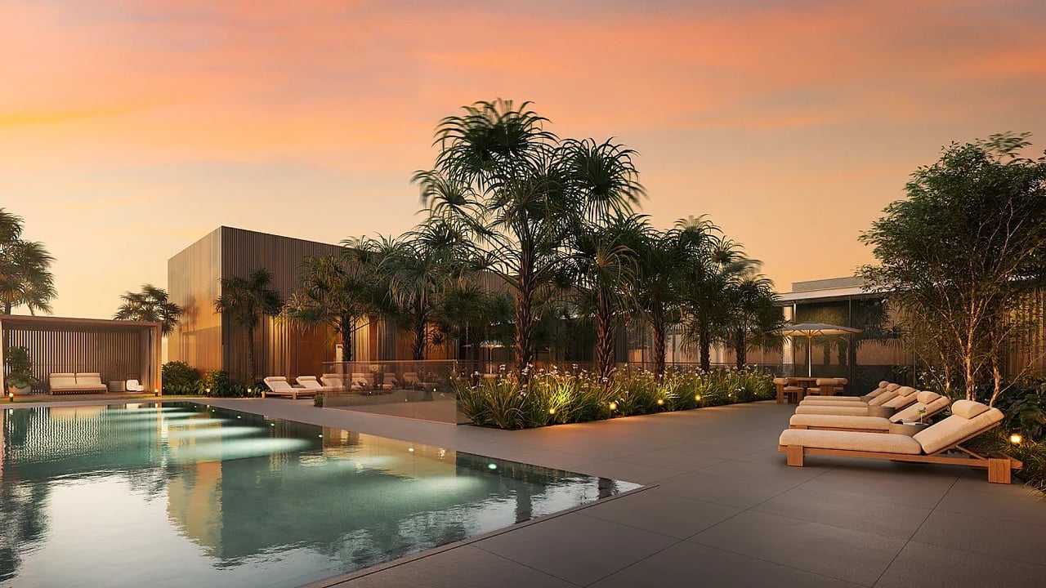
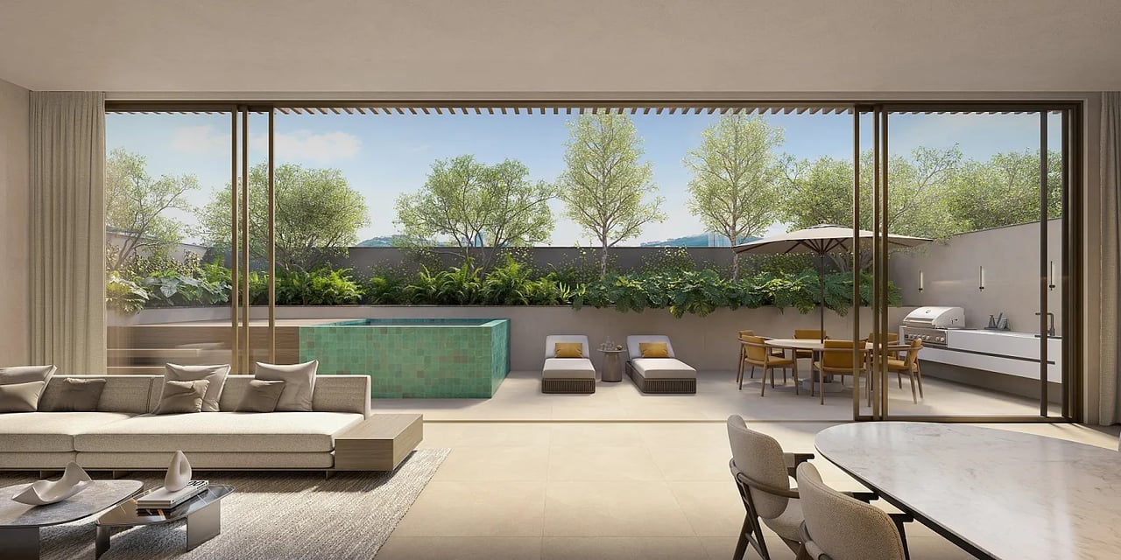
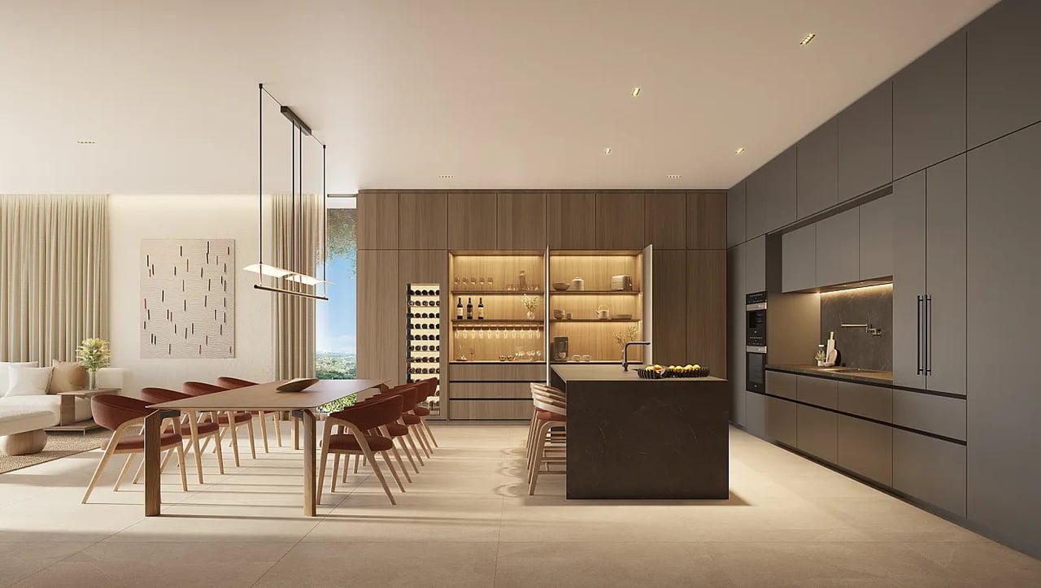
Colette Residences brings a low-rise luxury concept to South Brickell, occupying 1880 Brickell Avenue with just 38 homes across five stories, a deliberate contrast to the towers that define most of the neighborhood. The project is developed by META Development and designed by OSPA, and its proportions are the point: a small building where residents know the elevator, the staff and their neighbors, and where the elevator lobby feels less like a hotel than like the entrance to a private house. Homes are offered in two- to four-bedroom floor plans starting around 2,145 square feet, along with two penthouses, so the smallest residence is already a substantial apartment rather than a compact entry unit. Interiors feature floor-to-ceiling glass, high-end finishes and custom millwork, and private elevator access brings each arrival directly to the door. The amenity program is scaled to the building rather than borrowed from a resort: a 50-foot rooftop pool with cabanas and a 5,200 square foot sun deck form the outdoor centerpiece, supported by a spa with sauna and steam rooms, fitness and wellness spaces, indoor and outdoor lounges, a screening room and a children's play area. Practical details are handled with equal care, including EV-ready covered parking with two to three spaces per residence, valet service and private storage, the sort of provisions that matter to households with two cars, a full calendar and no interest in hunting for a space. Completion is projected for 2028. Set on Brickell Avenue south of the financial district's densest blocks, Colette offers a private alternative to Brickell's high-rise towers while keeping the restaurants, offices and waterfront of one of Miami's most connected neighborhoods within a short walk or an easy drive. Reservations are being taken now and completion is projected for 2028, and for households that want Brickell's address without its density, the building's 38 homes are the entire proposition.
Contact Us
Fact Sheet
Availability Sheet
Deposit Structure
Broker Commission
Floor Plans
Residence
BY UNIT
Residence 02 Residence 04 Residence 06
Residence 08 Residence 12 Residence 14
Residence 16 Residence 18 Residence 21
Residence 22 Residences 23, 33, 43, 53 Residences 24, 34, 44, 54
Residences 25, 35, 45, 55 Residences 26, 36, 46, 56 Residence 27
Residence 28 Residences 31, 41 Residences 32, 42
Residences 37, 47 Residences 38, 48