CONTINUUM 12000
12000 N Bayshore Dr, North Miami, FL 33181
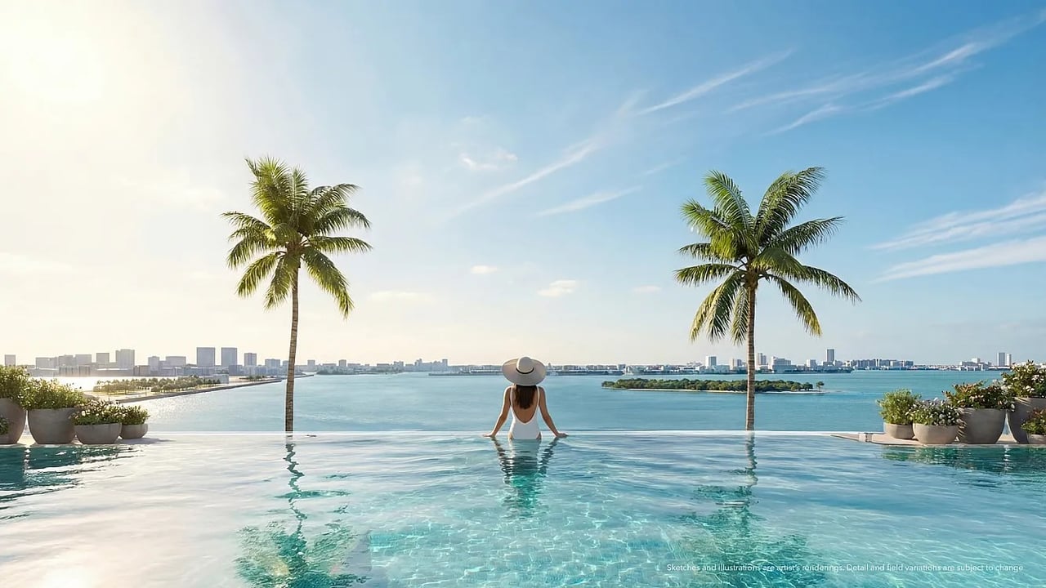
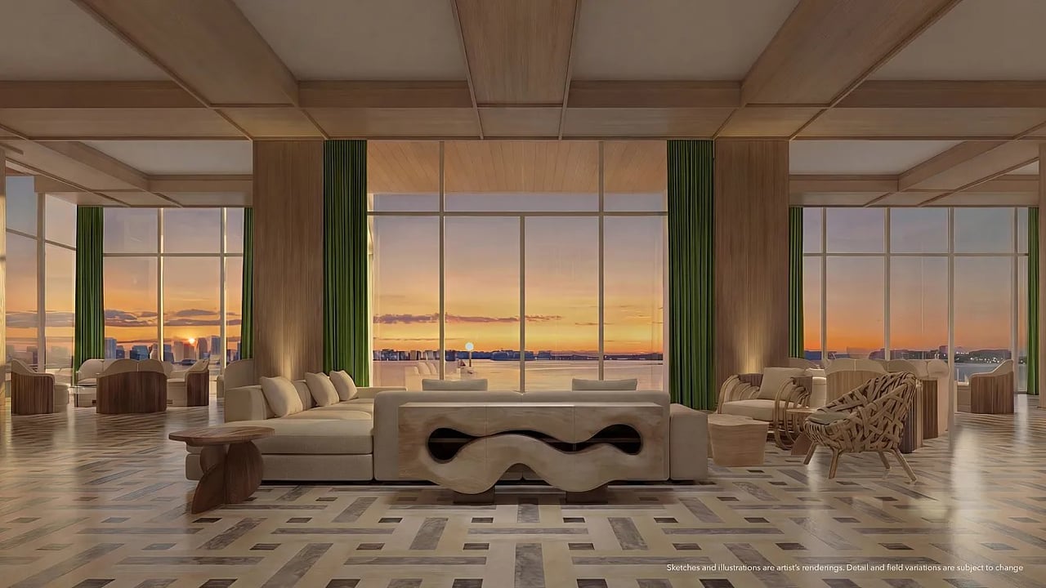
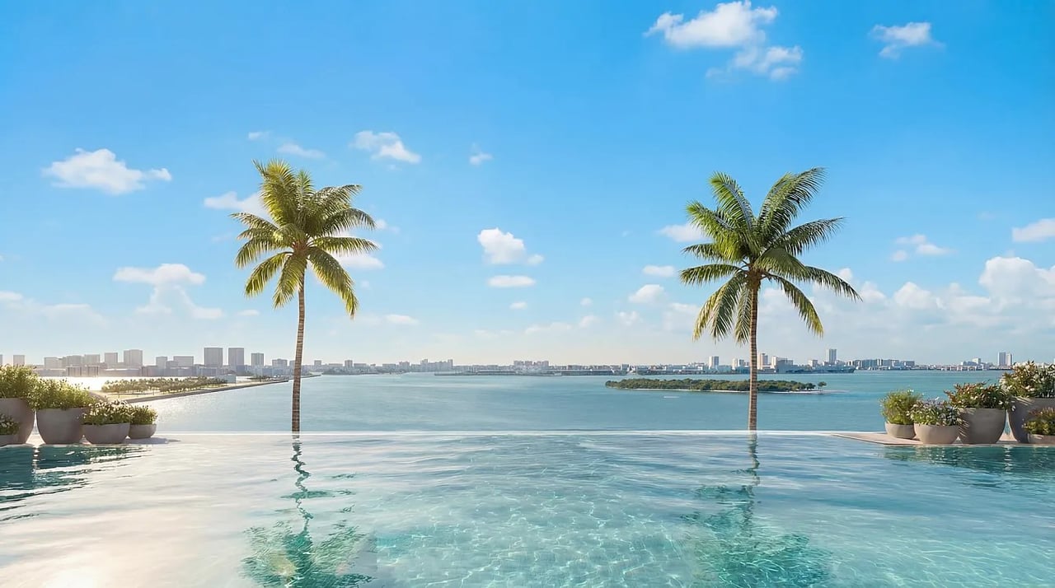
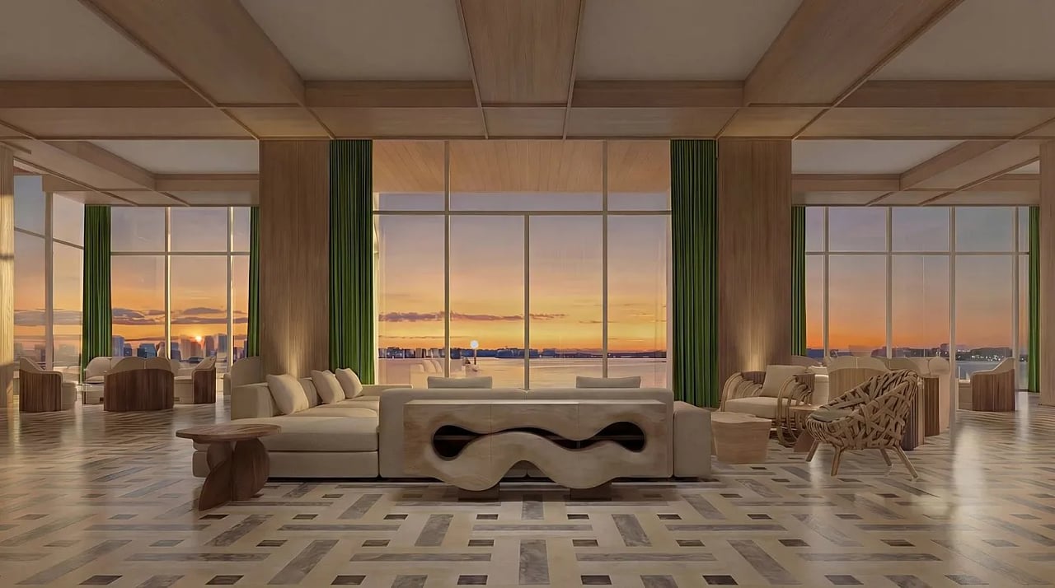
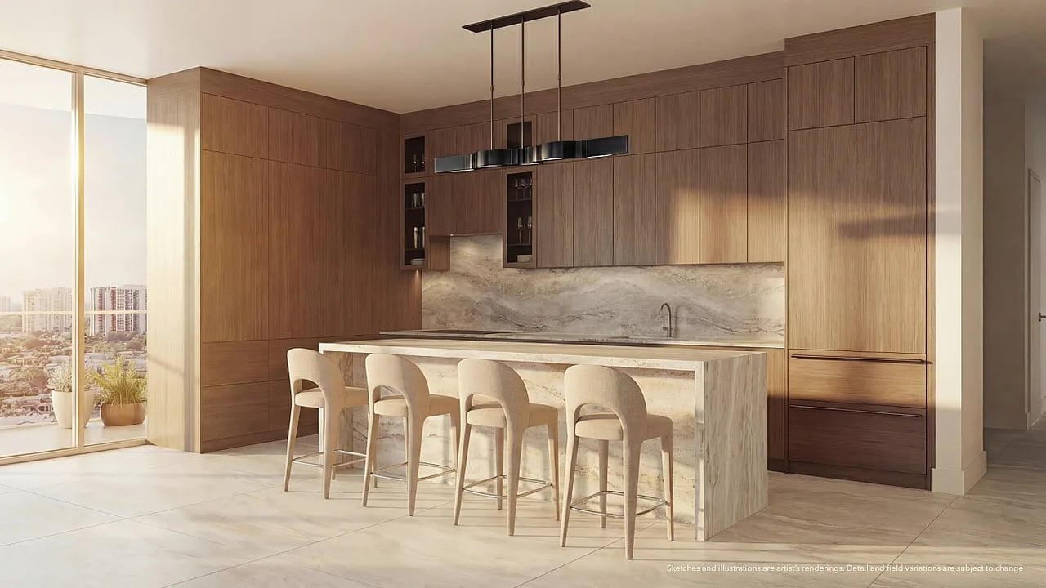
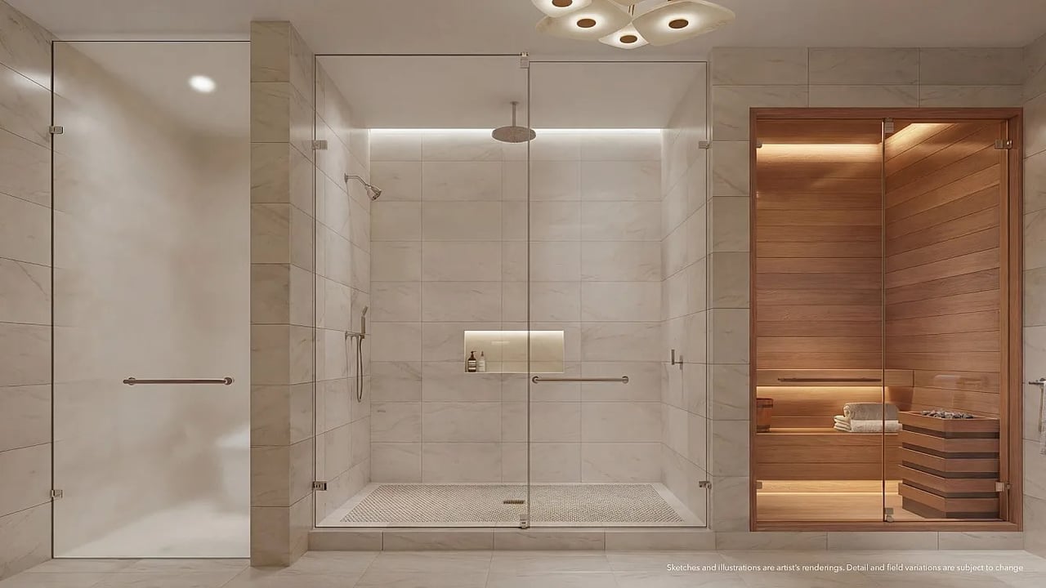
Continuum 12000 is a wellness-driven waterfront condominium development coming to 12000 N Bayshore Drive in North Miami, a bayfront address on the city's northern shoreline. Developed by Continuum Cos., the project is planned as a 20-story tower with 262 residences, offering one- to three-bedroom floor plans ranging from approximately 1,035 to 3,543 square feet, a range wide enough to serve a single household and a large family within the same building. The design team pairs Kobi Karp Architecture with interiors by Paul Duesing Partners, and the amenity concept is anchored by the Mermaid Club, a 150,000-square-foot private lifestyle destination focused on fitness, longevity, recreation and social spaces. That club is the heart of the proposition: planned features include a 20-slip marina, a beach deck, paddleboarding, a 4,200-square-foot fitness center, indoor pickleball courts and a golf simulator, an assembly that treats daily activity as the primary luxury rather than an afterthought appended to a pool deck. Sales launched in February 2026 with pricing starting around $1.4 million, and delivery is anticipated in 2030, giving buyers a long runway to plan. The development is also reported to restrict rentals to a six-month minimum, positioning it more as a primary or second-home product than a short-term rental play, a policy that tends to protect the residential character of the building over time and to keep the neighbors familiar. For buyers drawn to North Miami's bayfront, Continuum 12000 offers a scale that supports real programming, a marina for boat owners, and an explicit commitment to health and longevity as the organizing idea of the community rather than a marketing theme. The Mermaid Club is sized well beyond what a 262-residence building would ordinarily support, which is the clearest signal that the development is selling a daily regimen rather than a view, and the six-month rental floor reinforces the same intention by keeping the neighbour profile stable.
Contact Us
Fact Sheet
Price Sheet
Deposit Structure
Yacht Brochure
Floor Plans
Key Plan
Key Plan
Residence
BY LINE
Residence 1Residence 2Residence 3
Residence 4Residence 5Residence 6
Residence 7Residence 8