CORA MERRICK PARK
4241 Aurora Street, Coral Gables, FL
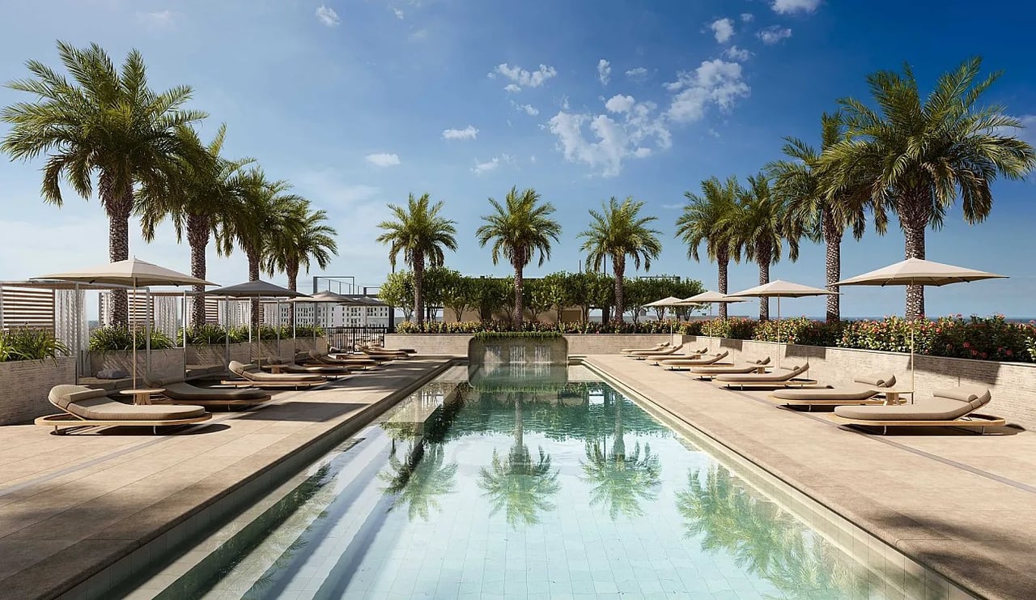
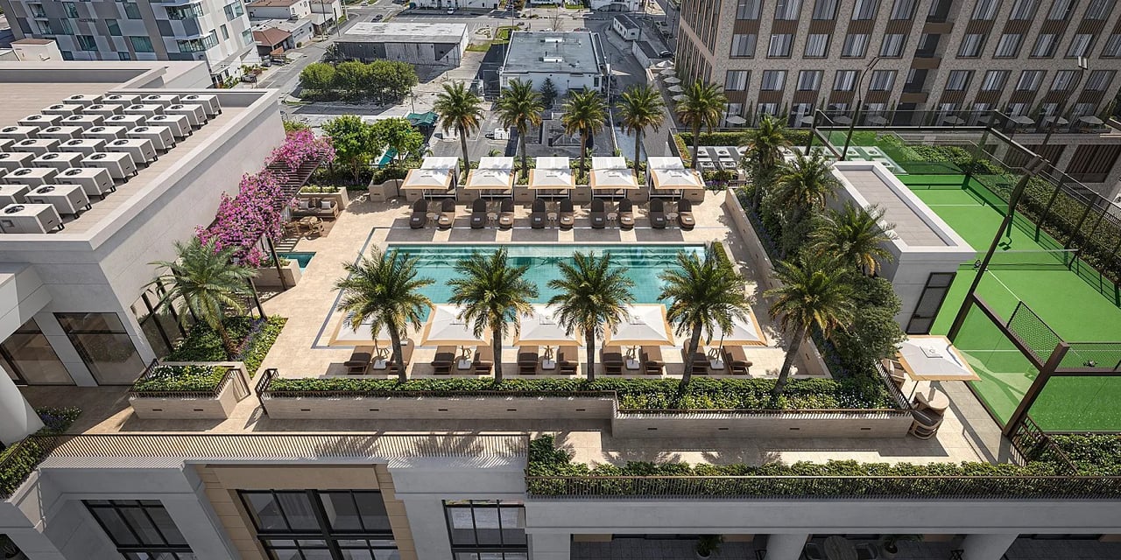
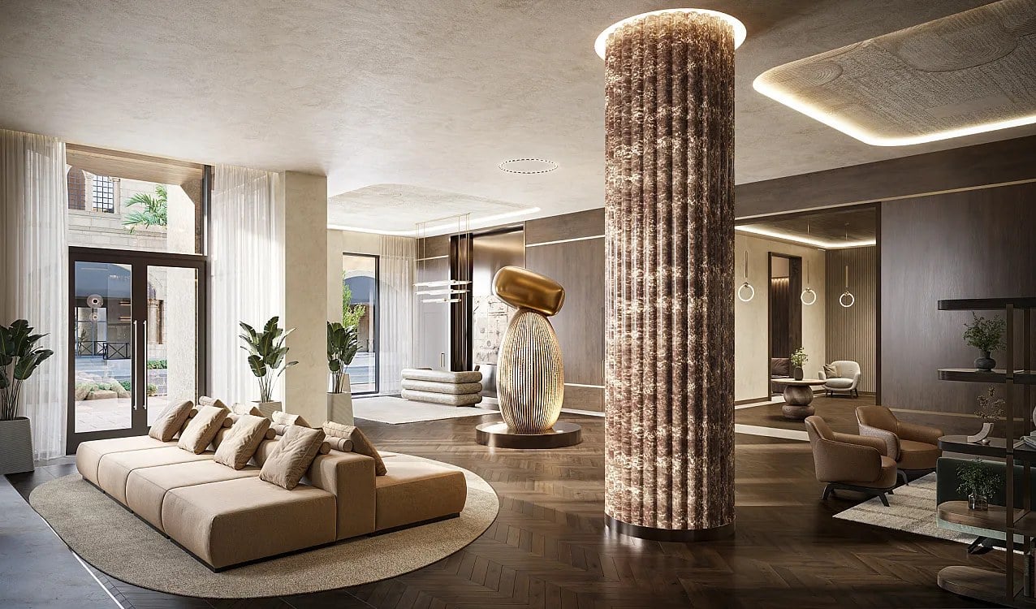
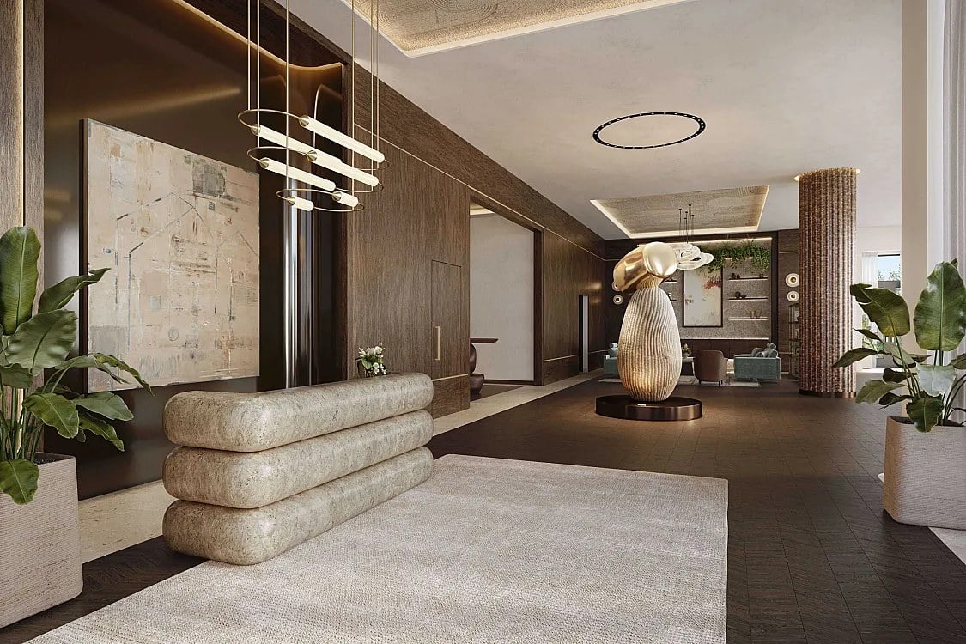
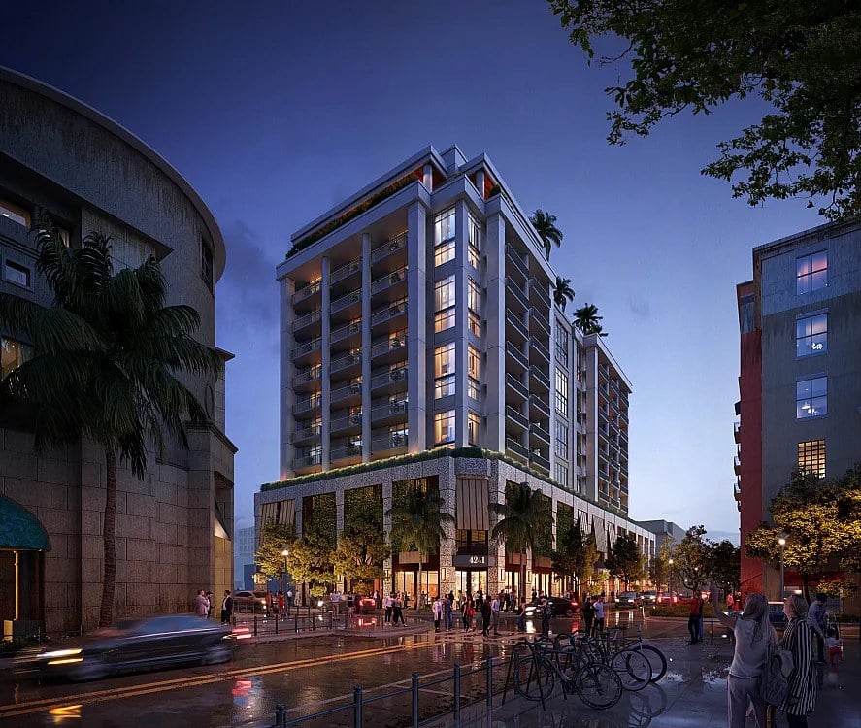
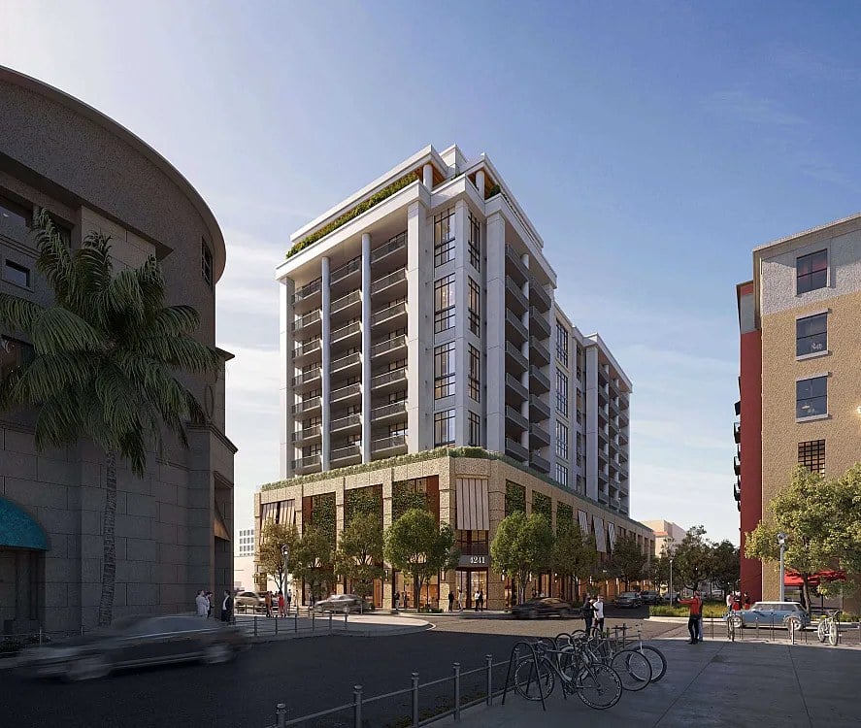
Cora Merrick Park comprises 74 residences across 12 floors in a Mediterranean-inspired tower at 4241 Aurora Street in Coral Gables. The project is developed by Constellation Group and The Boschetti Group with architecture by Arquitectonica, and it brings a wellness-led design brief to one of Miami-Dade's most established and architecturally distinctive cities. The residences range from roughly 678 to 2,651 square feet across one- to three-bedroom floorplans, some with dens, which gives the building a genuine range rather than a single repeated type. Homes include floor-to-ceiling windows and high ceilings, and the finish specification runs to Italian cabinetry and Sub-Zero and Wolf appliances, a package that signals the level the project is pitched at. The smallest plans will suit buyers who want a well-made foothold in Coral Gables, while the largest approach the scale of a small house. Wellness is the organizing idea rather than an afterthought. The building incorporates advanced air and water filtration, and its spa includes a steam room, infrared sauna, hot and cold plunge pools, and red-light therapy options. A rooftop pool with private cabanas, a yoga and meditation terrace, a fitness center, and coworking and social lounges complete the program, so the building supports recovery, training, work, and company within the same address. For a community of 74 residences, the depth of that program is unusual, and it is clearly the feature the project intends to be judged on. At street level, a 5,000-square-foot public park with a sculpture by Jaume Plensa gives the project a civic gesture rare in a residential tower, inviting the surrounding neighborhood onto the site rather than walling it off. Coral Gables itself supplies the wider setting, with its Mediterranean architectural tradition and its walkable commercial districts, and the address sits within reach of the shops and restaurants that cluster around Merrick Park.
Contact Us
Fact Sheet
Rack Brochure
Sales Presentation
Commission Structure
Deposit Structure
Friends & Family Price Ranges
Location Map
Floor Plans
1 Bedroom
C_05 (Lev 5)C_05 (Lev 6-10)D_07 (Lev 5)
D_07 (Lev 6-10)G_08 w. Den (Lev 5)G_08 w. Den (Lev 6-10)
2 Bedroom
B_03 (Lev 5)B_03 (Lev 6-10)E_09 (Lev 5)
E_09 (Lev 6-10)F_10 (Lev 5)F_10 (Lev 6-10)
H1_06 (Lev 5)H1_06 (Lev 6-12)H2_04 (Lev 5)
H2_04 (Lev 6-12)I_02 (Lev 5)I_02 (Lev 6-12)
3 Bedroom w. Den
D-E_05 (Lev 11-12)F-G_07 (Lev 11-12)