ELLE RESIDENCES
3618 NE 5th Ave, Miami, FL 33137
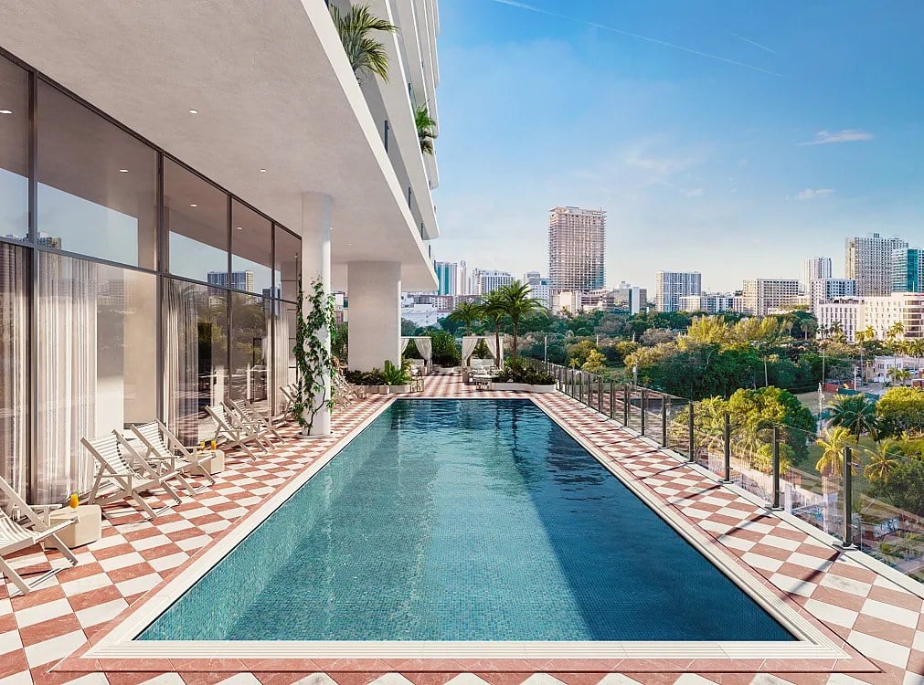
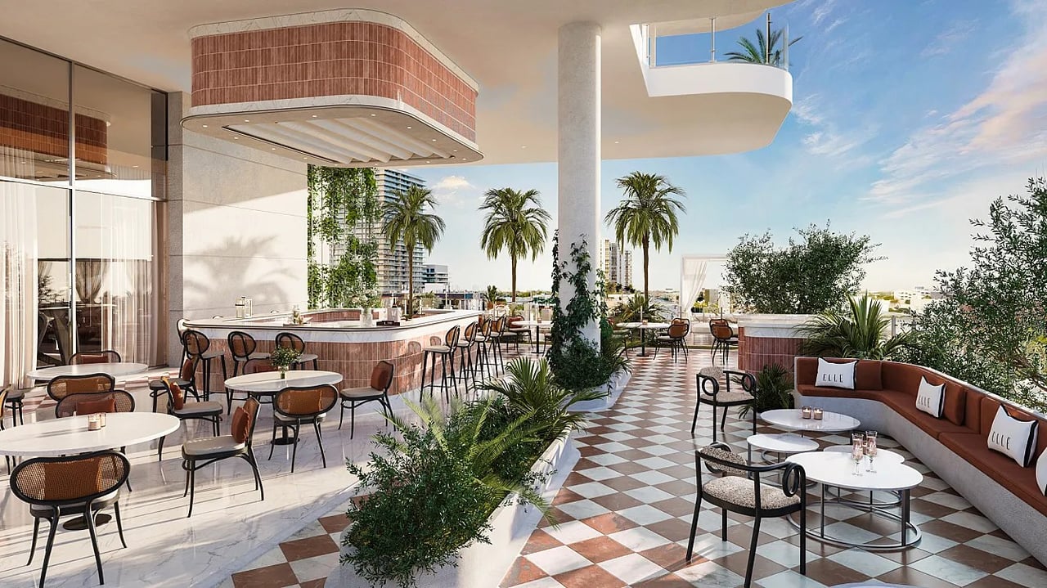
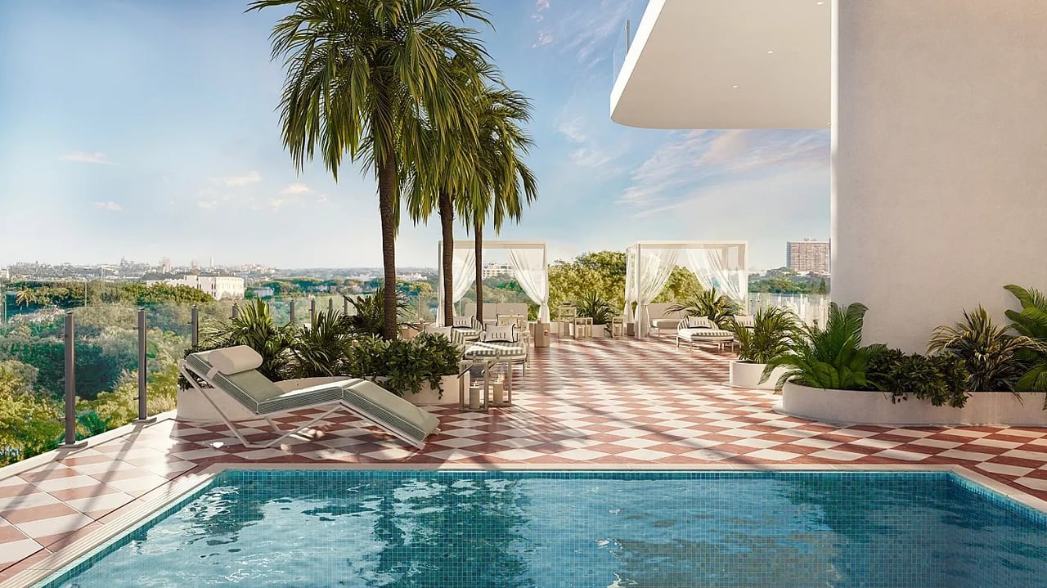
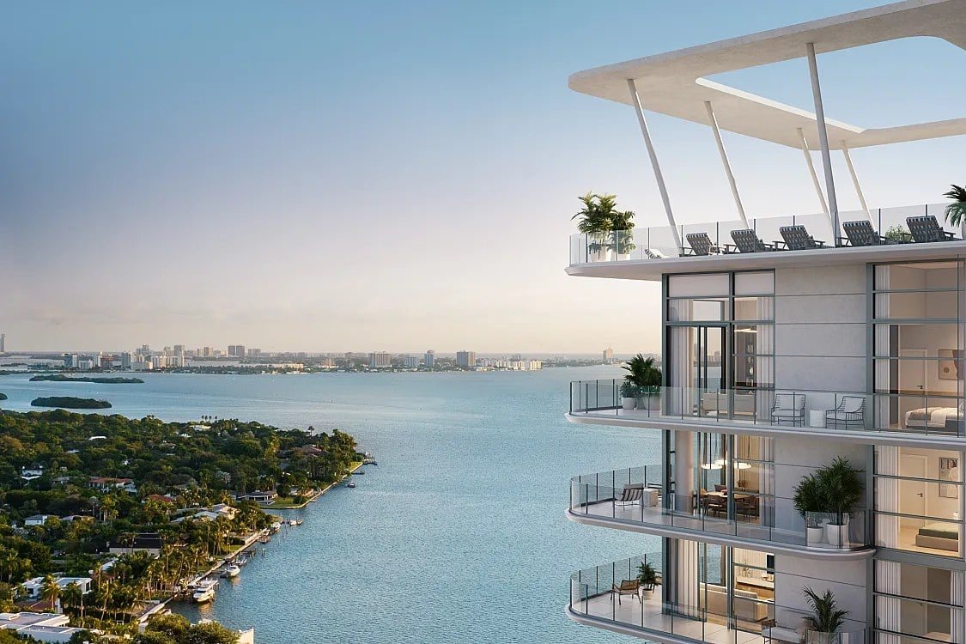
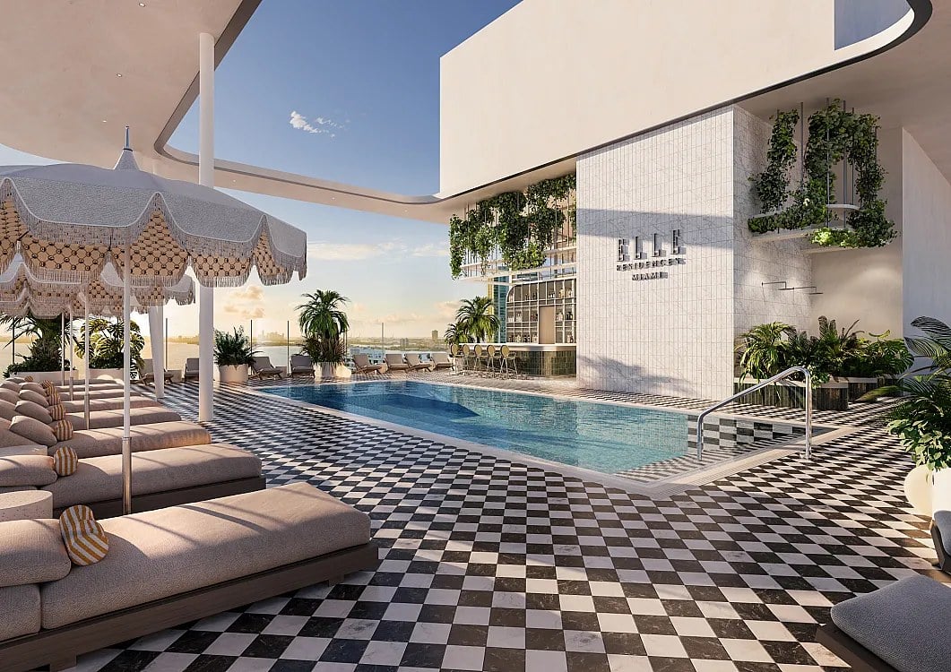
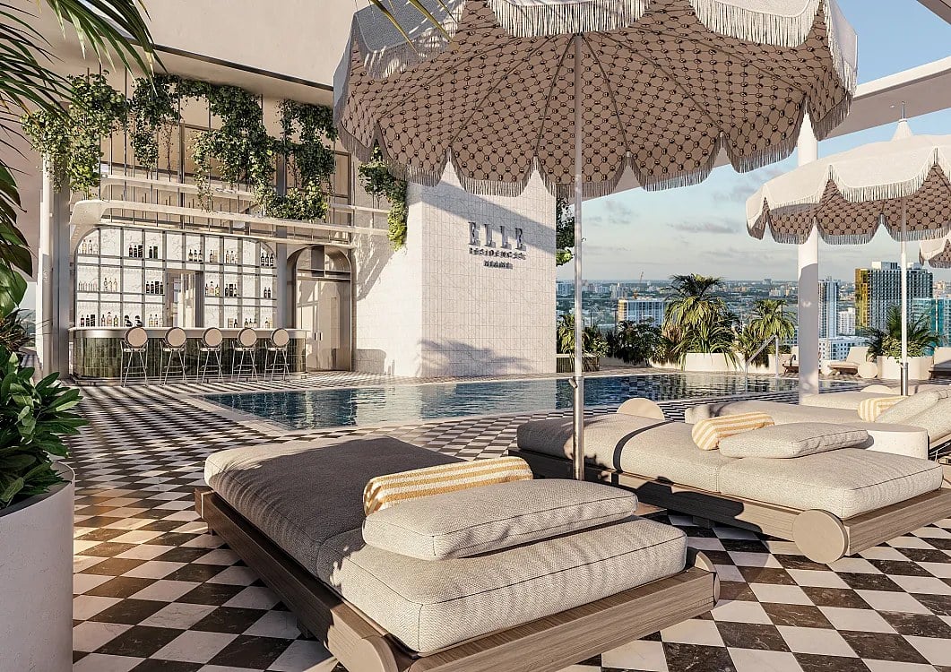
Elle Residences rises 26 stories at 3618 NE 5th Avenue in Miami's Edgewater neighborhood, a location that has become one of the city's most closely watched residential corridors. Developed by Vertical Development, the project features 189 residences in one- and two-bedroom configurations designed by Behar Font & Partners, a program that keeps the building efficient and the entry point accessible rather than aiming at the largest floor plates in the submarket. Homes include private balconies, modern interior layouts and impact-resistant glazing, details that matter in a coastal city and that give each residence a clean, contemporary shell ready for a buyer's own furniture and finish choices. Amenities span multiple levels and include a resort-style pool deck, a fitness center, social lounge areas, coworking spaces, outdoor terraces and landscaped recreation zones, so the building accommodates work, exercise and entertaining without requiring residents to leave or to schedule around a single crowded amenity floor. Additional services include valet, concierge and secure entry, and ground-floor retail adds convenience at the doorstep, a small but meaningful advantage in a neighborhood where errands otherwise mean a drive. Located in Edgewater, the building offers close access to Biscayne Bay, Midtown Miami, the Design District and Wynwood, giving it a central urban setting with genuine waterfront proximity, and that combination is precisely what has drawn buyers to the area over the past several years. Completion is anticipated for 2028. For households looking at Edgewater, Elle Residences presents a mid-rise scale, a design-led envelope, and a level of shared amenity that supports a full daily routine rather than an occasional weekend visit to the pool. One- and two-bedroom configurations dominate the stack, so the building is calibrated for buyers entering the market or trading down from a larger house, and the multiple amenity levels mean that population is spread across the building rather than concentrated on a single deck.
Contact Us
Brochure
Fact Sheet (French)
Brochure (Portuguese)
Fact Sheet (Portuguese)
Brochure (Spanish)
Fact Sheet (Spanish)
EB5 Brochure
EB5 Brochure (Spanish)
Commission Structure
Price Sheet
Neighborhood Map
Floor Plans
Key Plans
Floors 7-23Floors 5, 6, 24
Residence
UNE
Une Floorplan 1Une Floorplan 3Une Floorplan 4
Une Floorplan 5Une Floorplan 7Une Floorplan 8
Une Floorplan 9
DEUX
Deux Floorplan 2Deux Floorplan 6