FORTÉ ON FLAGLER
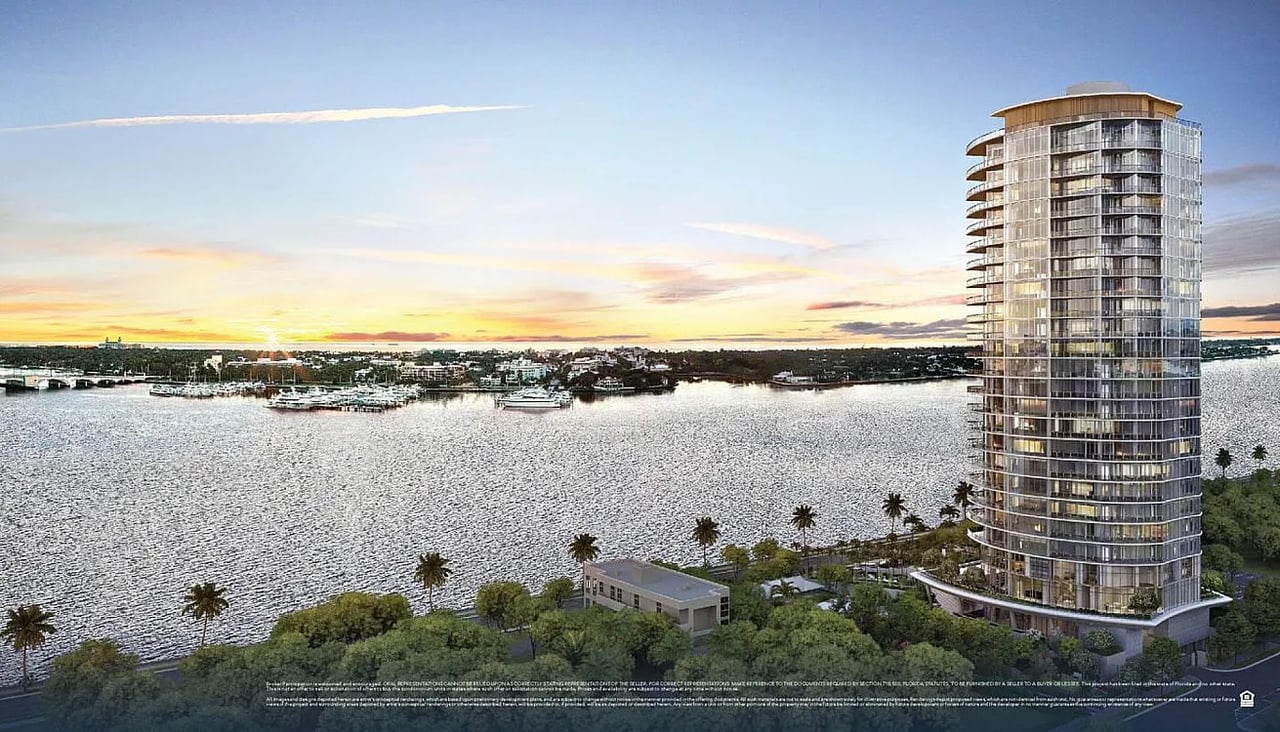
1309 South Flagler Drive, West Palm Beach, FL 33401
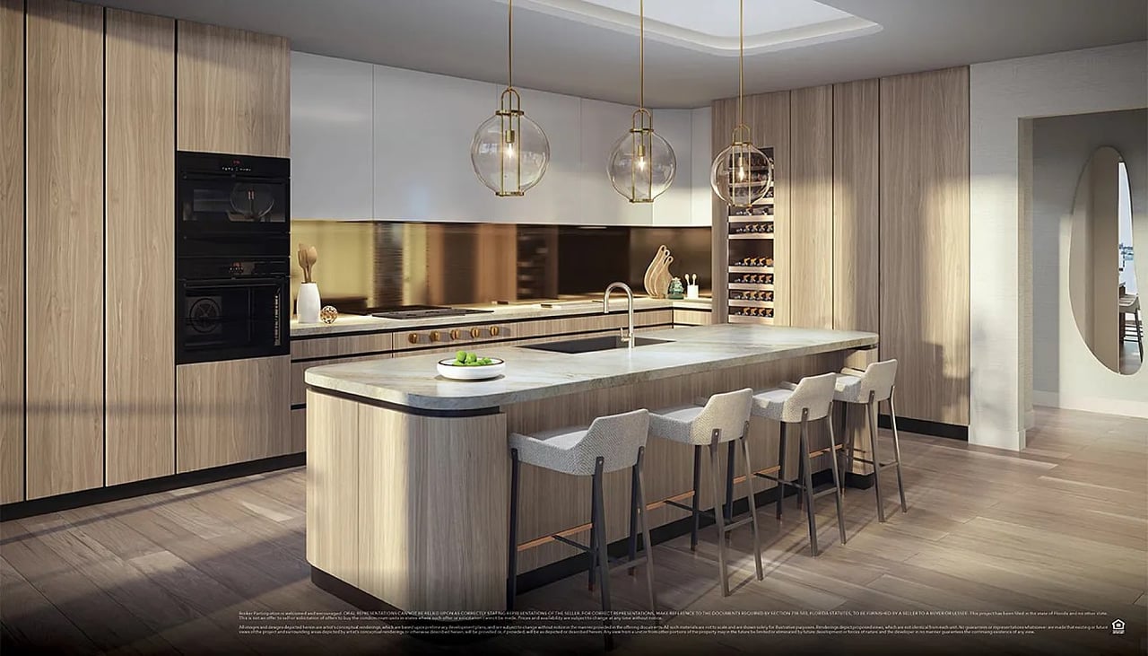
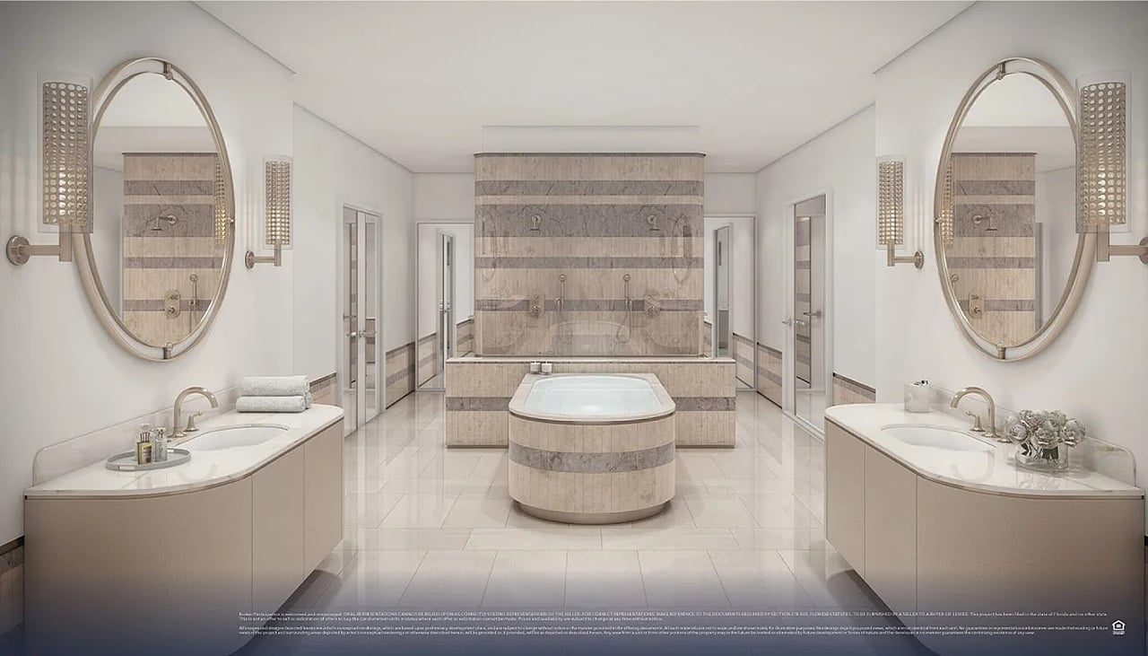
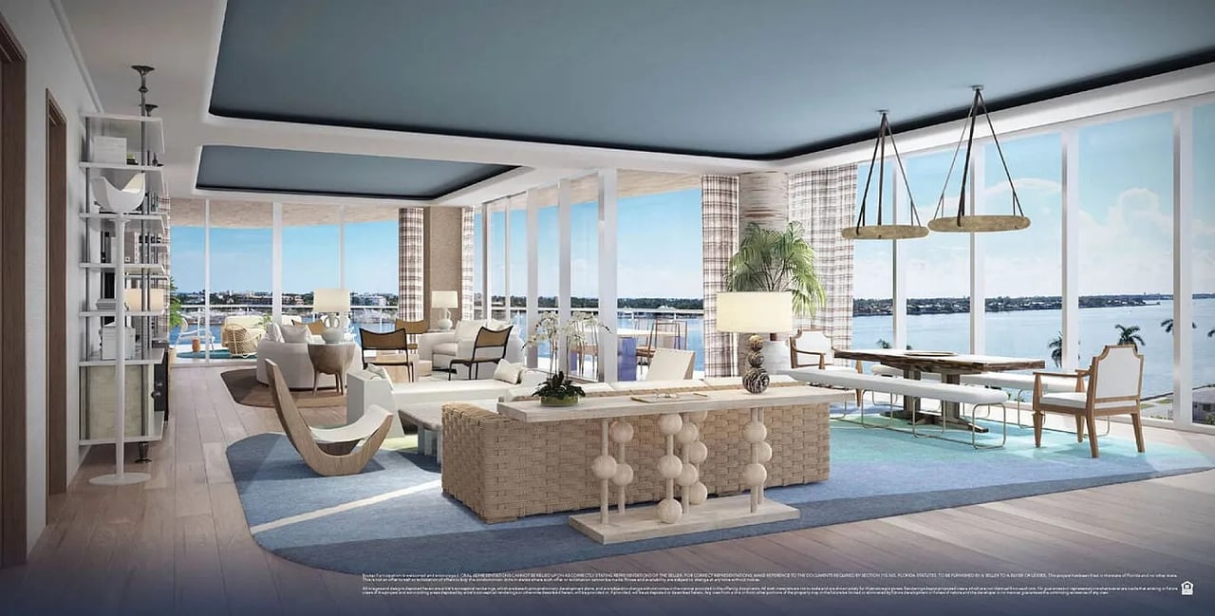
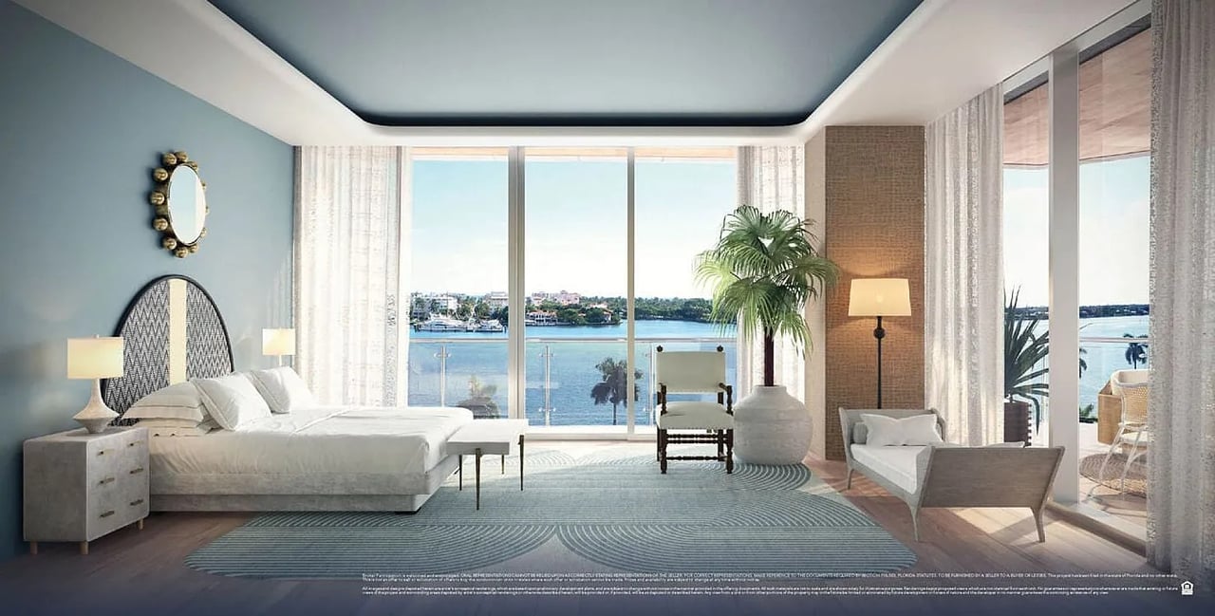
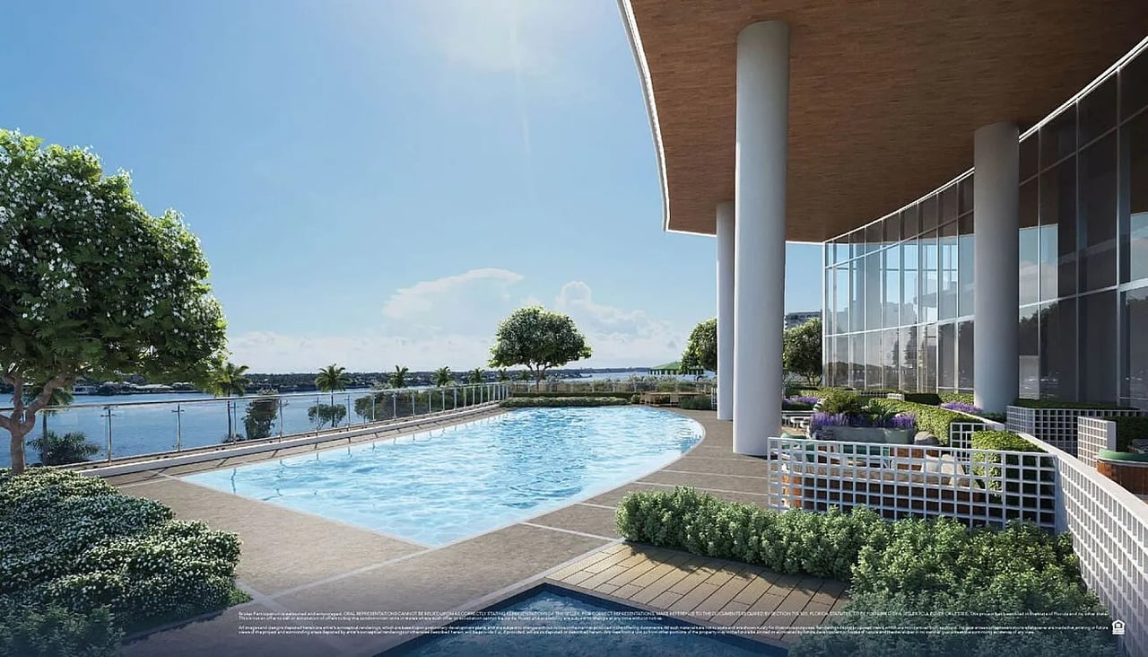
Forté on Flagler is a 41-residence building at 1309 South Flagler Drive in West Palm Beach, completed in 2025 and developed by Two Roads Development and Alpha Blue Ventures. The defining number is not the residence count but the size of each home: 41 residences spread across 25 floors, with interiors spanning roughly 4,200 to 8,400 square feet. That is house-scale square footage inside a condominium, and it changes what the building can offer: full flow-through layouts that put windows on opposing exposures, private elevator access into each residence, and oversized wraparound terraces that function as outdoor rooms rather than balconies. Floor-to-ceiling glass and ten-foot ceilings run throughout, keeping those large volumes bright rather than enclosed, and the flow-through planning means daylight crosses each home from two sides rather than arriving from one direction only. The amenity program is correspondingly complete. A resort-style pool with spa anchors the outdoor level, and a dedicated spa and wellness suite adds sauna, steam and treatment rooms for residents who want the service without leaving the building. Fitness and yoga studios are separated, private dining and lounge areas support entertaining at a scale the residences themselves might not require for every occasion, and guest suites solve the recurring problem of hosting visitors in a building with only 41 keys. A business center, golf simulator, valet and concierge finish the list. South Flagler Drive runs along the western edge of West Palm Beach, and the address sits within the city's established waterfront corridor, close to the cultural and dining district that has drawn so much residential investment to this side of the city. With so few homes and so much space in each, Forté on Flagler is less a condominium in the conventional sense than a collection of vertical estates sharing a pool, a spa and a lobby staffed to serve them.
Contact Us
Fact Sheet
Fact Sheet (Alt)
Amenities Brochure
Grand Lobby
Floor Plans
Residence
NORTH RESIDENCE
Formal Kitchen & Grand FoyerFormal KitchenOpen Kitchen
SOUTH RESIDENCE
Formal Kitchen & Grand FoyerFormal KitchenOpen Kitchen
PENTHOUSE
Penthouse