Four Seasons Private Residences
2699 S Bayshore Drive, Coconut Grove, FL
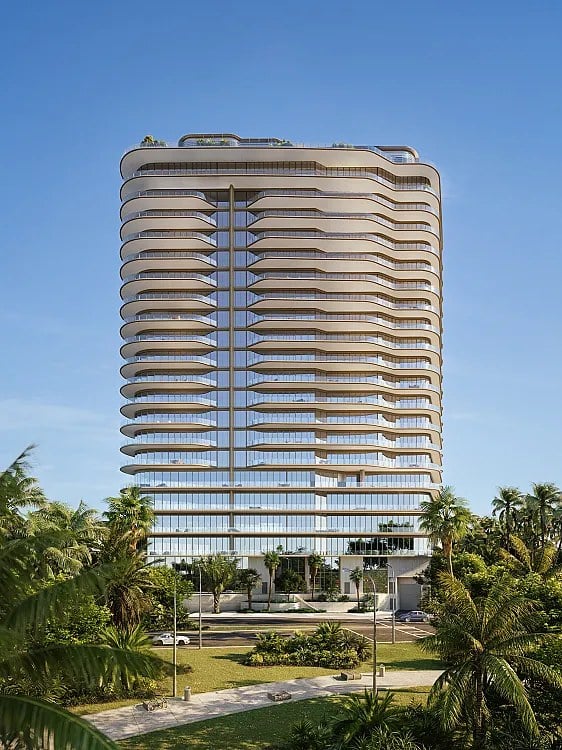
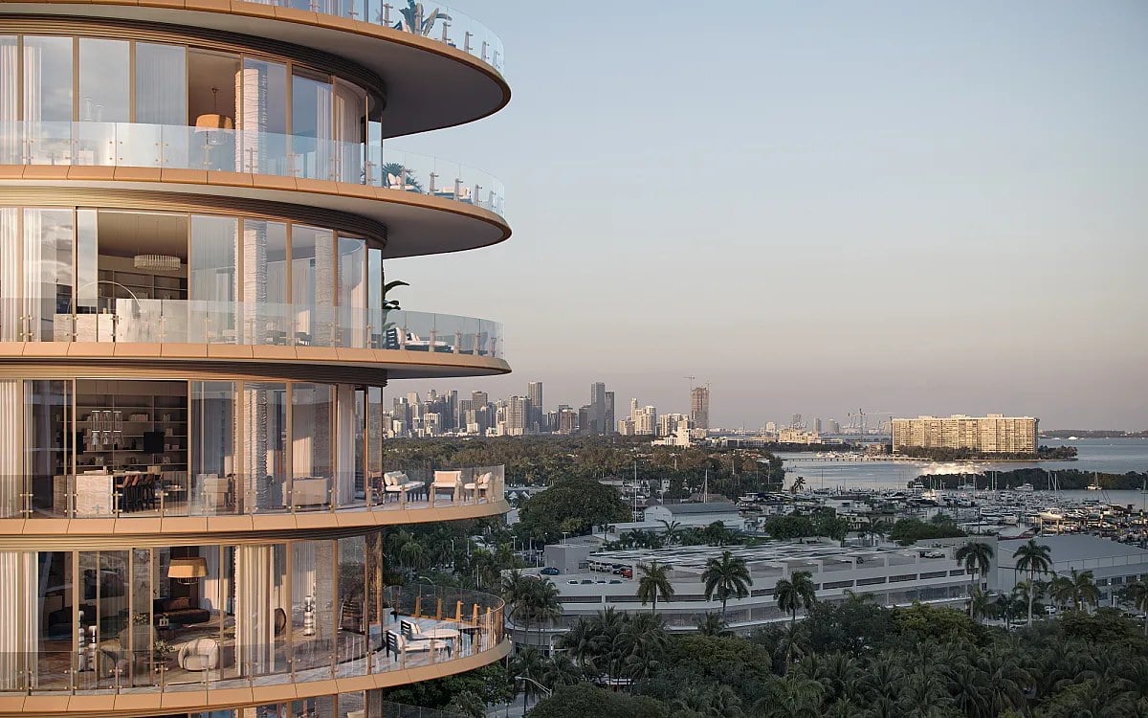
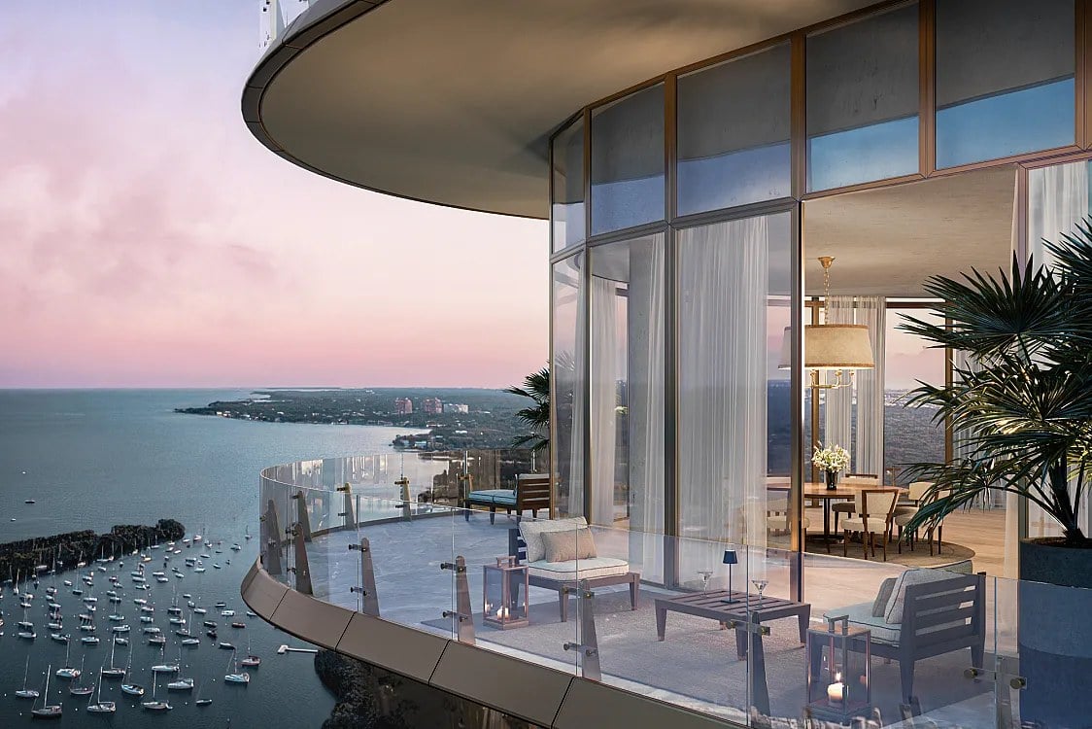
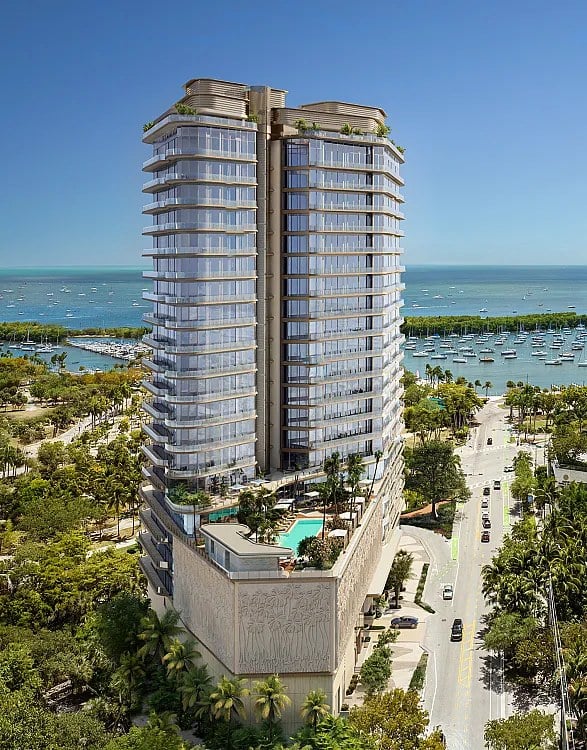
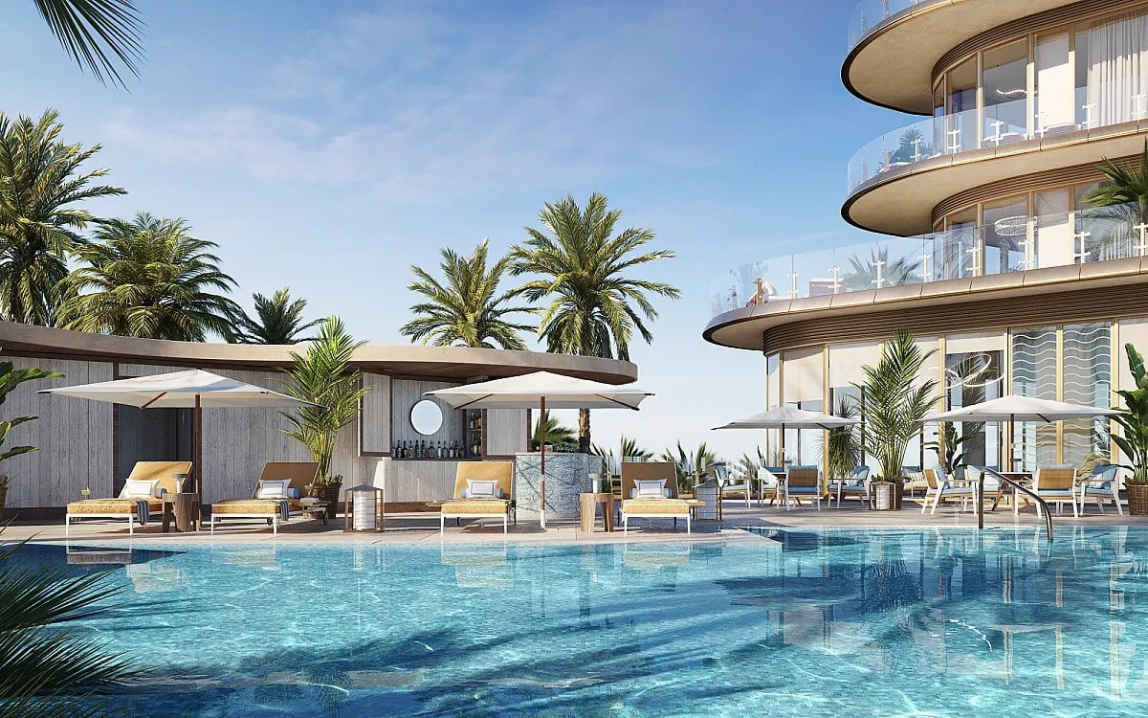
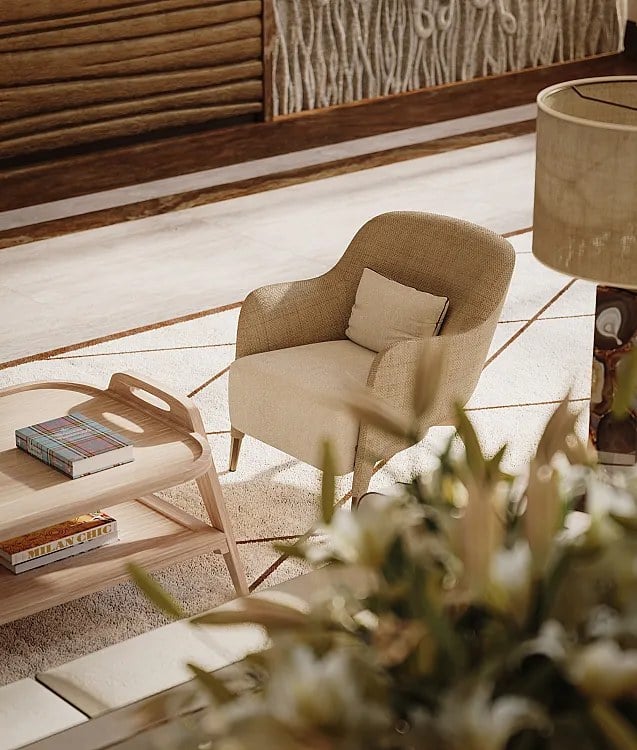
Four Seasons Private Residences is a 20-story, residential-only tower at 2699 S Bayshore Drive in Coconut Grove, set within the neighborhood's waterfront corridor. Developed by CMC Group and Fort Partners, the building is designed by Revuelta Architecture International with interiors by Michele Bonan, and the decision to keep the tower entirely residential is central to its character: there are no hotel keys in the elevator, only 70 private homes. Residences range from two to four bedrooms, with floor plans up to roughly 3,980 square feet, and each home offers private elevator access, high ceilings, expansive terraces, floor-to-ceiling windows and curated Italian finishes. Private elevator entry is the detail that shapes daily experience here, delivering owners directly into their own foyer rather than a shared corridor, and it is the kind of thing residents notice every single day. Amenities are designed around Four Seasons' service standards and include a resort-style pool deck, spa and wellness facilities, a fitness center, a yoga room, a resident lounge, a children's play area, meeting spaces, concierge and valet, an assembly that reads as a private club with hotel discipline running behind it. With unobstructed Biscayne Bay views and a quiet position in Coconut Grove's waterfront corridor, the project offers hotel-grade service in a private residential setting, which is a rarer combination than the marketing language of most branded buildings suggests. Completion is anticipated for 2027 to 2028. For buyers seeking a genuinely residential address with the operational rigor of a luxury hospitality brand, the limited count of 70 homes is both the defining constraint and the defining appeal. Seventy homes is a small number for a building of twenty stories, and that ratio is what makes the service model viable: fewer residences per staff member, shorter waits for valet, and a lobby that recognizes its residents rather than processing them.
Brochures & Facts
Price Range
Fact Sheet (Unbranded)
Fact Sheet (Branded)
Rack Brochure
Floor Plans
Residence
BY UNIT TYPE
Tower 01 (Floors 3–20)Tower 02 (Floors 7–20)Tower 03 (Floors 7–20)
Tower 04 (Floors 7–20)Bay 02 (Floors 3–5)Bay 03 (Floors 3–6)
Bay 04 (Floors 3–5)