Gaia
401 N Federal Hwy, Hollywood, FL
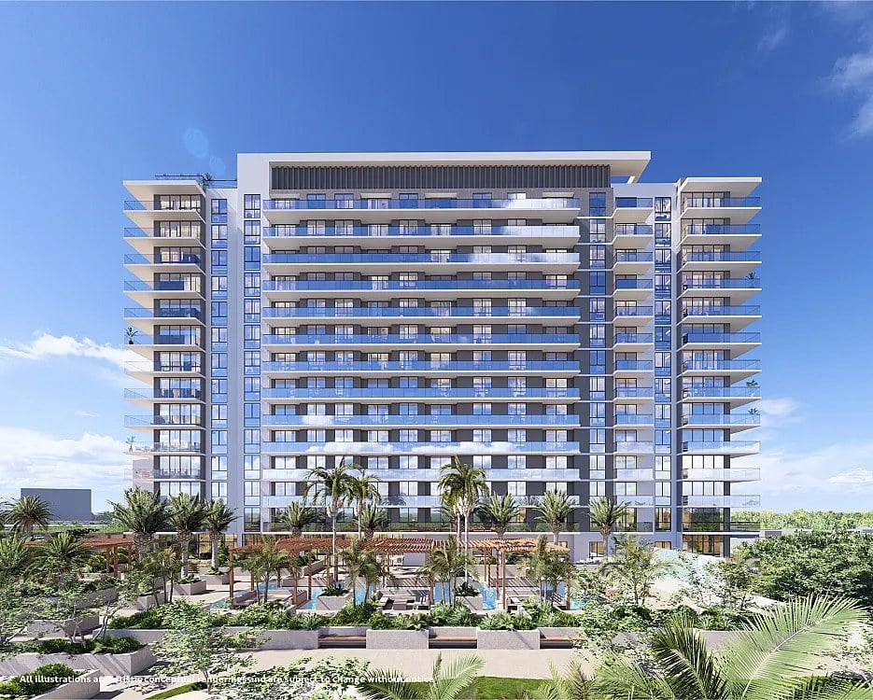
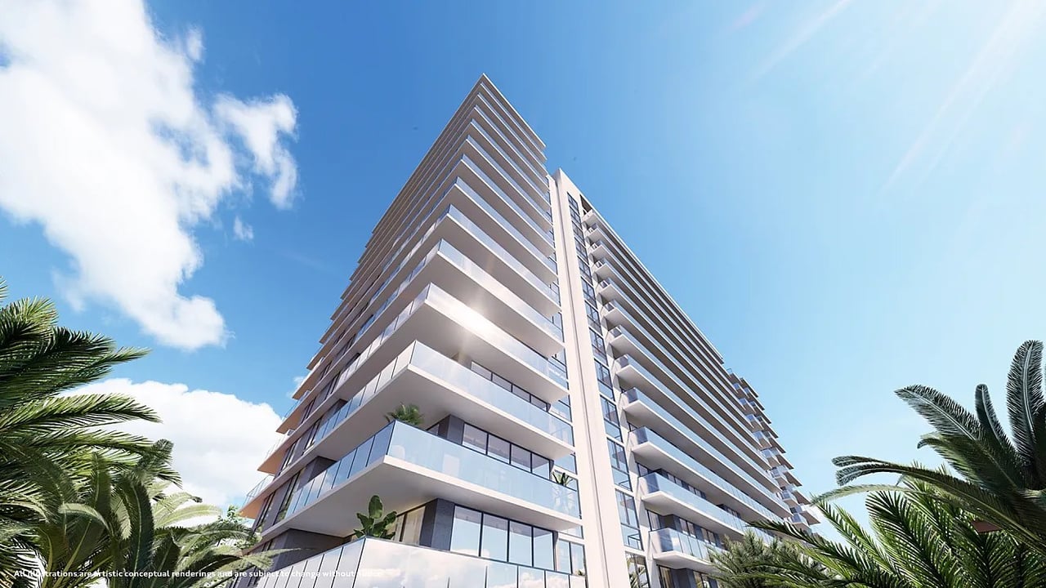
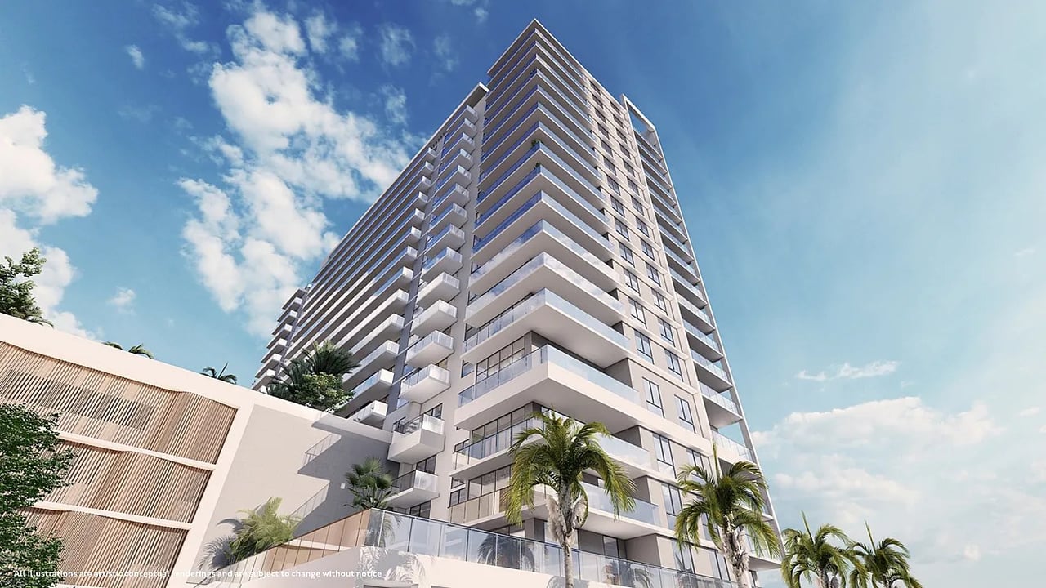
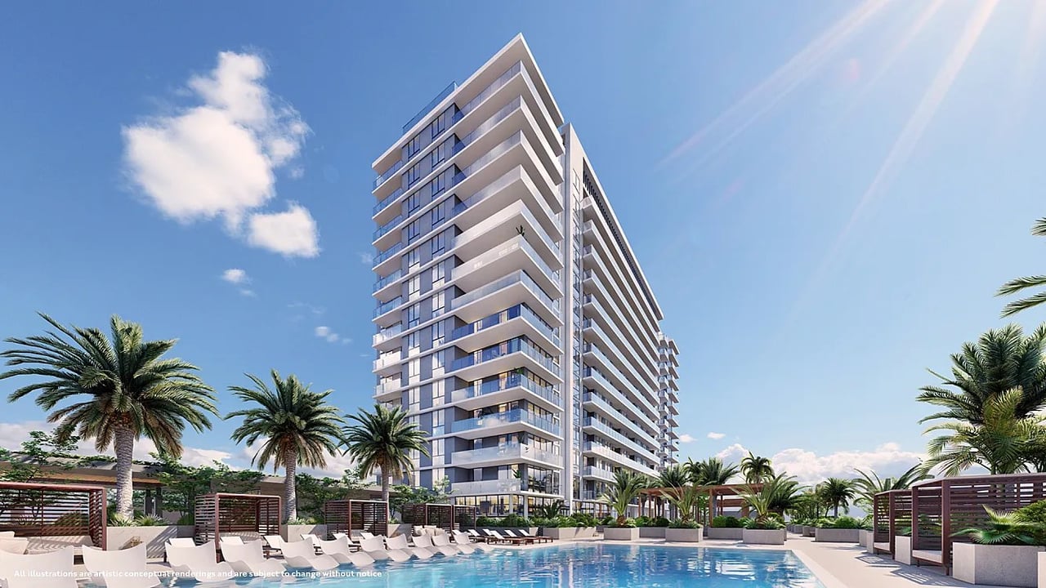
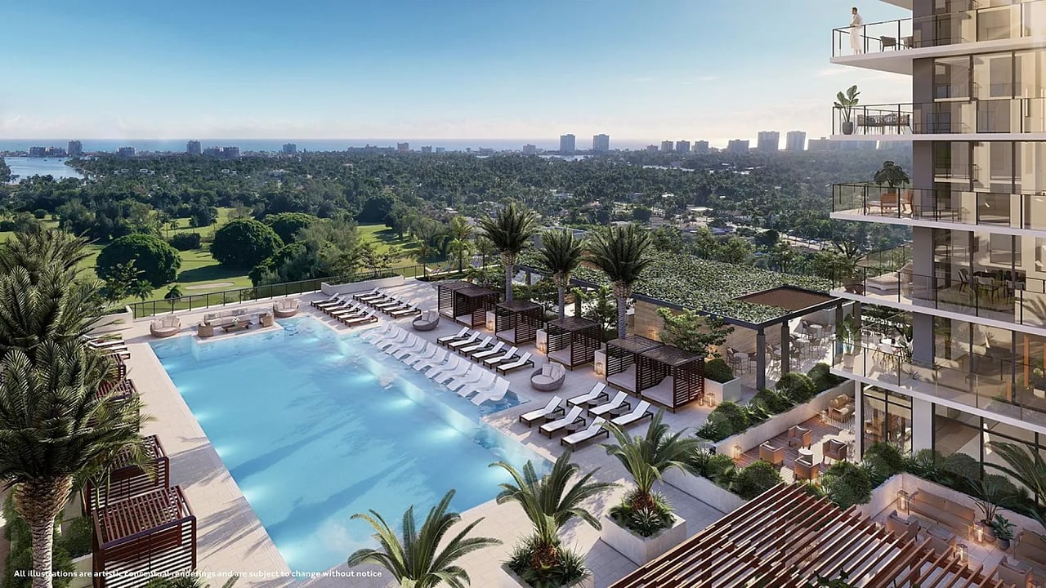
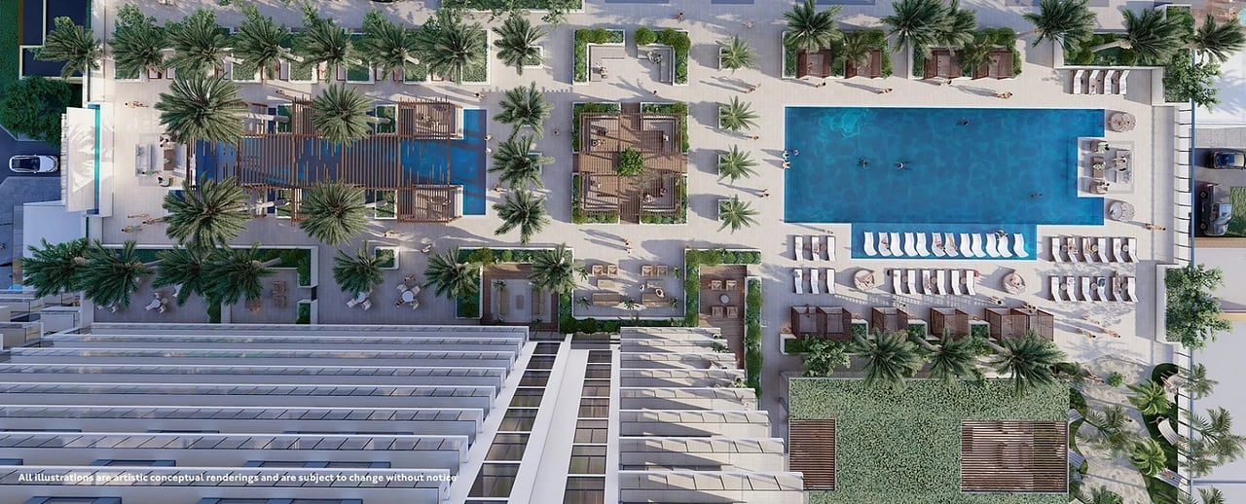
Gaia brings an 18-story, 238-residence condominium community to 401 North Federal Highway in Hollywood, Florida, a coastal-style building developed by Alta Developers and designed by CFE Architects with interiors by ID & Design International. The name is a signal: this is a project organized around greenery and landscape rather than lobby marble, and the architecture follows suit with integrated green landscaping threaded through the building and its grounds. The 238 homes are spread across eighteen floors and range from studios and one-bedrooms up to two- and three-bedroom apartments, a genuinely broad mix that lets the building serve first-time buyers, downsizing couples and families within a single address. Many residences take in views of the nearby golf club or the Atlantic coastline, so the outlook shifts with elevation and orientation, and a corner unit can carry both. Amenities lean toward the restorative and the social at once. A rooftop pool sits above the tree line, spa and wellness areas support recovery, and fitness and yoga studios handle the training side of the week. A co-working lounge and residents' club give the building a place to work and a place to gather, water gardens and a BBQ pavilion extend the outdoor life of the community beyond the pool deck, and social lounges provide the indoor counterpart for evenings and informal entertaining. The result is a resort-style facility set delivered with a landscape-first sensibility rather than a checklist approach, where planting is treated as structure rather than decoration. Pricing starts around $480,000, which positions Gaia as an accessible entry into new construction in coastal Broward, and the location keeps the beach and the broader regional corridor within reach of a Federal Highway address. Delivery is anticipated for 2028, and reservations are now being taken at a price point that keeps the building within reach of a wide range of buyers rather than a narrow luxury segment.
Brochures & Facts
Brochure (Unbranded)
Fact Sheet
Fact Sheet (SPA)
Buyer Deposit
Commission Schedule
Price List
Floor Plans
Residence
BY UNIT TYPE
A1-05A1A-09A1AL-09
A1L-05A1R-11A1RL-11
A2R-08A3-03A3L-03
A3RL-15A4-04B2A-12
C1-17S2-07S3-04
Floorplates
BY FLOOR
Floor 1Floor 2Floor 3–4
Floor 5Floor 6–18