MILA Bay Harbor
1125 97th Street, Bay Harbor Islands, FL 33154
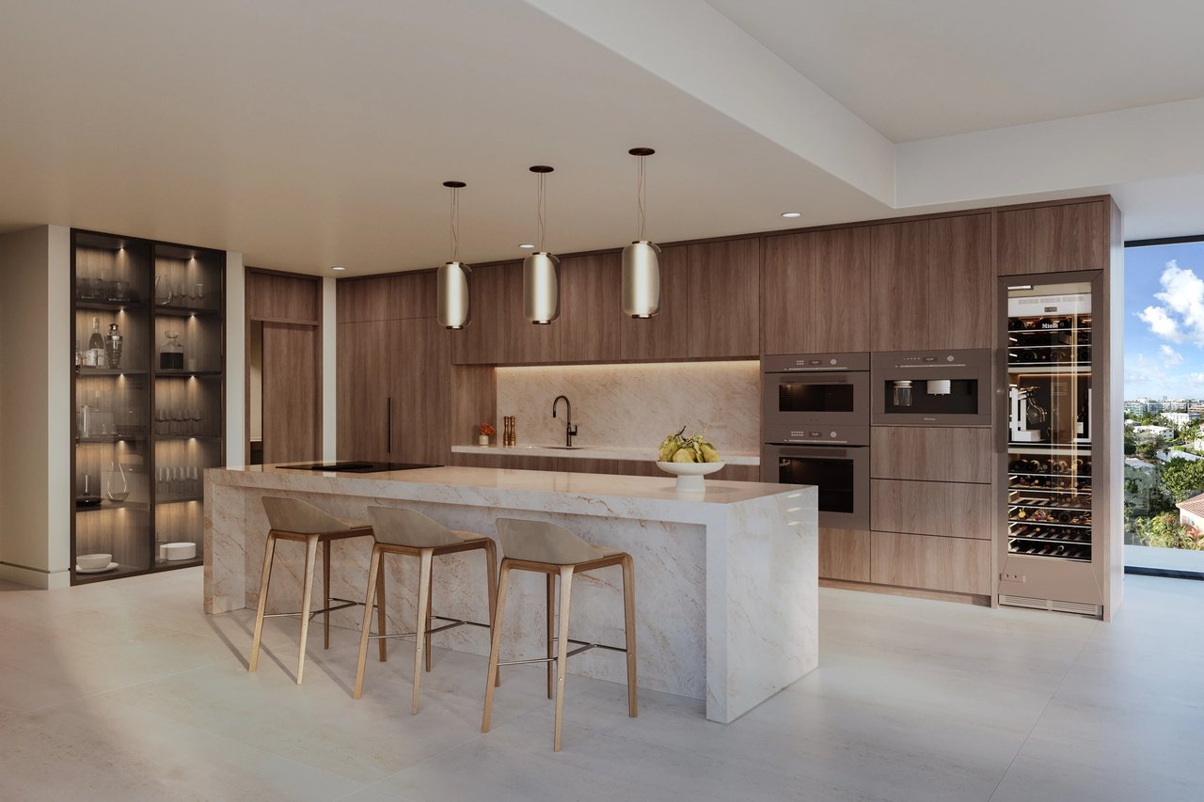
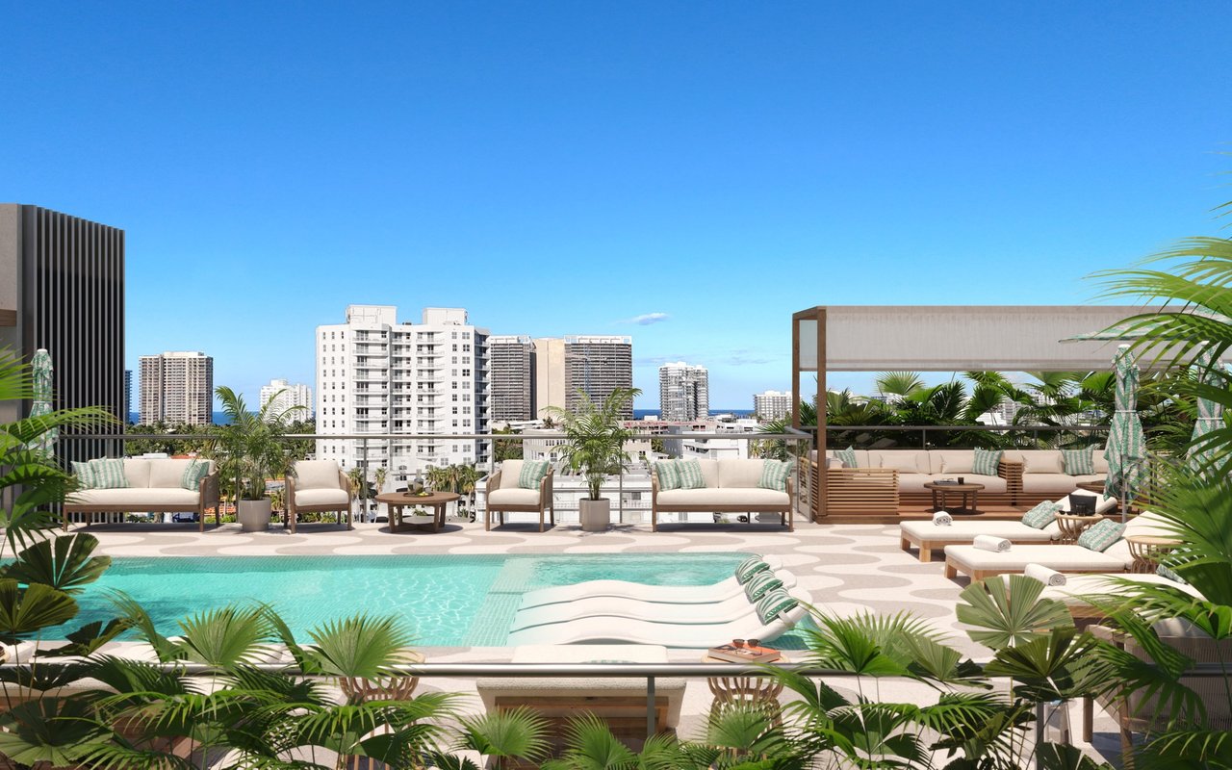
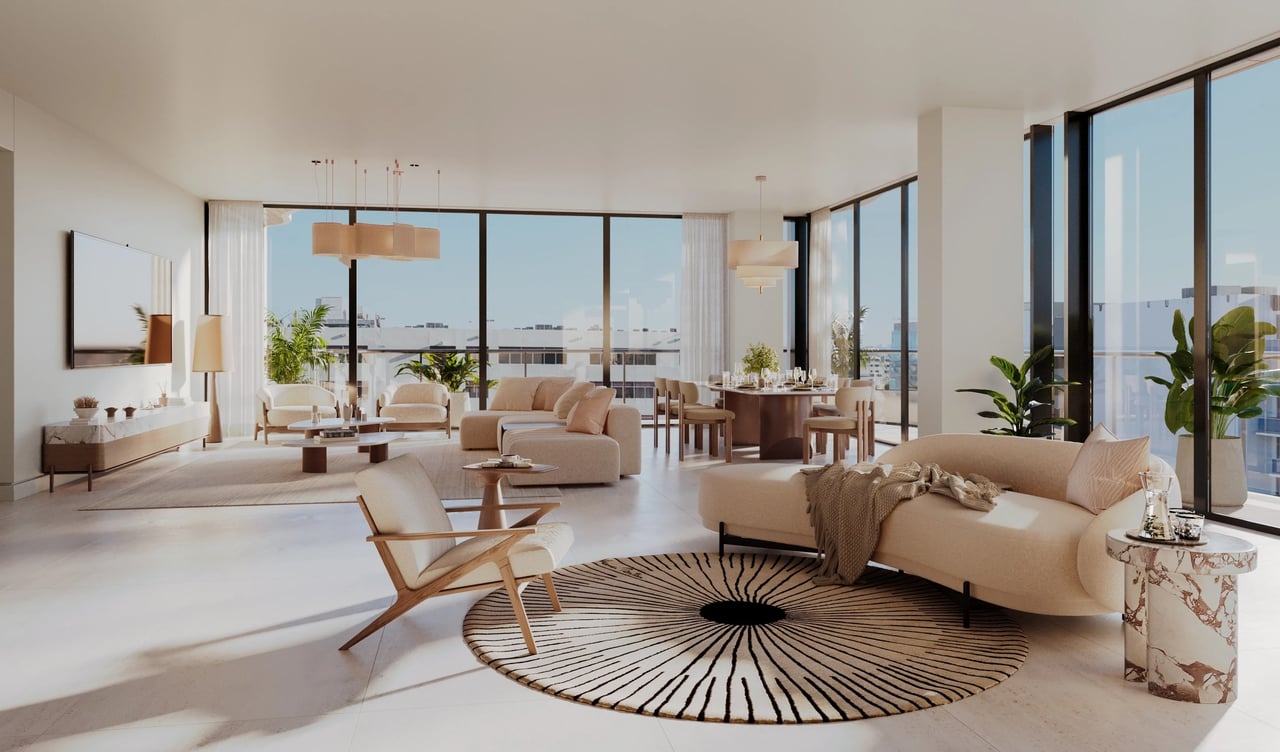
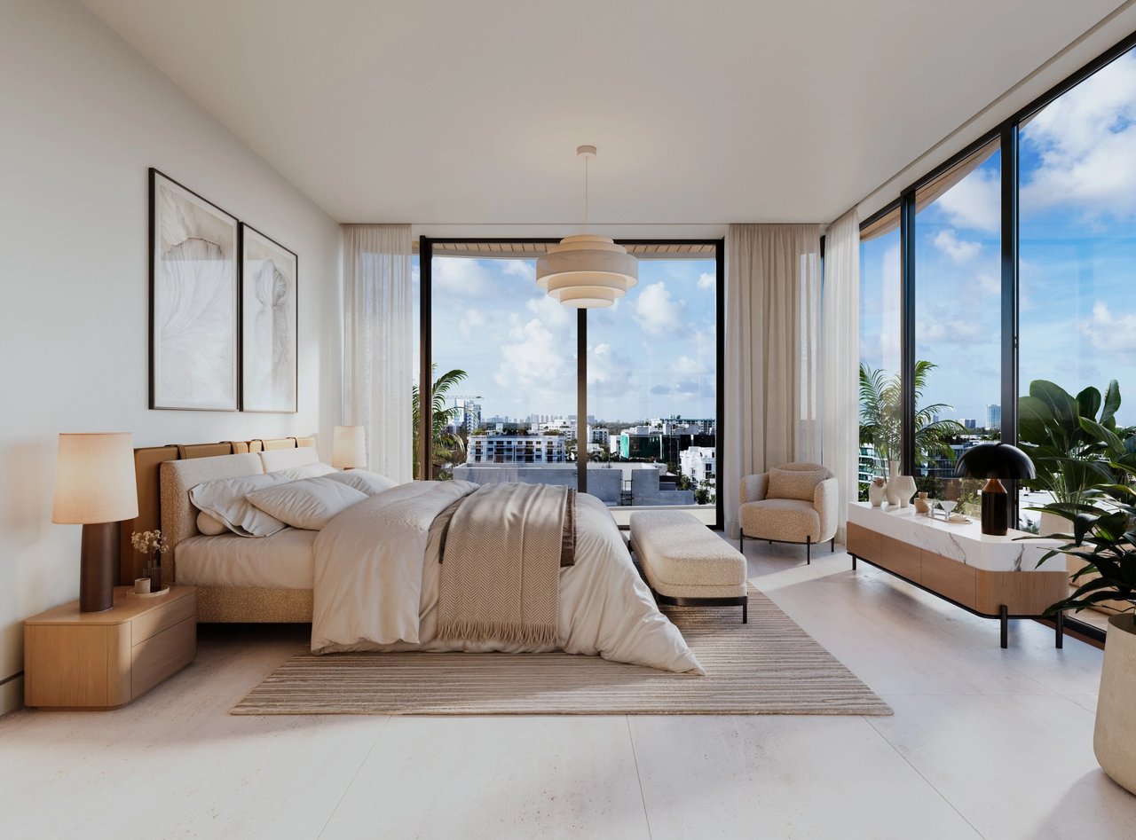
MILA Bay Harbor is a boutique condominium at 1125 97th Street in Bay Harbor Islands, a nine-home building that treats scarcity as its defining amenity. Architecture and interiors are by Kobi Karp Architecture & Interior Design, with landscape architecture by Exoticscape and Islands Development Group as developer, a local team working at a scale where every detail stays visible. Residences are two to four bedrooms with two and a half to four and a half baths, from about 2,123 to 3,919 square feet. Every home has private elevator entry, east-to-west terraces that capture both sunrise and sunset, floor-to-ceiling impact glass and Italian kitchens with Miele appliances. With nine residences, the building can offer what larger towers cannot: true privacy, a lobby that functions as a front door rather than a transit hub, and terraces deep enough to actually live on through the winter. The rooftop holds a pool, a summer kitchen and a fitness and wellness garden, an amenity set scaled to the resident count rather than to a marketing deck. A secure lobby and smart access handle the practical side without adding staff or ceremony. Bay Harbor Islands remains one of the quieter corners of the bay, a pair of small islands between the Intracoastal and Biscayne Bay with a compact commercial core and a beach causeway nearby. The project is a sister building to ALMA Bay Harbor at 1160 101st Street, by the same developer and architect, so the design language carries across both addresses. Sales are handled through a gallery at 9585 Harding Avenue in Surfside. Estimated delivery is the fourth quarter of 2028, and pricing, plans and specifications remain subject to change. Nine residences also means nine sets of neighbours, which is a different social arithmetic from a tower of two hundred, and the terraces are planned to make the most of it.
Contact Us
Brochure & Facts