Search
Leave a Message
Thank you for your message. We will be in touch with you shortly.
Explore Our Properties
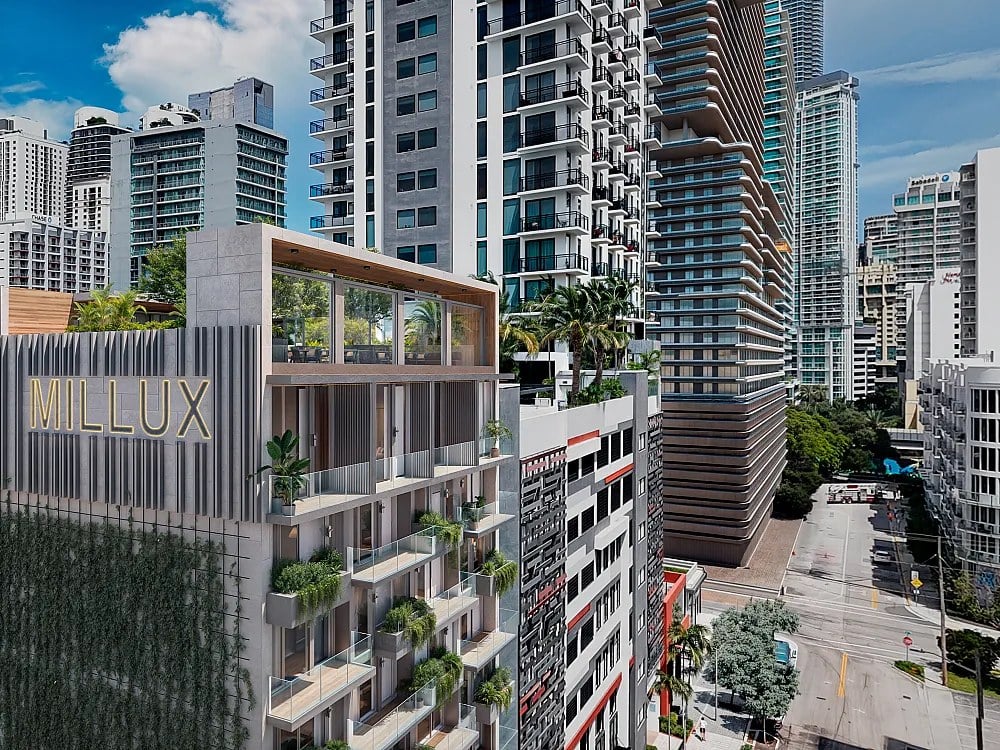
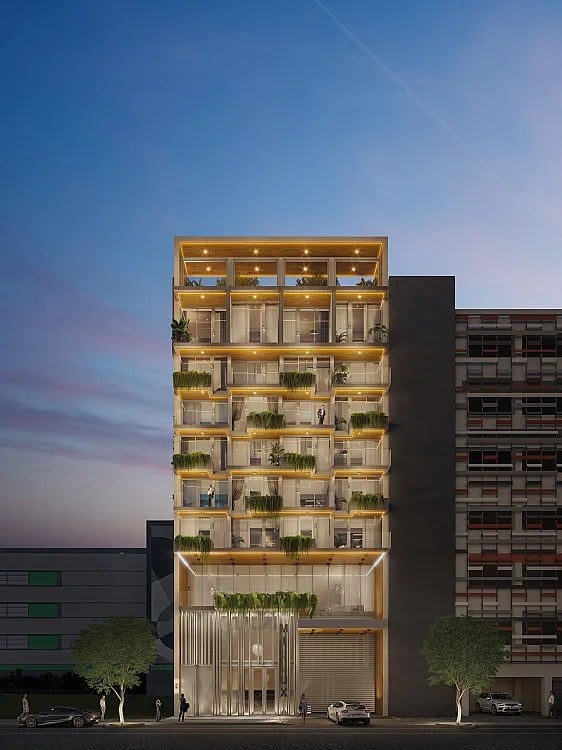
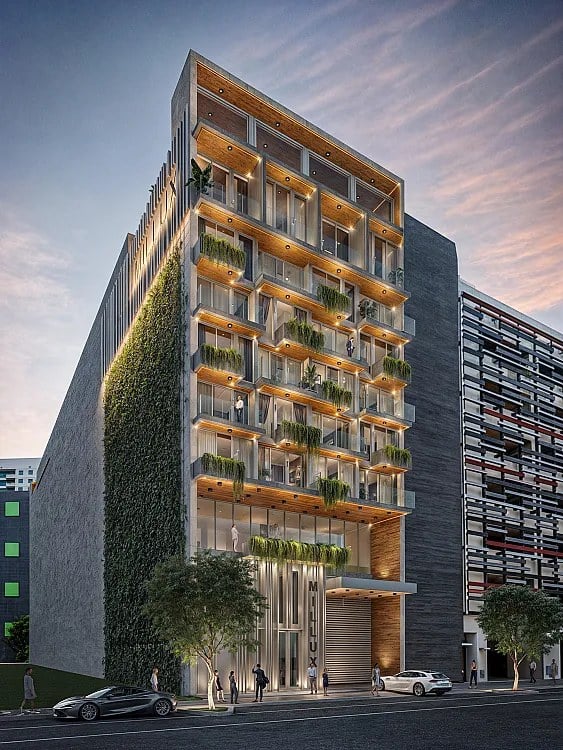
Millux Place exterior with planted balconies, warm lighting, and a vertical green wall.
Welcome to

Millux Place

Greenview

AT PRESIDENTIAL

Be among the first to discover Greenview at Presidential.

RESIDENCES STARTING FROM $2.6MM

Modern white two-story home behind a large pool with in-water loungers and a furnished patio.
link

Millux Place

239 SW 12th Street, Miami, FL

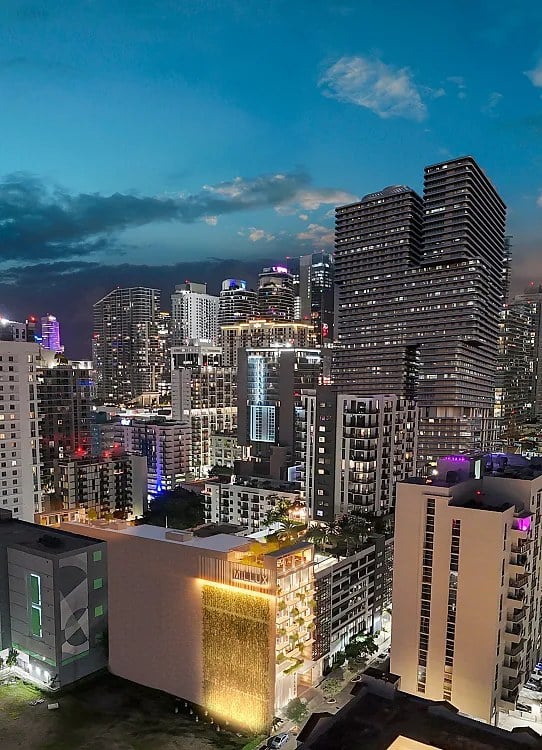
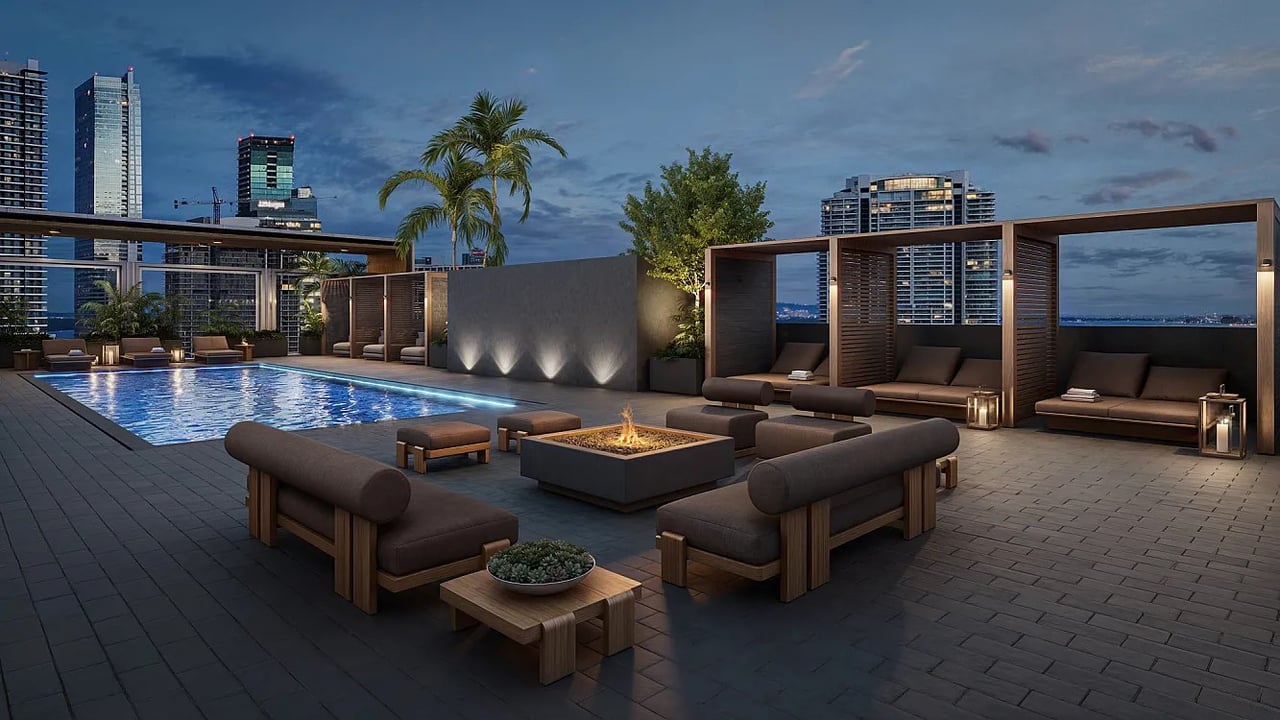
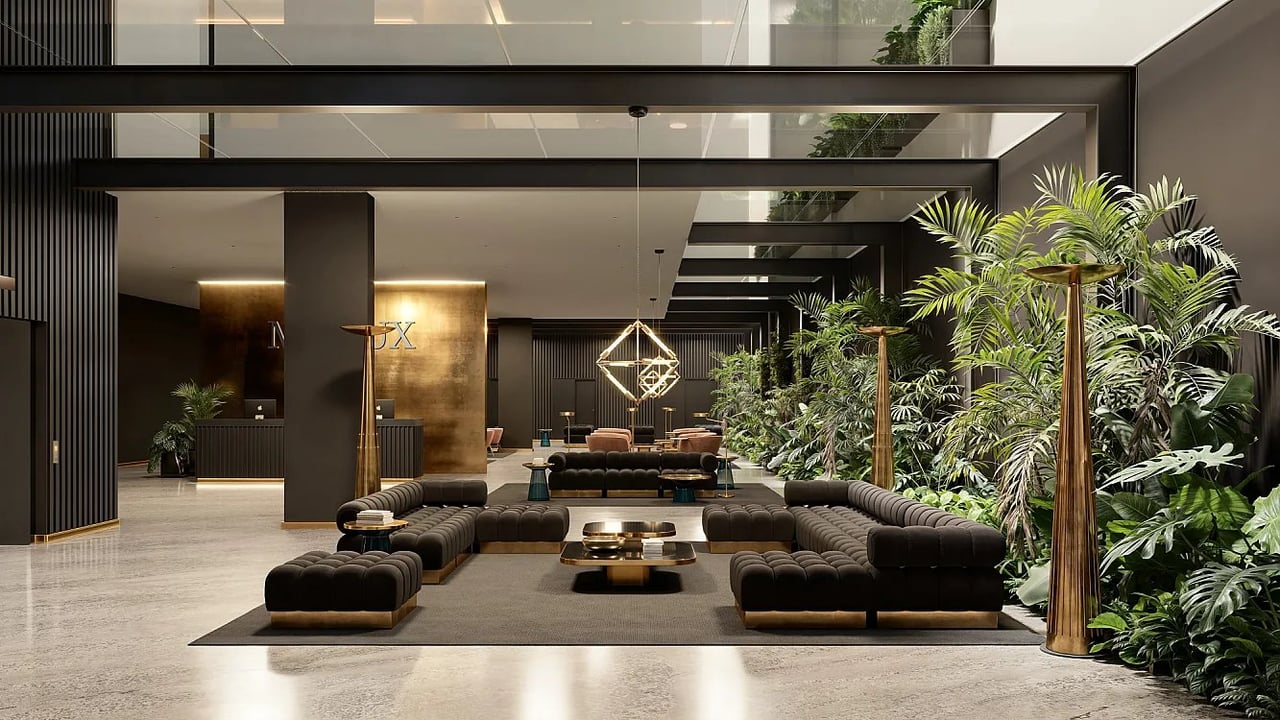
Millux Place at 239 SW 12th Street in Miami is a pre-construction, nine-story building featuring 99 residences, developed by Habitat Group and BI Group USA and designed by Kobi Karp Architecture & Interior Design. The scale is compact for a city of towers, and the program is aimed squarely at buyers who want a finished, furnished home rather than a shell to be completed later with a series of contractors. Units range from studios to three-bedrooms, roughly 382 to 908 square feet, and come fully finished and furnished, with kitchens offering marble countertops and stainless-steel appliances, custom Italian cabinetry, floor-to-ceiling impact-resistant windows and sliding glass doors, an in-unit washer and dryer, and glass-railed balconies. That specification is unusually complete for a building of this size, and it removes most of the decisions that typically follow a closing. Amenities include a rooftop pool deck and lounge with skyline views, a rooftop fitness center, a ground-level restaurant, EV charging stations and concierge and valet services. The building is approved for short-term rentals, making it suitable for investors or anyone seeking turnkey living, a flexibility that is difficult to find in Miami's newer condominium inventory and that materially changes the ownership math for a buyer who intends to rent the unit part of the year. Delivery is projected for 2027. For buyers comparing central Miami, Millux Place offers a rare alignment of three things at once: a small building, a fully furnished specification, and rental approval, all in a location where the skyline is visible from the roof rather than from the street. A restaurant at street level, charging for electric cars and full concierge service round out a building designed to function for people who are in and out constantly, and the rooftop deck with skyline views gives those residents somewhere to end the day without leaving the property.


Contact Us

Brochure & Facts
Residences 99
Bedrooms - 3

Development Description

Millux Place

239 SW 12th Street, Miami, FL

Millux Place at 239 SW 12th Street in Miami is a pre-construction, nine-story building featuring 99 residences, developed by Habitat Group and BI Group USA and designed by Kobi Karp Architecture & Interior Design. The scale is compact for a city of towers, and the program is aimed squarely at buyers who want a finished, furnished home rather than a shell to be completed later with a series of contractors. Units range from studios to three-bedrooms, roughly 382 to 908 square feet, and come fully finished and furnished, with kitchens offering marble countertops and stainless-steel appliances, custom Italian cabinetry, floor-to-ceiling impact-resistant windows and sliding glass doors, an in-unit washer and dryer, and glass-railed balconies. That specification is unusually complete for a building of this size, and it removes most of the decisions that typically follow a closing. Amenities include a rooftop pool deck and lounge with skyline views, a rooftop fitness center, a ground-level restaurant, EV charging stations and concierge and valet services. The building is approved for short-term rentals, making it suitable for investors or anyone seeking turnkey living, a flexibility that is difficult to find in Miami's newer condominium inventory and that materially changes the ownership math for a buyer who intends to rent the unit part of the year. Delivery is projected for 2027. For buyers comparing central Miami, Millux Place offers a rare alignment of three things at once: a small building, a fully furnished specification, and rental approval, all in a location where the skyline is visible from the roof rather than from the street. A restaurant at street level, charging for electric cars and full concierge service round out a building designed to function for people who are in and out constantly, and the rooftop deck with skyline views gives those residents somewhere to end the day without leaving the property.


Contact Us

Brochure & Facts

Basic Information

Developer
Habitat Group
Architect
Kobi Karp
Stories
9
Living Space Range
302 - 908 Sq.Ft.
Miami

Explore Miami

read more
Millux Place
Navigate

Available Listings

View For Sale or For Rent Properties Below

Sold Listings

View Sold Properties Below

Available Listings

View For Sale or For Rent Properties Below

Past Transactions

Past Transactions