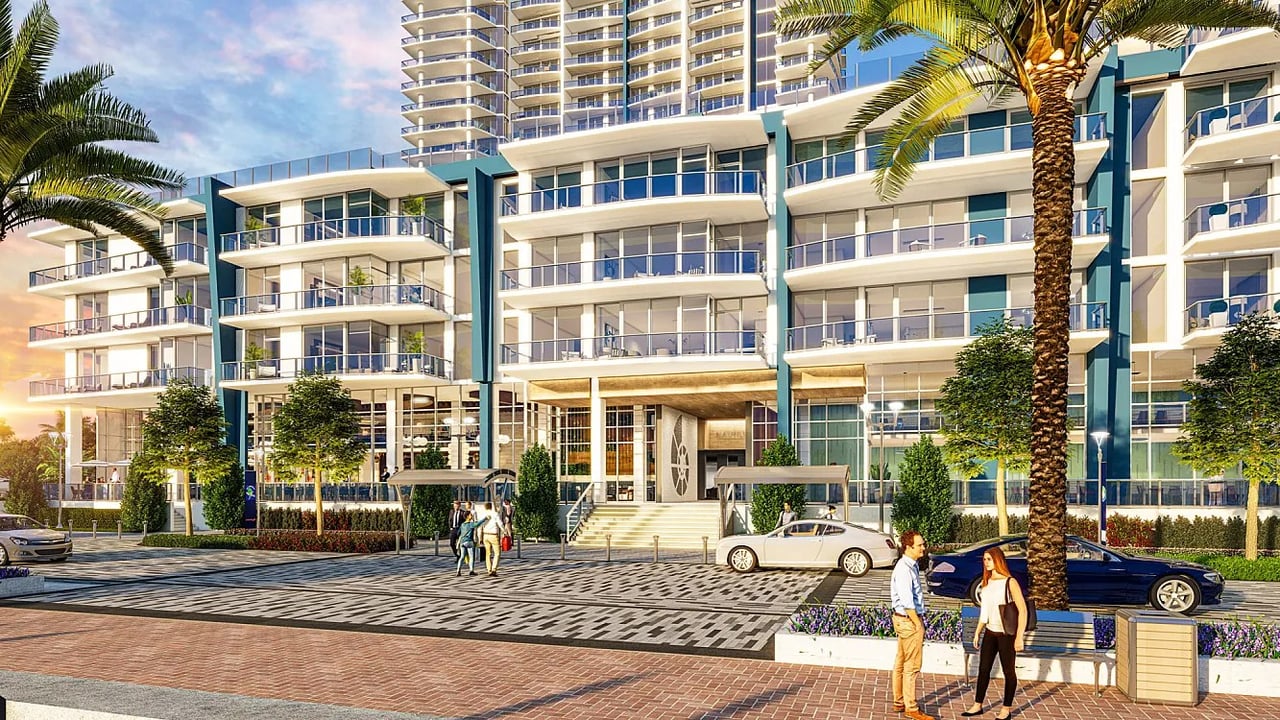
Welcome to
AT PRESIDENTIAL
Be among the first to discover Greenview at Presidential.
RESIDENCES STARTING FROM $2.6MM

Fact Sheet
Neighborhood Guide
Project Brochure
Harborside - L Plan
Harborside - N Plan
Harborside - P Plan
Harborside - Q Plan
Harborside - T.1 Plan
North Tower - A.05 Plan
North Tower - A.06 Plan
North Tower - A.07 Plan
North Tower - A.08 Plan
North Tower - A.09 Plan
North Tower - A.10 Plan
North Tower - A.11 Plan
North Tower - B.01 Plan
North Tower - D Plan
North Tower - LPH Sky Suite 6
South Tower - E Plan
South Tower - F.05 Plan
North Tower - A.03 Plan
South Tower - H Plan
Fact Sheet
Neighborhood Guide
Project Brochure
Harborside - L Plan
Harborside - N Plan
Harborside - P Plan
Harborside - Q Plan
Harborside - T.1 Plan
North Tower - A.05 Plan
North Tower - A.06 Plan
North Tower - A.07 Plan
North Tower - A.08 Plan
North Tower - A.09 Plan
North Tower - A.10 Plan
North Tower - A.11 Plan
North Tower - B.01 Plan
North Tower - D Plan
North Tower - LPH Sky Suite 6
South Tower - E Plan
South Tower - F.05 Plan
North Tower - A.03 Plan
South Tower - H Plan
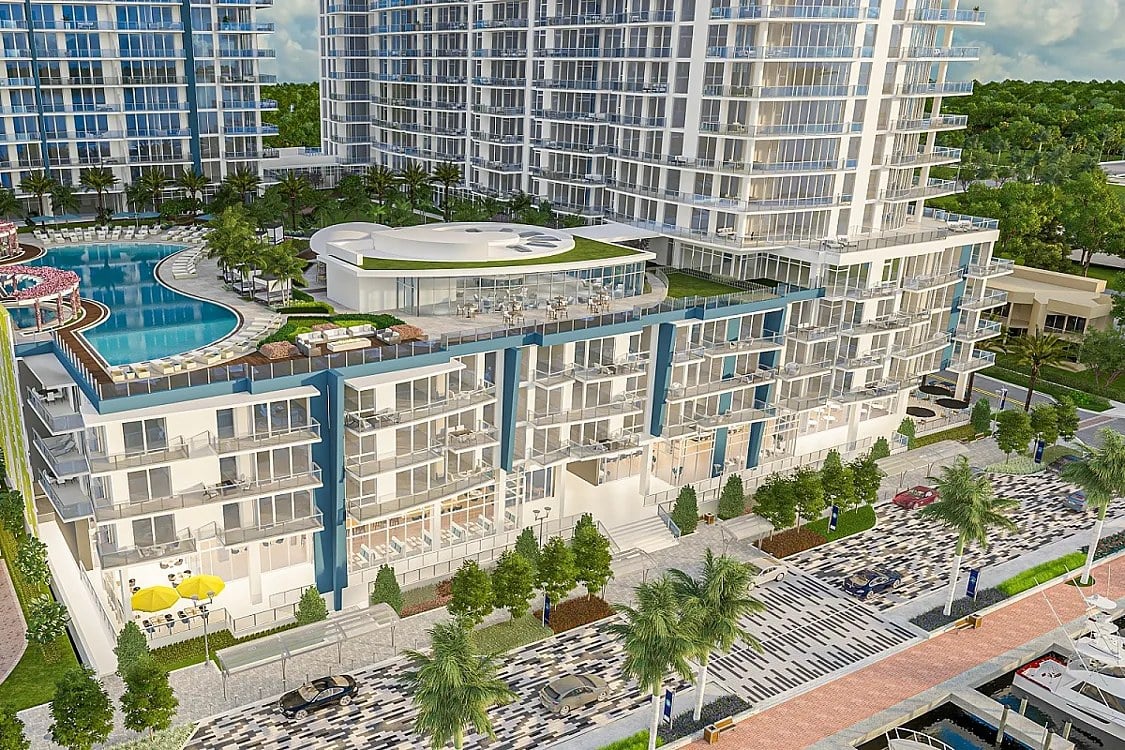
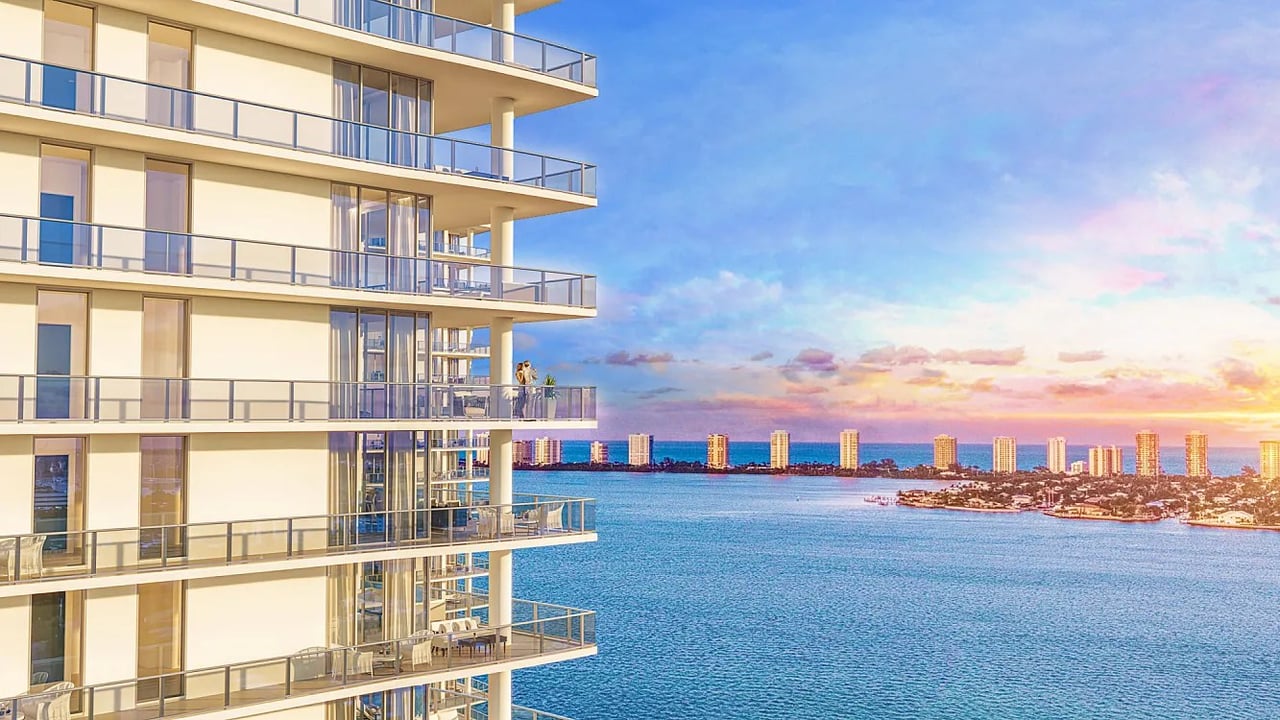
View For Sale or For Rent Properties Below
View Sold Properties Below
View For Sale or For Rent Properties Below

20200 W Dixie Hwy #604 Miami FL 33180
20200 W Dixie Hwy #604 Miami FL 33180

