Nexo Residences
13899 Biscayne Blvd, North Miami Beach, FL
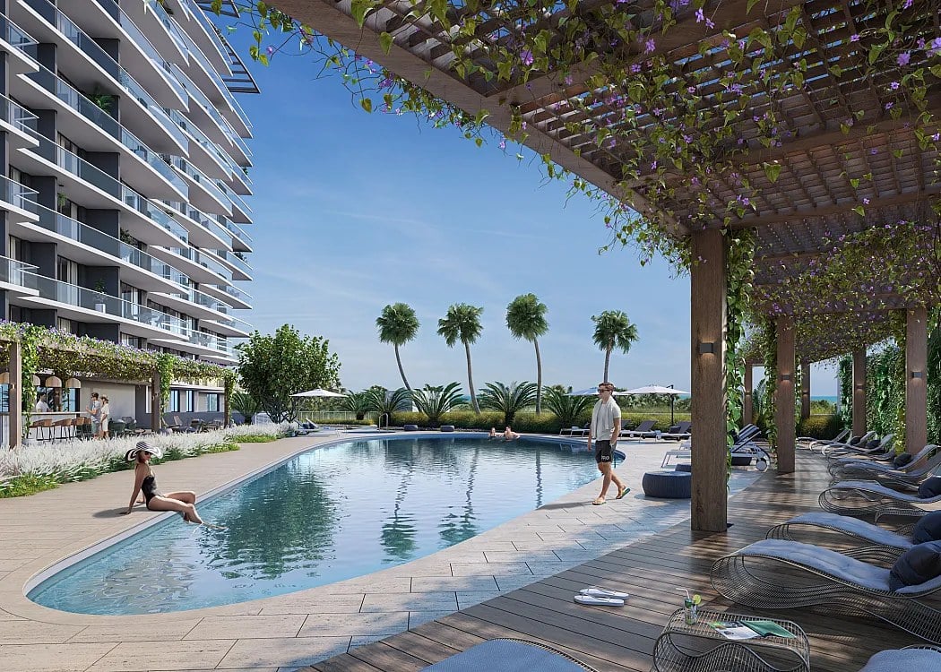
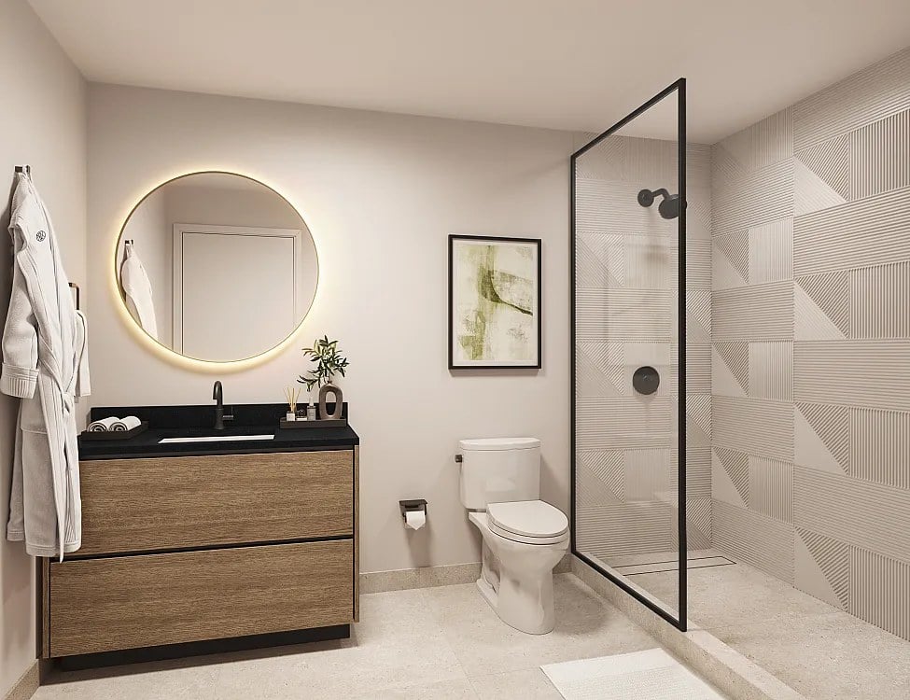
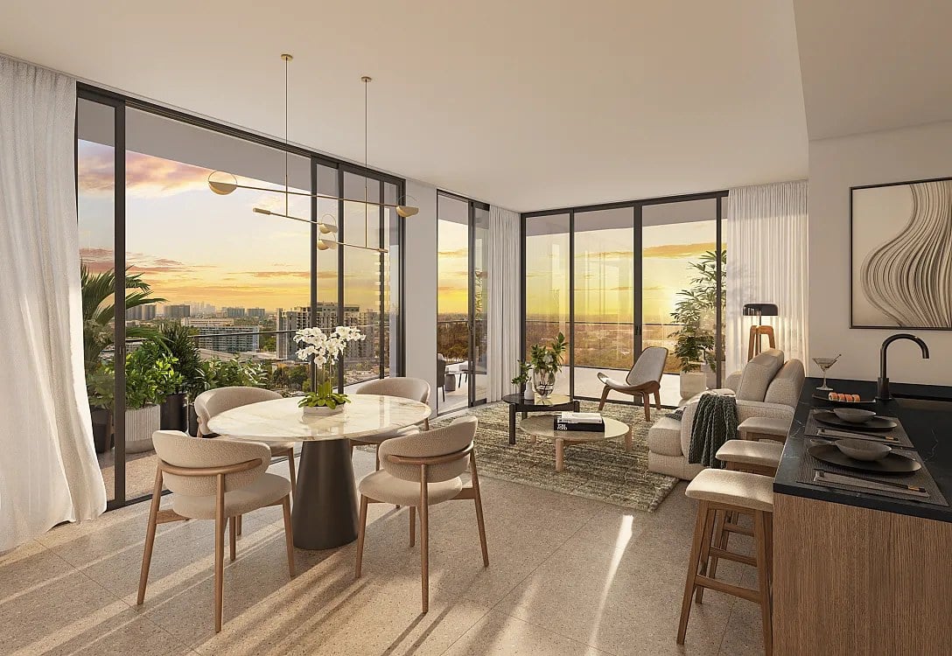
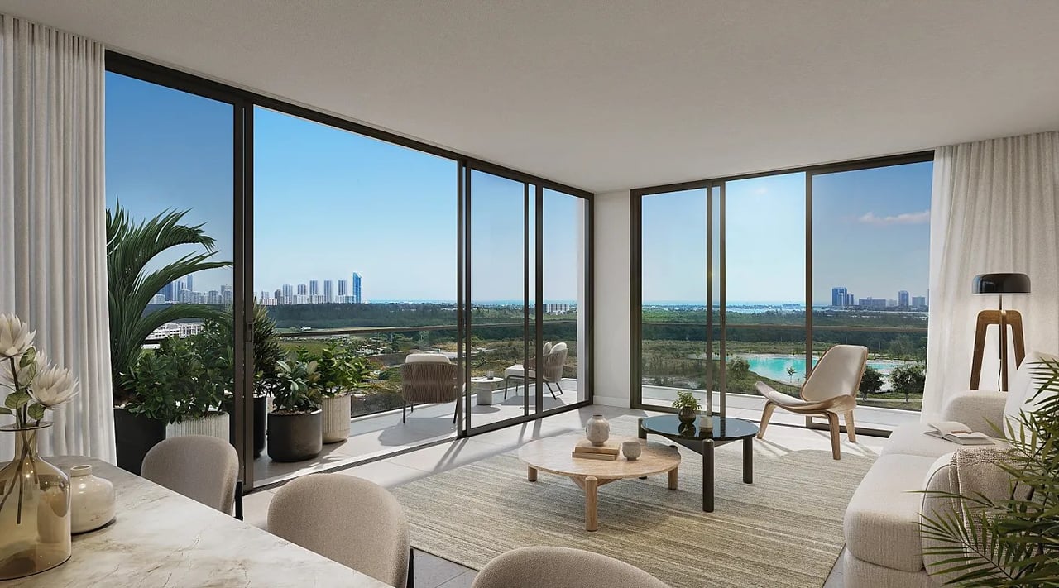
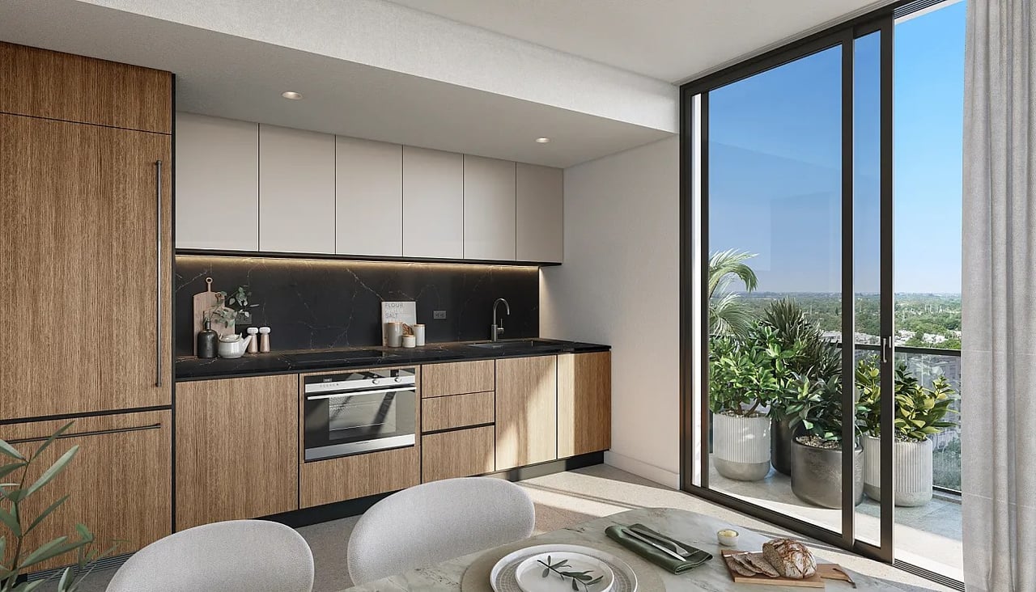
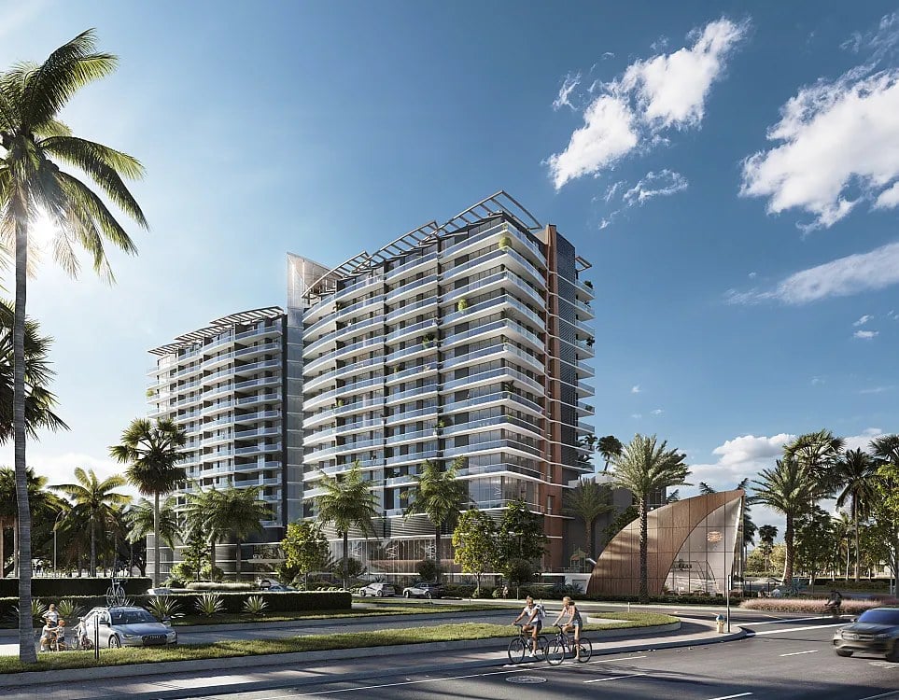
Nexo Residences is a 15-story development at 13899 Biscayne Boulevard in North Miami Beach, created by Fortune International Group and Blue Road. The building holds 254 turnkey units ranging from studios to four-bedrooms, plus a limited number of townhomes, with sizes from about 525 to 2,190 square feet, a spread wide enough to serve buyers at very different stages of life within a single address. Homes feature floor-to-ceiling windows, European-style kitchens, private balconies, and smart-home technology, and the turnkey framing matters as much as the specification: buyers arrive to a finished residence rather than a project. The mix of studios and one-bedrooms alongside larger four-bedroom plans and townhomes means the building is not pitched at a single demographic, and the townhomes in particular offer an alternative to apartment living within the same community. Amenities include a resort-style pool, fitness and yoga areas, coworking spaces, outdoor lounges, children's play areas, and EV charging. The list reads as a considered response to how a diverse building actually gets used: someone training in the morning, someone taking a call in a coworking lounge at midday, children with somewhere to go after school, and cars plugged in overnight rather than queued at a charging station. The rental policy is one of the project's most distinctive features. The building allows unrestricted short-term, seasonal, and long-term rentals, with optional on-site management available for owners who want the income without the administration. In a market where many associations restrict short-term letting, that flexibility is a genuine differentiator, and it makes Nexo relevant to investors as well as to owner-occupiers. Biscayne Boulevard is the main north-south artery through North Miami Beach, so the address places the building on that corridor rather than on a side street, with the shops and services of the boulevard at the door. Delivery is anticipated in 2026.
Contact Us
Brochure & Facts
Developer Details
Neighborhood Map
Fact Sheet
Buyer Deposit Schedule
Stacking Plan
Lanai Suite L Floor Plan
Lanai Suite M Floor Plan
Lanai Suite N Floor Plan
Residence E Floor Plan
Residence F Floor Plan
Residence M Floor Plan
Residence Q Floor Plan
Residence P Floor Plan
Residence H Floor Plan
Townhouse A Floor Plan
Townhouse B Floor Plan
Townhouse C Floor Plan
Townhouse D Floor Plan
Residence J Floor Plan
Residence K Floor Plan
Residence O Floor Plan
Residence R Floor Plan
Residence G Floor Plan