Nora House
1105 North Dixie Highway, West Palm Beach, FL 33401
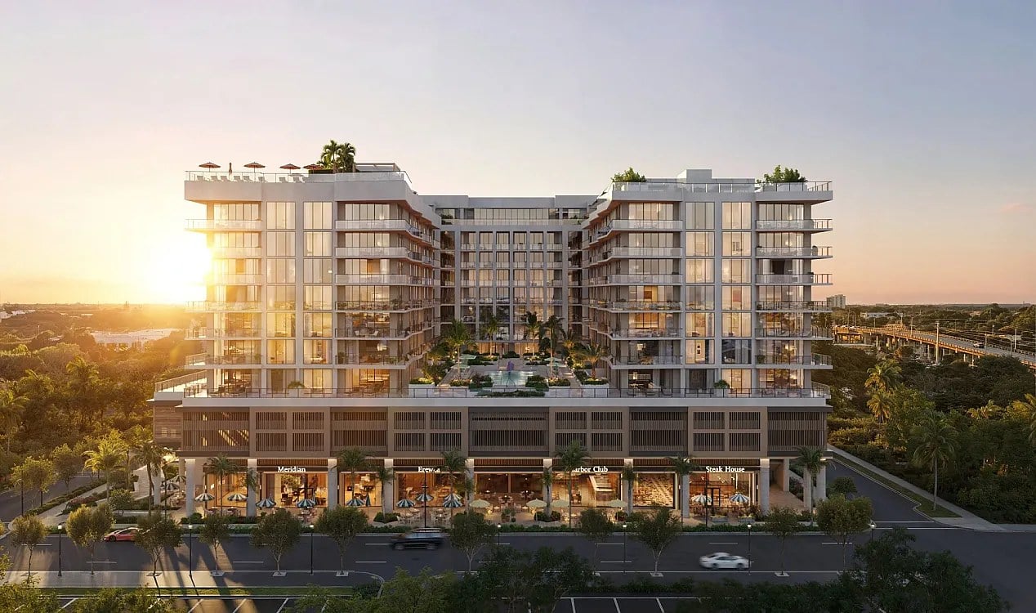
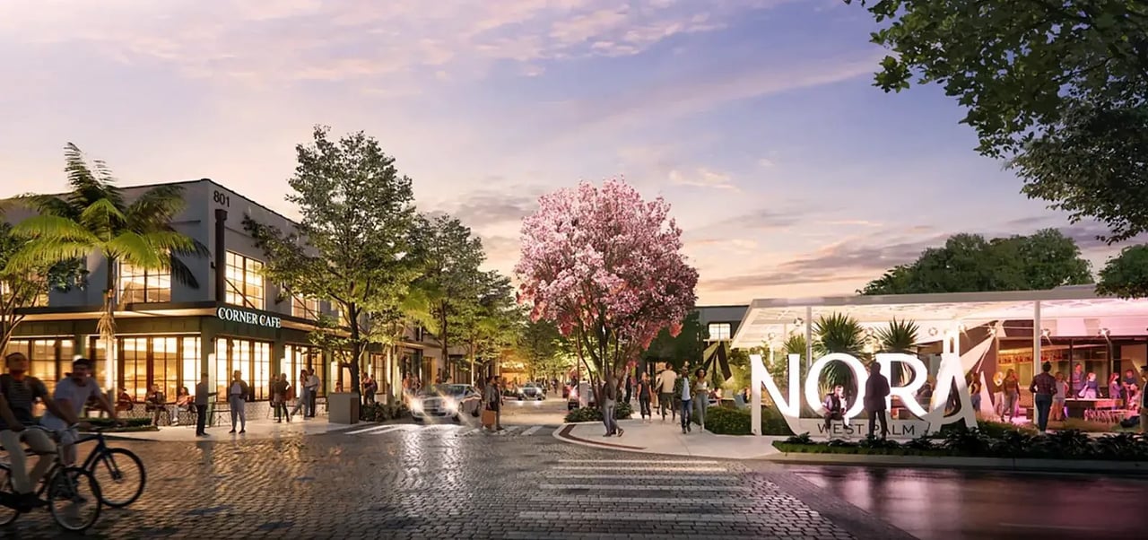
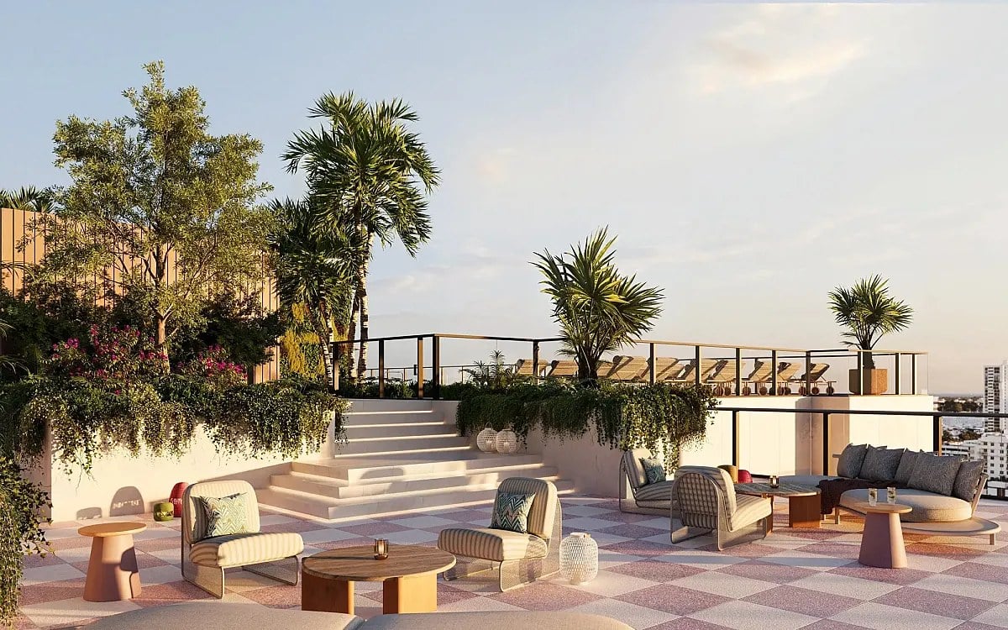
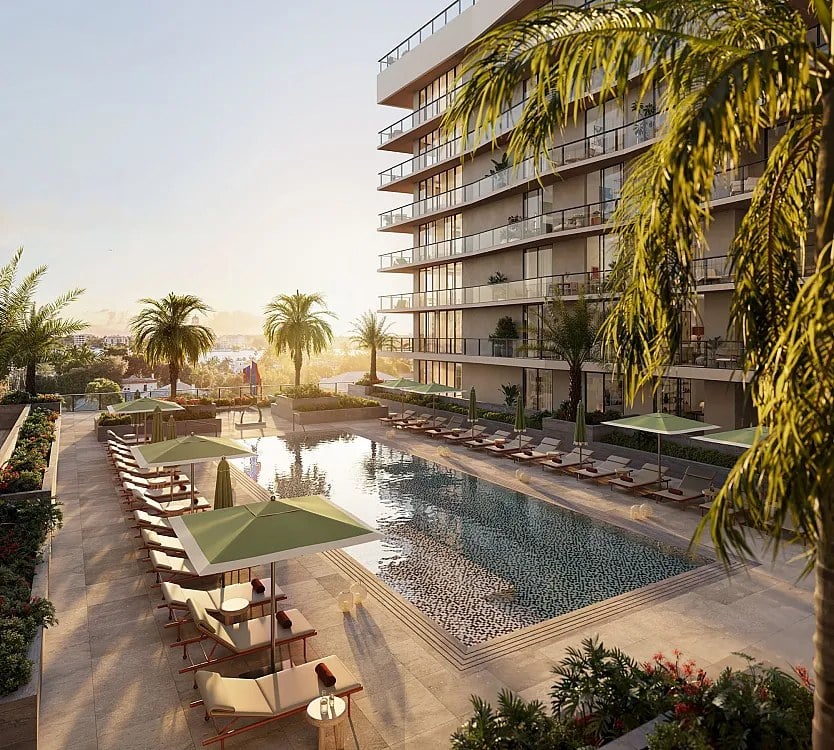
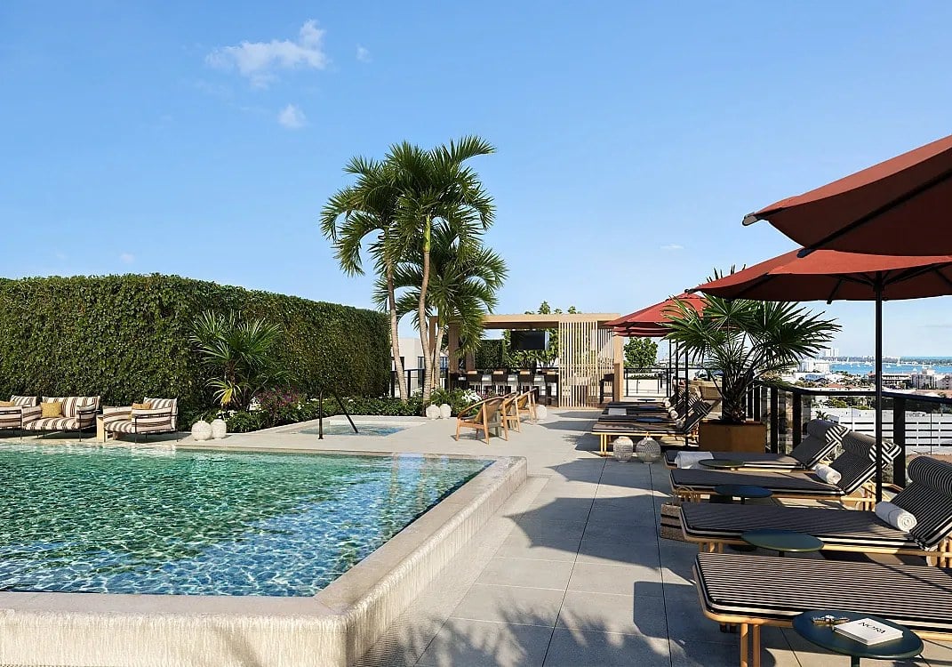
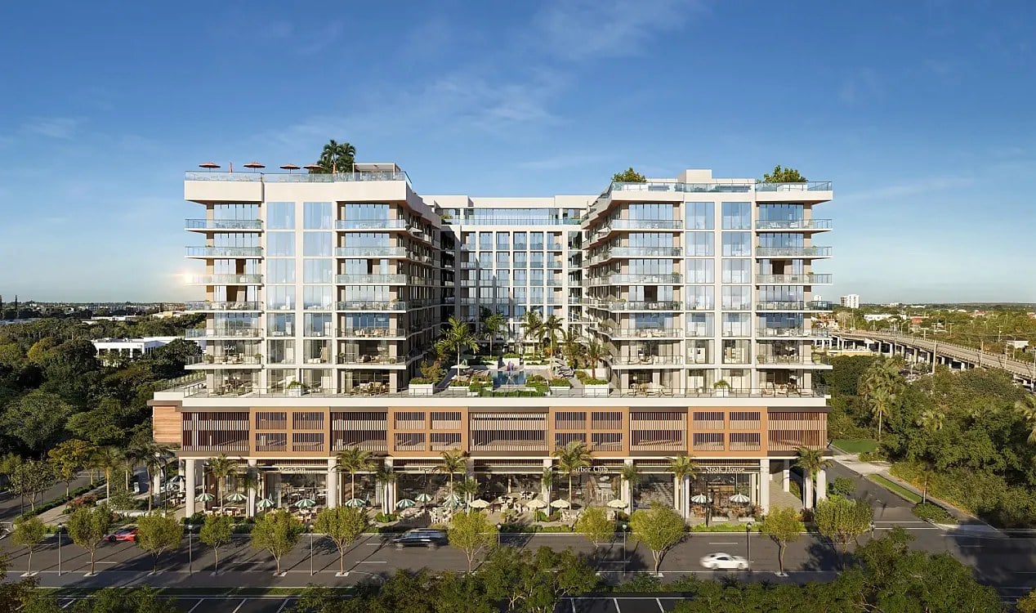
Nora House is a boutique luxury condominium planned within the NORA District, the large-scale mixed-use redevelopment taking shape just north of downtown West Palm Beach. The building is an eleven-story component of a much larger idea: a 40-acre master plan led by NDT Development, Place Projects and Wheelock Street Capital, conceived as a walkable urban district rather than a single address with a parking garage. Within that framework, Nora House will offer two- to four-bedroom residences with generous terraces and design-focused interiors. The brief emphasises lifestyle, walkability and access to the retail, dining and wellness amenities being built within the district, which means daily life is intended to happen on foot and at street level rather than behind a podium wall. That is a different proposition from the waterfront towers that have defined West Palm Beach's recent cycle. Nora House is an urban building inside an urban plan, and its value depends on the district delivering around it. The location along North Railroad Avenue places residents within reach of downtown while keeping them inside a neighbourhood with its own commercial core, a configuration that has worked well in cities that treat mixed-use as infrastructure rather than marketing. The two- to four-bedroom range also suggests a building aimed at households rather than at the pied-à-terre market, with terrace space treated as a room in the plan. Full development details remain limited at this stage, and buyers should expect the specification to solidify as the district advances. What is clear is the positioning: a high-end residential component within one of the city's most transformative urban developments, aimed at buyers who want to live in a place that is being built rather than one that is finished. Delivery is anticipated in 2029, which gives the district time to mature around its first residents and gives buyers time to watch it happen.
Contact Us
Brochure & Facts