OLARA
1919 N Flagler Drive, West Palm Beach, FL
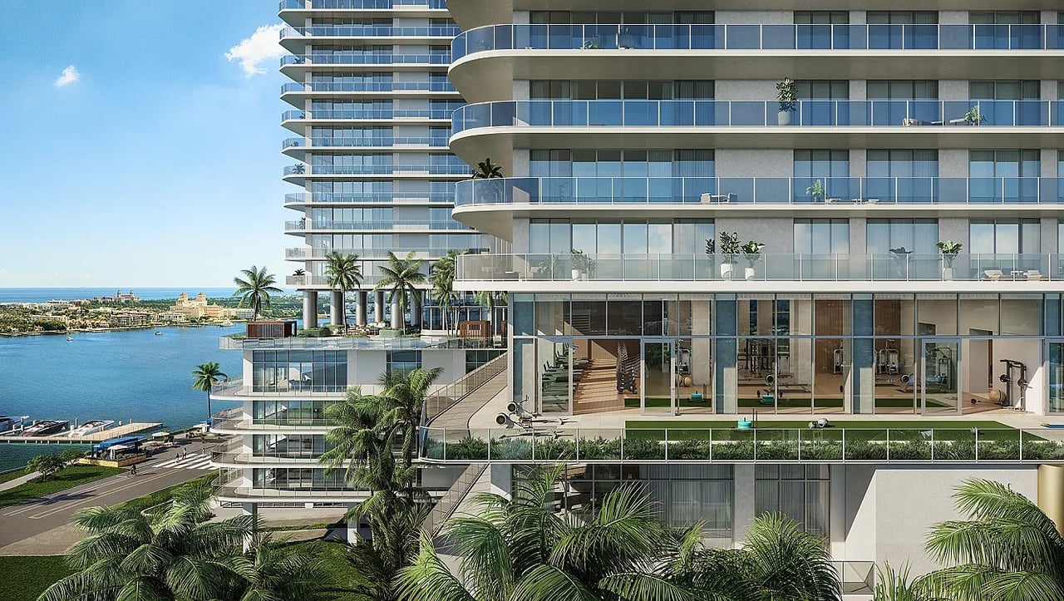
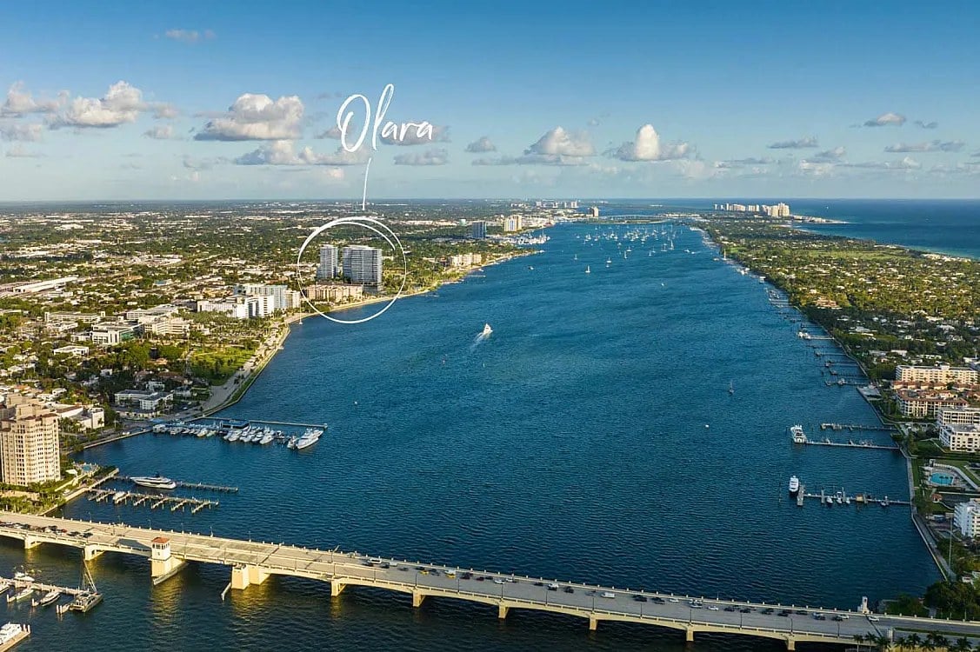
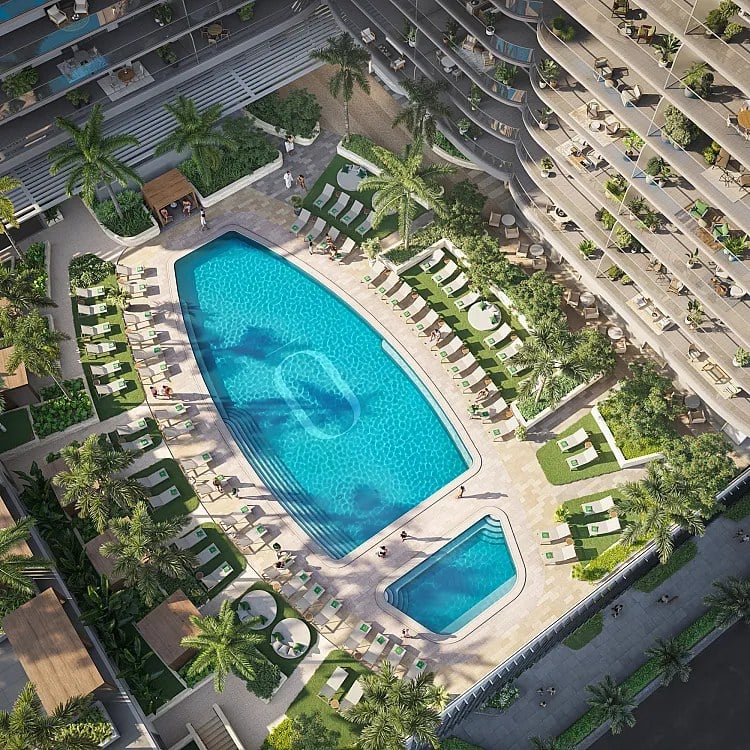
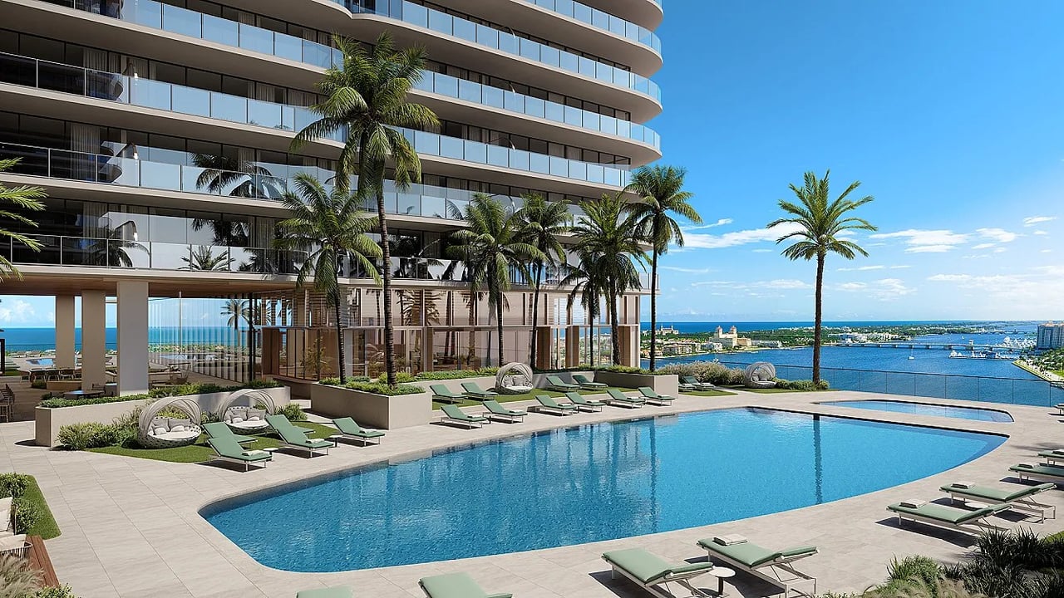
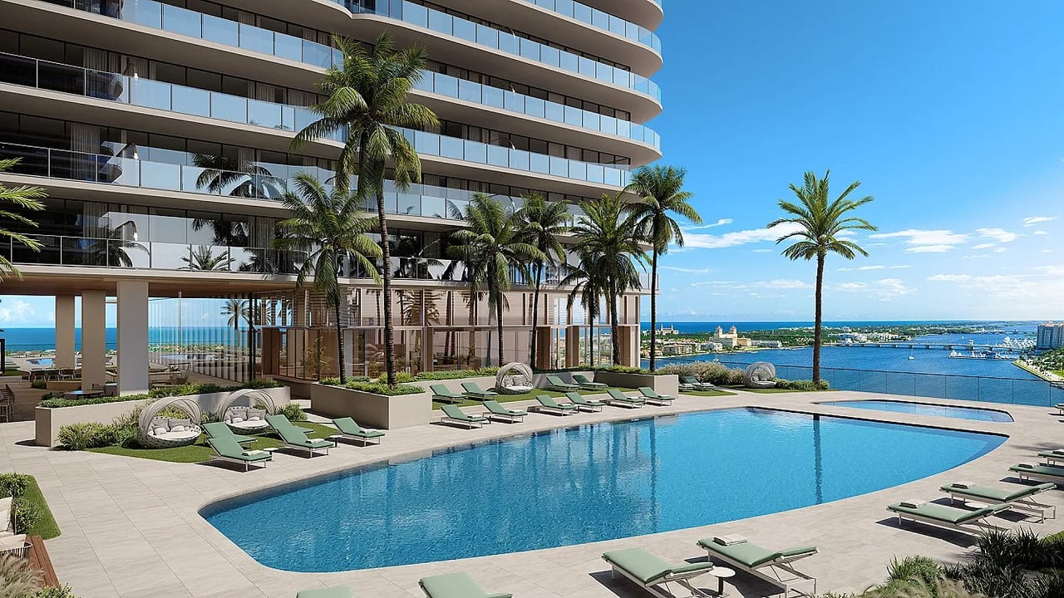
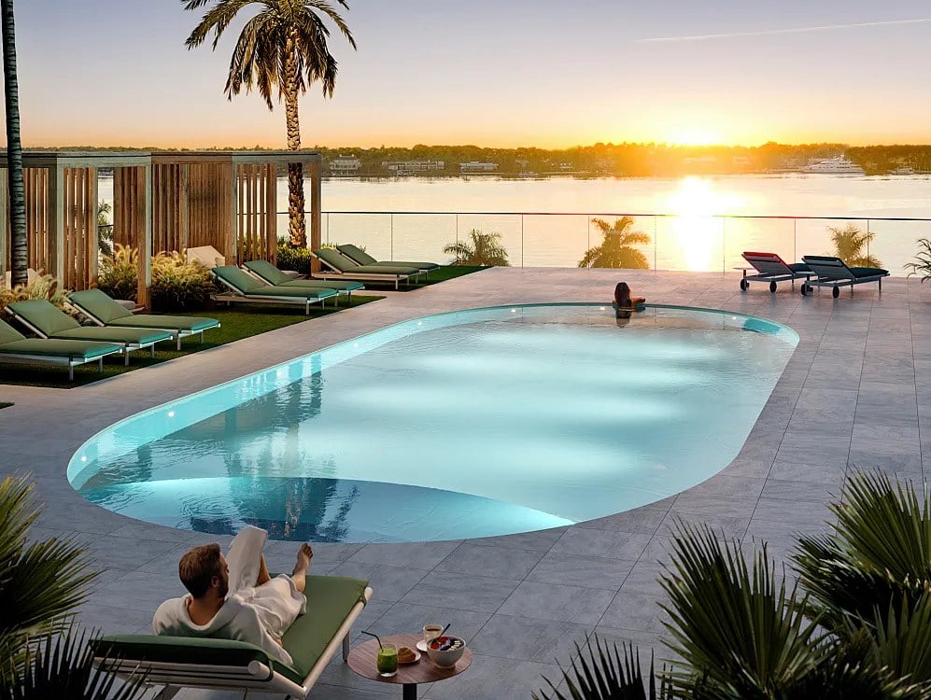
Olara rises twenty-six stories at 1919 North Flagler Drive in West Palm Beach, a waterfront tower created by Savanna with architecture by Arquitectonica and interiors by Gabellini Sheppard. The building holds 275 homes ranging from two to four bedrooms, with interiors from about 1,490 square feet to more than 5,000, and deep private terraces that read as outdoor rooms rather than balconies appended to a facade. The size range is unusually wide for a single tower, which lets the building serve an owner trading a house for a lock-and-leave residence as comfortably as one arriving from a smaller apartment. Residences feature floor-to-ceiling windows and high-end finishes throughout, with the interior design carrying a quiet, gallery-like discipline into the living spaces. The amenity program is anchored by a private marina, a rare asset in a market where most waterfront buildings offer a view of the water rather than a berth on it. Multiple pools, spa and wellness areas, a fitness center, coworking spaces, dining venues, concierge services and valet parking complete the offering, an unusually operational set for a building of this size. Dining venues inside a residential tower are a meaningful commitment: they assume residents will use the building as a base rather than a bedroom, and they require staff long after the sales gallery closes. North Flagler Drive has become West Palm Beach's most closely watched waterfront corridor, running north from downtown along the Intracoastal with parks and continuous water frontage. Delivery is expected in 2027 and sales are open, which means buyers can still choose exposure and floor rather than inherit whatever remains, and the marina berth question can be answered before the building is finished. Five thousand square feet at the top of the building is a different proposition from 1,490 at the bottom, and that spread is what allows the tower to hold both.
Contact Us