OMBELLE
300 Northeast 3rd Ave, Fort lauderdale, FL 33301
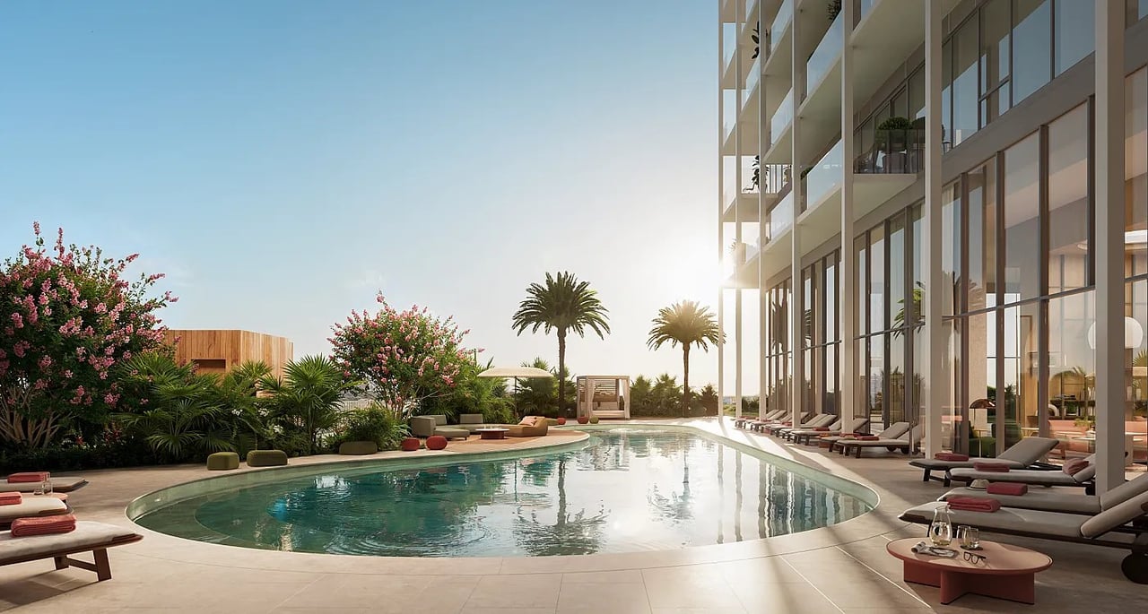
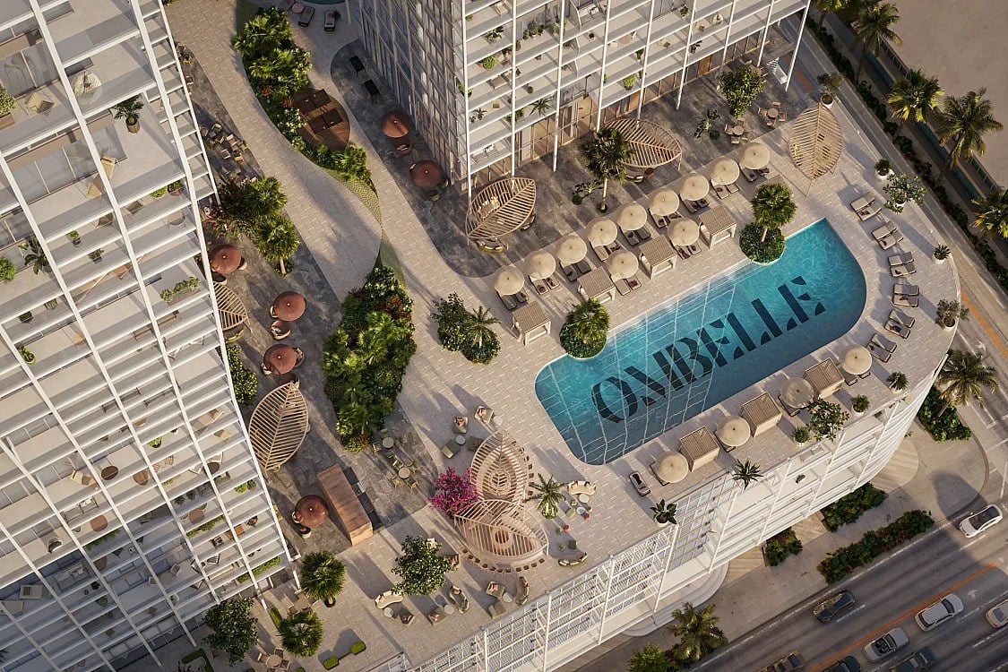
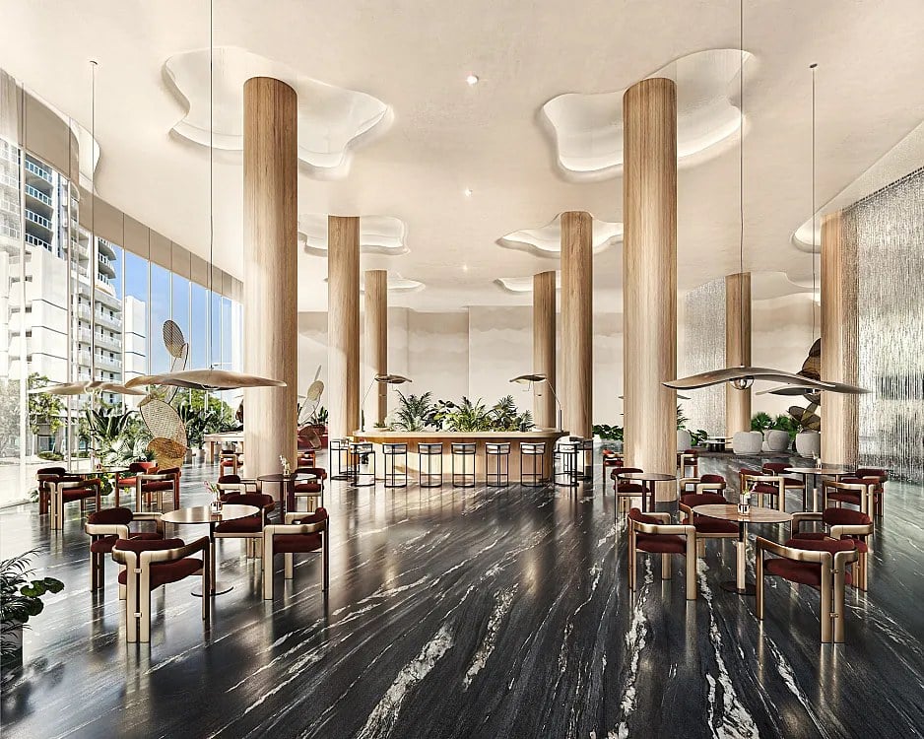
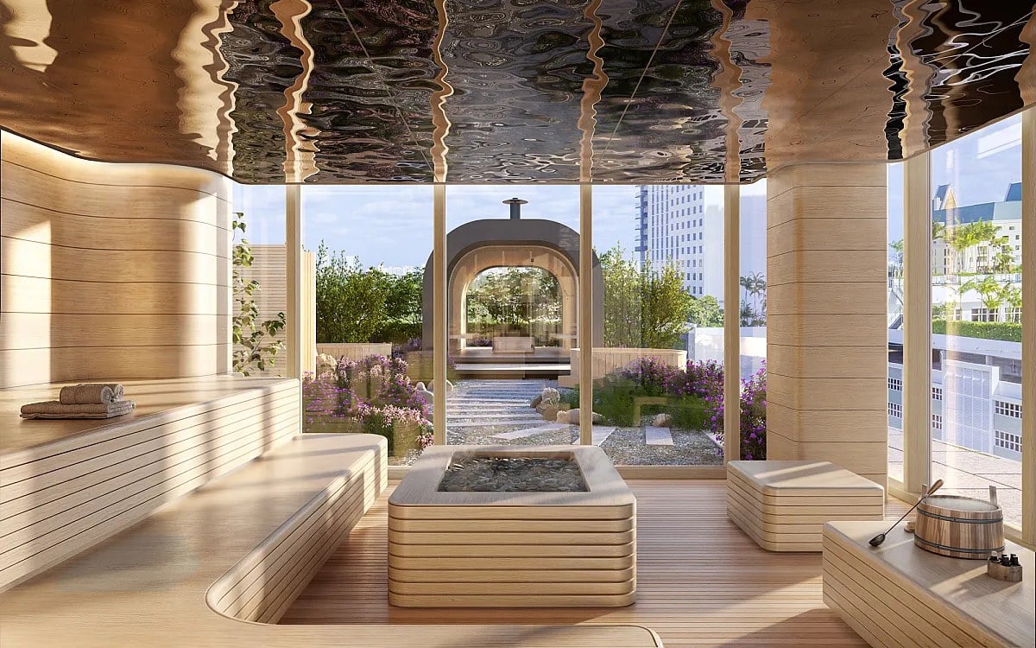
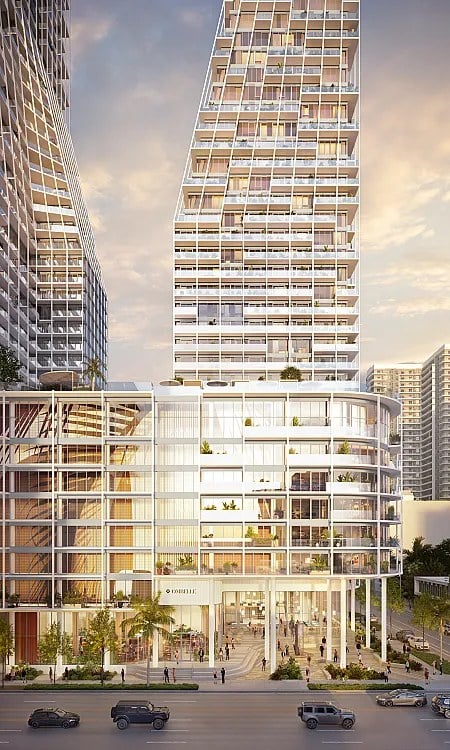
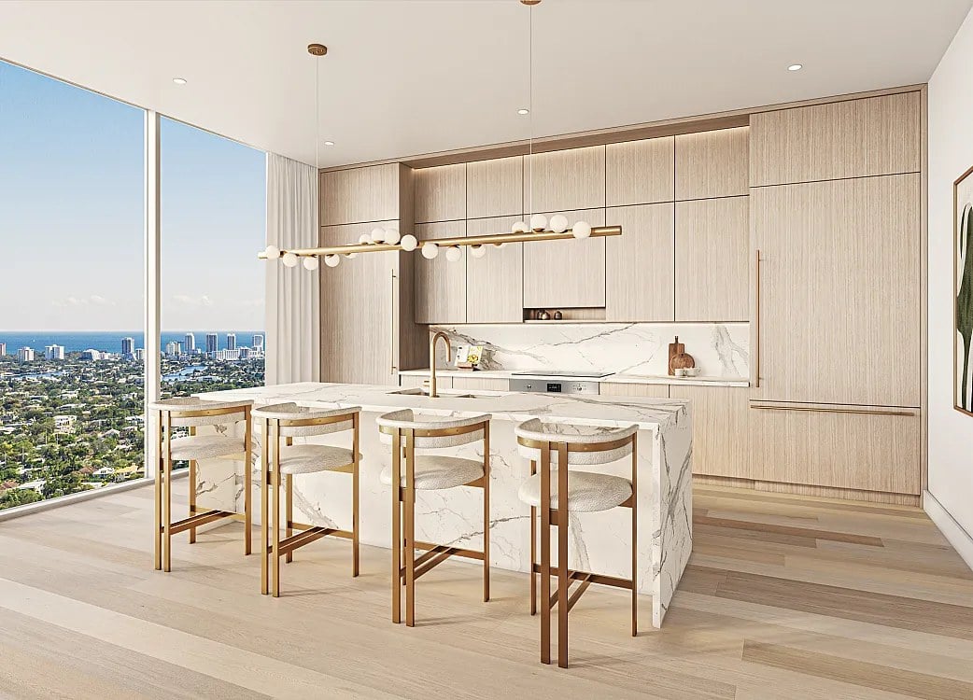
Ombelle is a two-tower condominium project at 300 Northeast 3rd Avenue in Flagler Village, Downtown Fort Lauderdale, developed by Dependable Equities and designed by ODA Architecture. The development features 775 residences across 43 floors, with floor plans ranging from studios to multi-bedroom units and penthouses, a breadth that lets the building serve first buyers, families and penthouse purchasers within the same address and the same service infrastructure. Every home is delivered fully finished and furnished with high-end interiors including custom kitchens, 10-foot ceilings and smart-home systems, a decision that removes the furnishing cycle from ownership and gives the towers a consistent finish standard from the studio level to the top floor. The towers are supported by over 100,000 square feet of curated indoor and outdoor amenity space, including wellness, fitness and lifestyle facilities, an allocation that is only possible at this scale and that gives the buildings a genuine internal economy of pools, training rooms and shared work space rather than a single amenity floor that everyone competes for. Ground-floor retail and a mixed-use plaza extend that life to the street, connecting the towers to the surrounding Flagler Village blocks rather than walling them off behind a podium. Estimated completion is around 2028. For buyers looking at Downtown Fort Lauderdale, Ombelle presents a large-scale, design-led project with an unusually complete amenity program and a fully furnished delivery model, in a neighborhood that has become the city's most active residential district and its most walkable one. A studio, a two-bedroom and a penthouse in the same building share the same roof decks and the same service standards, and that mixing is what produces the resident population a hundred thousand square feet of amenity space actually needs in order to feel occupied.
Contact Us
Documents
Brochure Brochure - Spanish Fact Sheet Pricing
Buyer Deposit Schedule Co-Broker Commission Location Map Neighborhood Map
Floor Plans
Amenity Deck
Amenity Deck Floor Plan
Residence Floor Plans
Studio Residences 1 Bedroom 1 Bedroom + Den
2 Bedrooms 2 Bedrooms + Den 3 Bedrooms