Search
Leave a Message
Thank you for your message. We will be in touch with you shortly.
Explore Our Properties
Waterfront high-rise residences with glass balconies overlooking Tampa at dusk.
Welcome to

One Tampa

Greenview

AT PRESIDENTIAL

Be among the first to discover Greenview at Presidential.

RESIDENCES STARTING FROM $2.6MM

Modern white two-story home behind a large pool with in-water loungers and a furnished patio.
link

ONE TAMPA

507 North Ashley Drive, Tampa, FL 33602

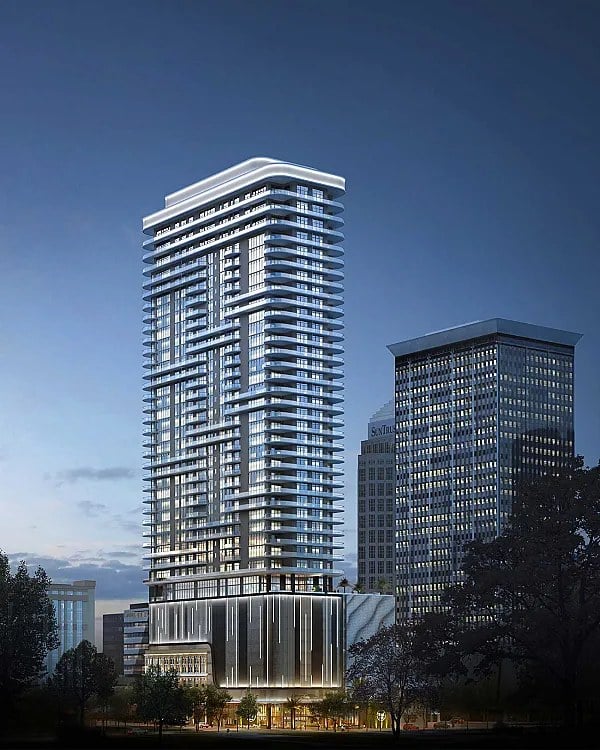
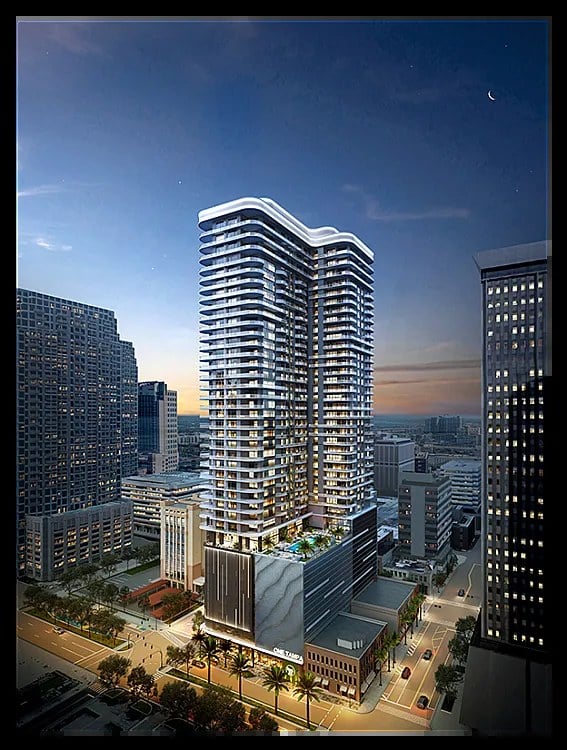
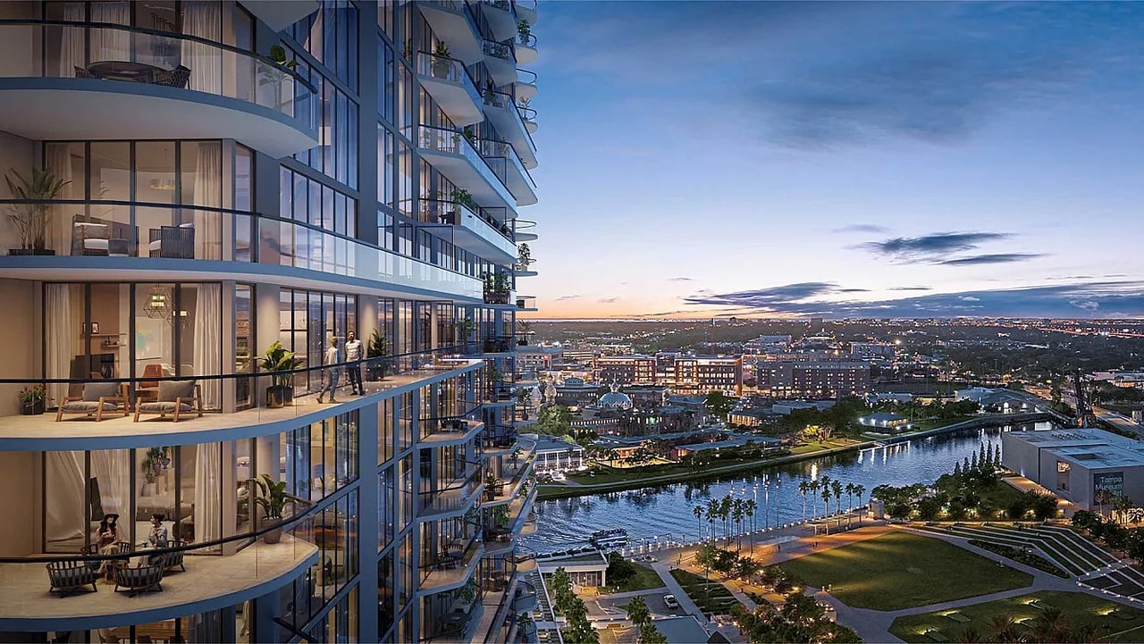
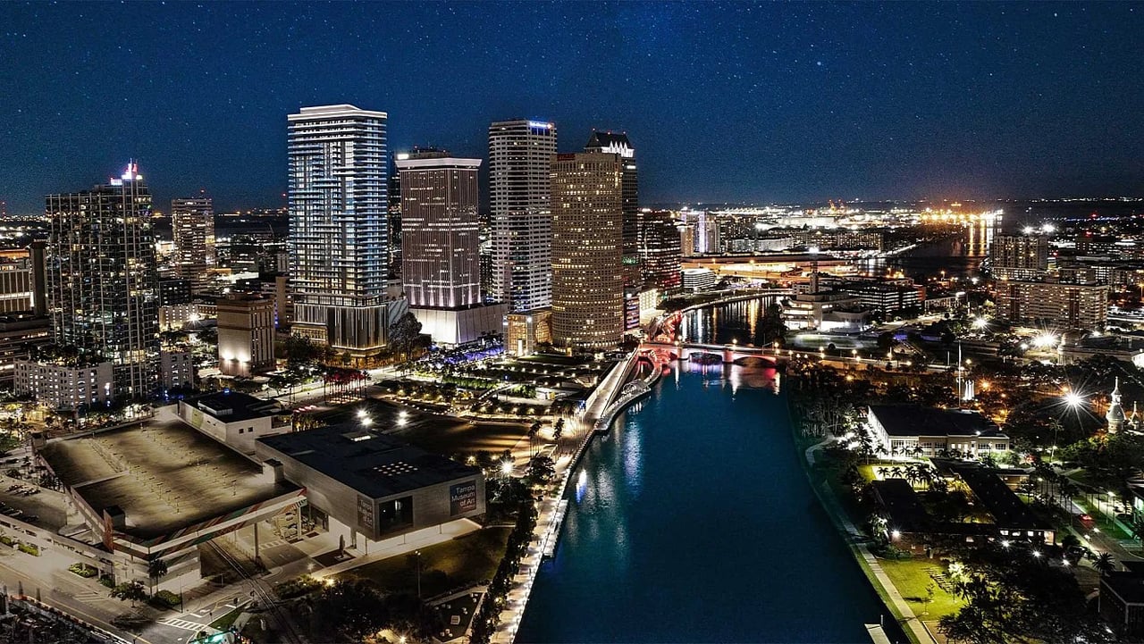
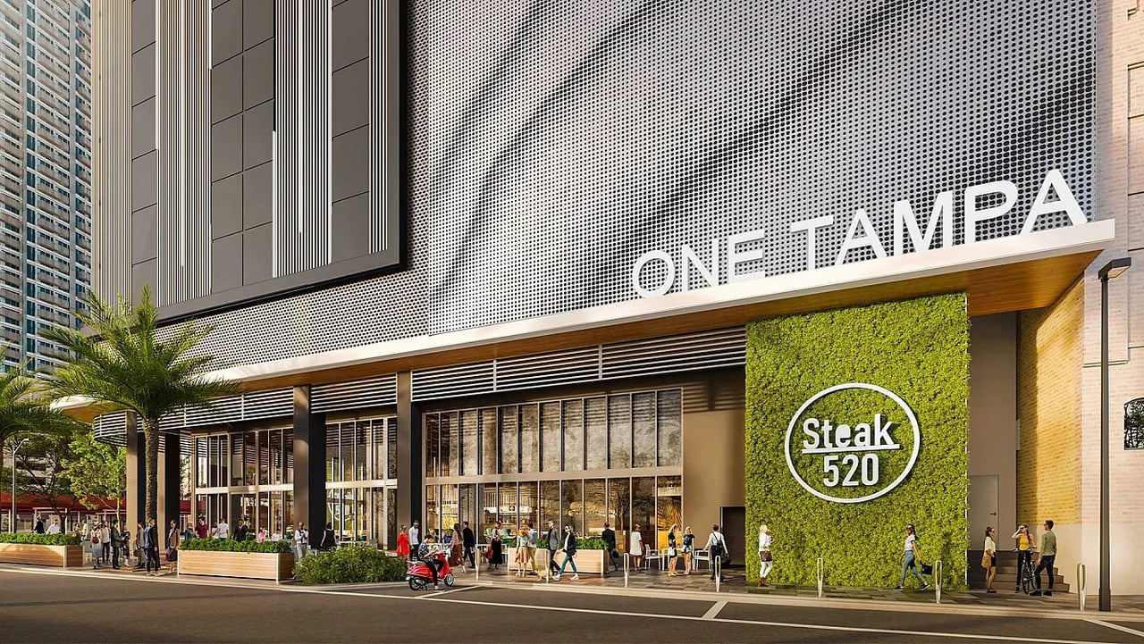
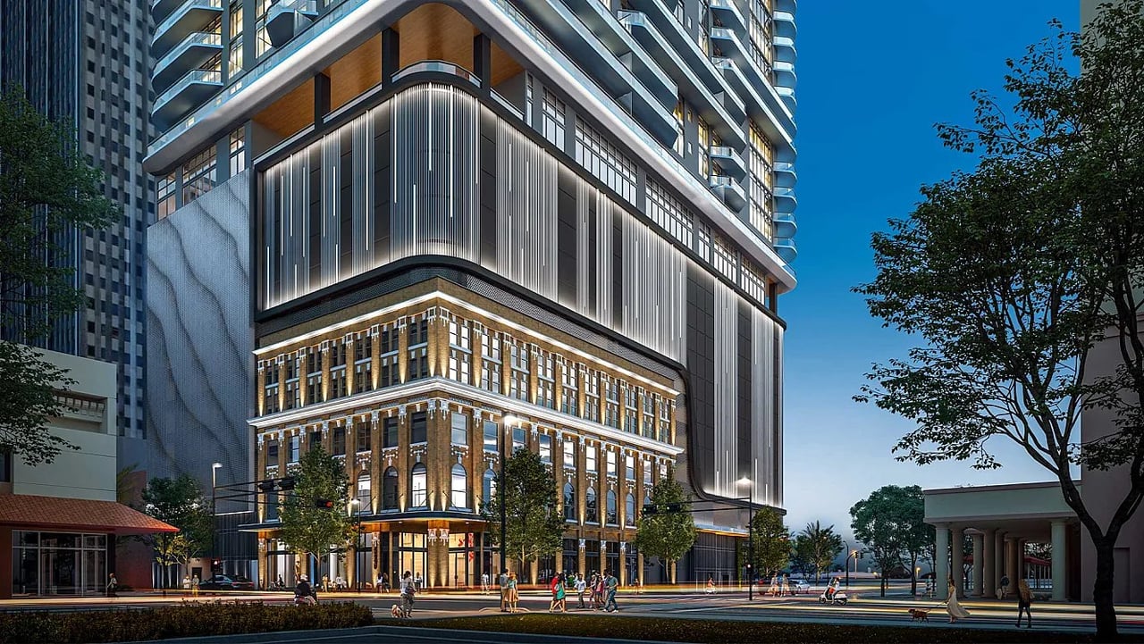
ONE Tampa is a 42-story residential tower at 507 North Ashley Drive in the heart of downtown Tampa, positioned one block from the Tampa Riverwalk and adjacent to Curtis Hixon Waterfront Park. The building holds 225 residences, but the number that shapes daily life is smaller: a maximum of eight homes on standard levels and four residences on the estate and penthouse floors. That reduced density is the project's organizing principle. It is also a deliberate trade against the 42 stories of height, converting the capacity of the tower into privacy rather than into unit count, and it produces a building where the elevator lobby is quiet and the amenity spaces are not rationed. Residences are laid out with full-height sliding glass doors opening onto private terraces designed for outdoor dining and relaxation, an arrangement that treats the terrace as a usable room rather than a viewing platform. Service is where the building makes its case. Residents are met by a fully staffed lobby and concierge, and the amenity collection, indoor and outdoor, is curated rather than enumerated, designed to support both daily living and entertaining. Services extend to pre-arrival provisioning and personalized resident support, the kind of arrangement that assumes residents arrive from somewhere else and expect the building to have handled the details before they land. The setting is downtown Tampa at its most walkable: waterfront parks, cultural venues, outdoor activities and a broad selection of dining and entertainment all sit within reach of the address, and the Riverwalk and Curtis Hixon park effectively extend the property's outdoor space along the water. Estimated delivery is Q2 2027, and sales are open now, which means buyers selecting early are choosing floor position and exposure in a building whose density is already fixed by design rather than subject to revision.


Contact Us

Documents

Digital Brochure Features Sheet Residence Pricing Site Plans

Floor Plans

Residence Floor Plans

Residence A - 3 Bed, 3.5 Bath + Den Residence B - 2 Bed, 3 Bath + Den Residence C - 2 Bed, 3 Bath + Den Residence D - 2 Bed, 2.5 Bath + Den

Residence E - 2 Bed, 2.5 Bath + Den Residence F - 2 Bed, 2.5 Bath + Den Residence G - 1 Bed, 2 Bath + Den Residence H - 3 Bed, 4 Bath + Den

Estate Floor Plans

Estate A - 3 Bed, 4.5 Bath + Den Estate B - 3 Bed, 4.5 Bath + Den Estate C - 3 Bed, 4.5 Bath + Den Estate D - 3 Bed, 4.5 Bath + Den

Penthouse Floor Plans

Penthouse A - 3 Bed, 4.5 Bath + Den Penthouse B - 3 Bed, 4.5 Bath + Den Penthouse C - 3 Bed, 4.5 Bath + Den Penthouse D - 3 Bed, 4.5 Bath + Den
Development Description

ONE TAMPA

507 North Ashley Drive, Tampa, FL 33602

ONE Tampa is a 42-story residential tower at 507 North Ashley Drive in the heart of downtown Tampa, positioned one block from the Tampa Riverwalk and adjacent to Curtis Hixon Waterfront Park. The building holds 225 residences, but the number that shapes daily life is smaller: a maximum of eight homes on standard levels and four residences on the estate and penthouse floors. That reduced density is the project's organizing principle. It is also a deliberate trade against the 42 stories of height, converting the capacity of the tower into privacy rather than into unit count, and it produces a building where the elevator lobby is quiet and the amenity spaces are not rationed. Residences are laid out with full-height sliding glass doors opening onto private terraces designed for outdoor dining and relaxation, an arrangement that treats the terrace as a usable room rather than a viewing platform. Service is where the building makes its case. Residents are met by a fully staffed lobby and concierge, and the amenity collection, indoor and outdoor, is curated rather than enumerated, designed to support both daily living and entertaining. Services extend to pre-arrival provisioning and personalized resident support, the kind of arrangement that assumes residents arrive from somewhere else and expect the building to have handled the details before they land. The setting is downtown Tampa at its most walkable: waterfront parks, cultural venues, outdoor activities and a broad selection of dining and entertainment all sit within reach of the address, and the Riverwalk and Curtis Hixon park effectively extend the property's outdoor space along the water. Estimated delivery is Q2 2027, and sales are open now, which means buyers selecting early are choosing floor position and exposure in a building whose density is already fixed by design rather than subject to revision.


Contact Us

Documents

Digital Brochure Features Sheet Residence Pricing Site Plans

Floor Plans

Residence Floor Plans

Residence A - 3 Bed, 3.5 Bath + Den Residence B - 2 Bed, 3 Bath + Den Residence C - 2 Bed, 3 Bath + Den Residence D - 2 Bed, 2.5 Bath + Den

Residence E - 2 Bed, 2.5 Bath + Den Residence F - 2 Bed, 2.5 Bath + Den Residence G - 1 Bed, 2 Bath + Den Residence H - 3 Bed, 4 Bath + Den

Estate Floor Plans

Estate A - 3 Bed, 4.5 Bath + Den Estate B - 3 Bed, 4.5 Bath + Den Estate C - 3 Bed, 4.5 Bath + Den Estate D - 3 Bed, 4.5 Bath + Den

Penthouse Floor Plans

Penthouse A - 3 Bed, 4.5 Bath + Den Penthouse B - 3 Bed, 4.5 Bath + Den Penthouse C - 3 Bed, 4.5 Bath + Den Penthouse D - 3 Bed, 4.5 Bath + Den
One Tampa
Navigate