Search
Leave a Message
Thank you for your message. We will be in touch with you shortly.
Explore Our Properties
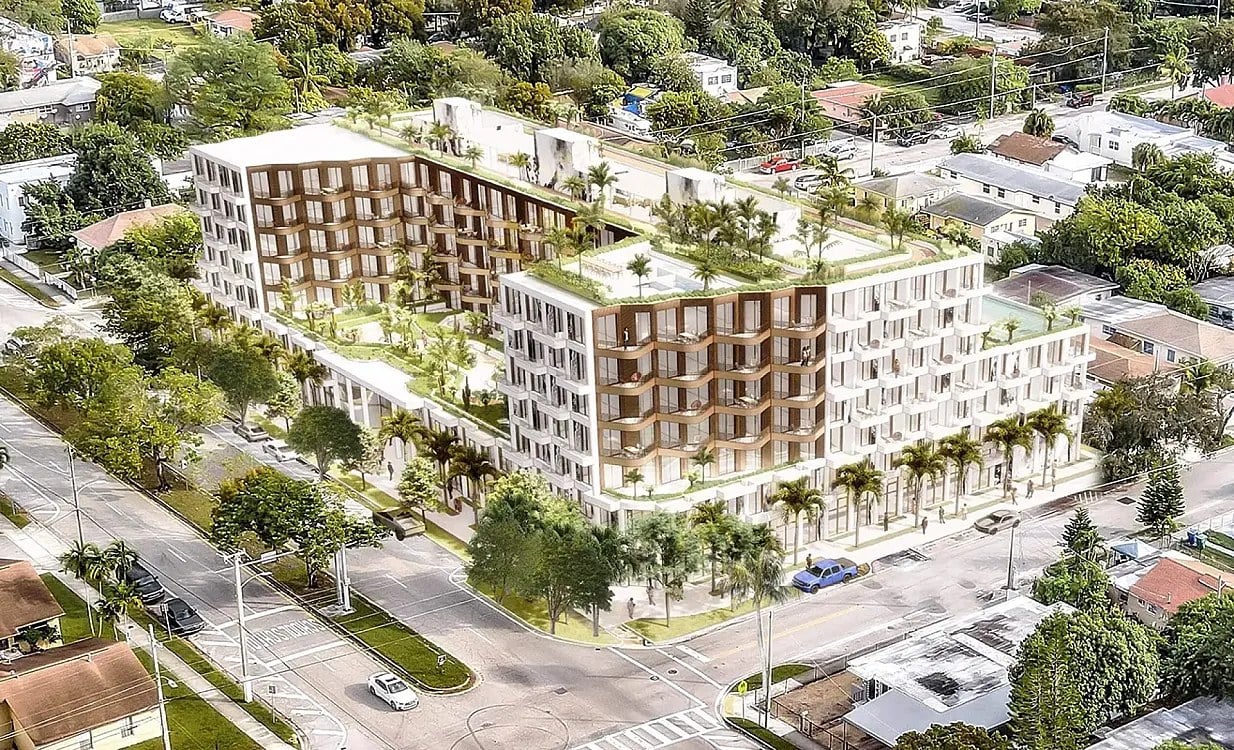
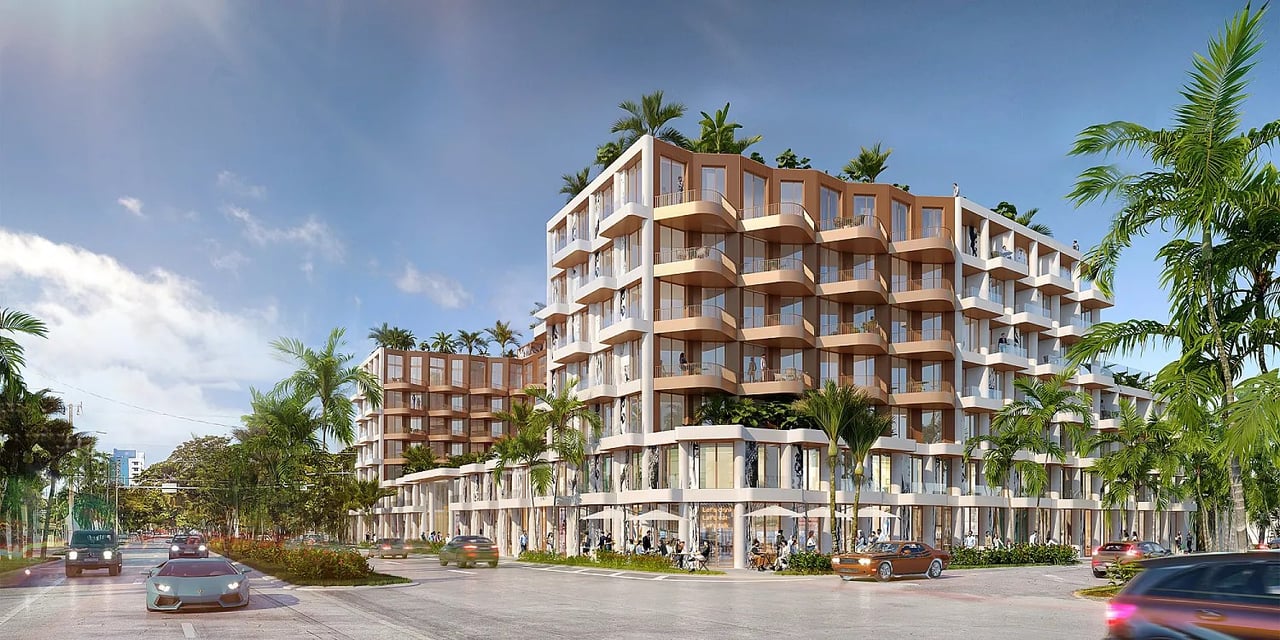
Rose Wynwood’s modern building with curved balconies, palm trees, and ground-floor shops.
Welcome to

Rose Wynwood

Greenview

AT PRESIDENTIAL

Be among the first to discover Greenview at Presidential.

RESIDENCES STARTING FROM $2.6MM

Modern white two-story home behind a large pool with in-water loungers and a furnished patio.
link

ROSE WYNWOOD

3223 NW 5th Avenue, Miami, FL

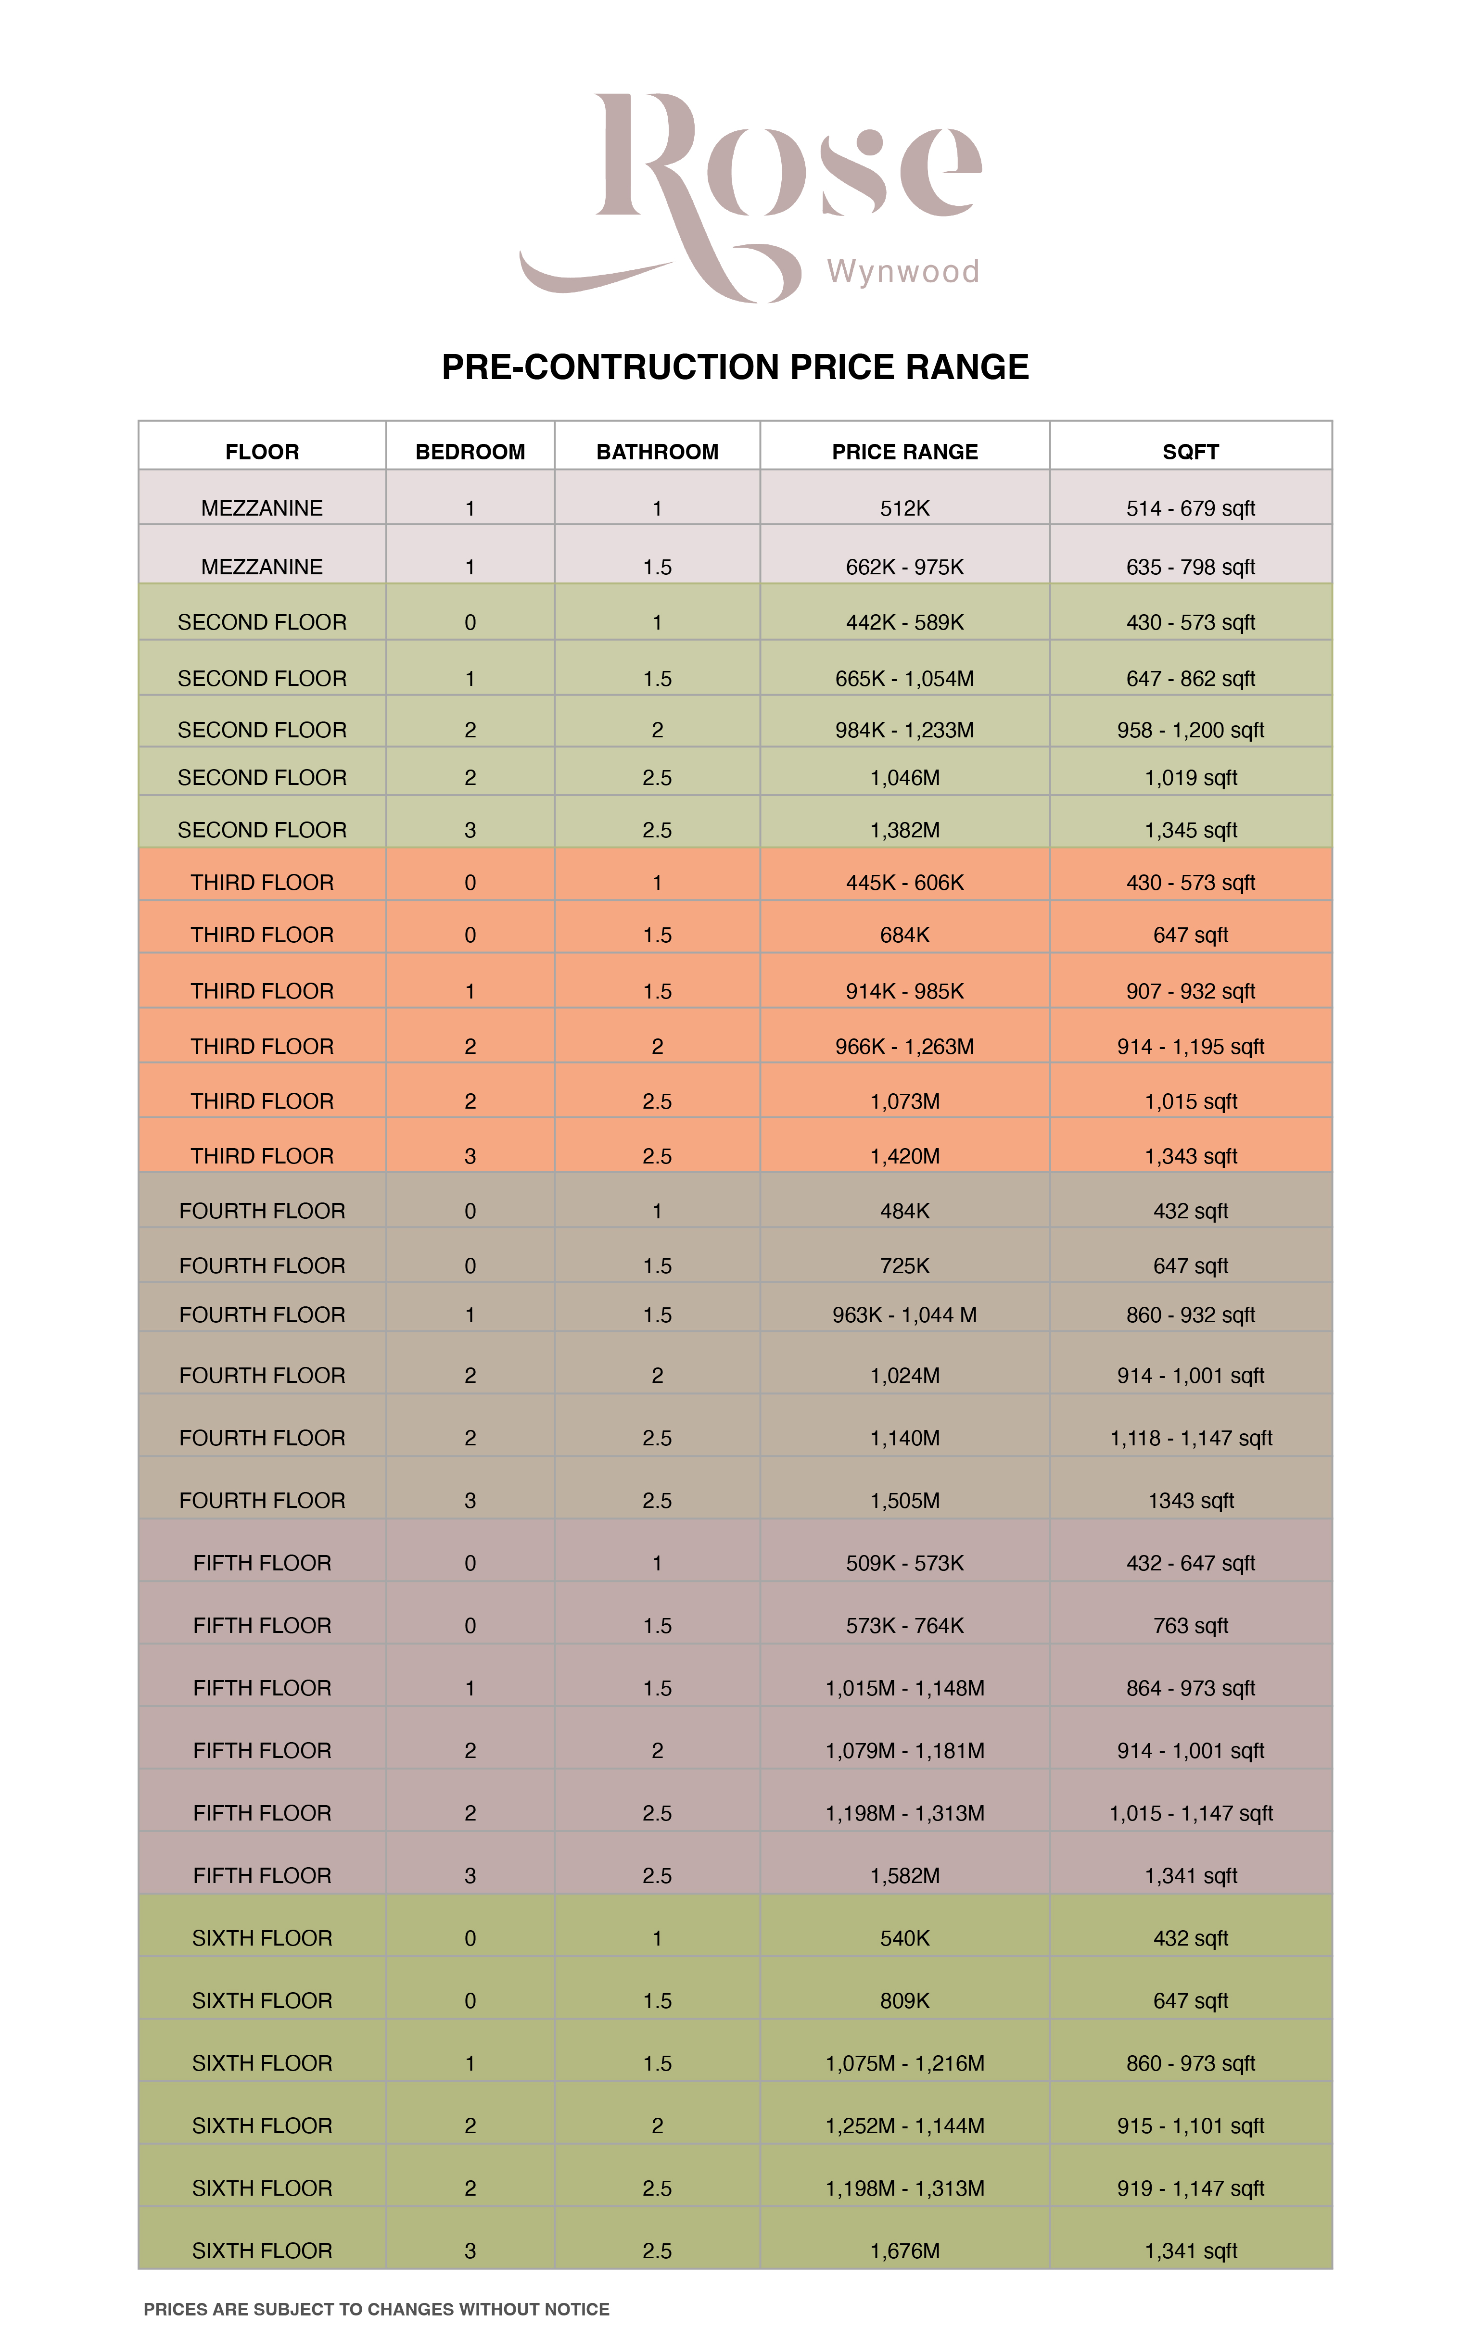
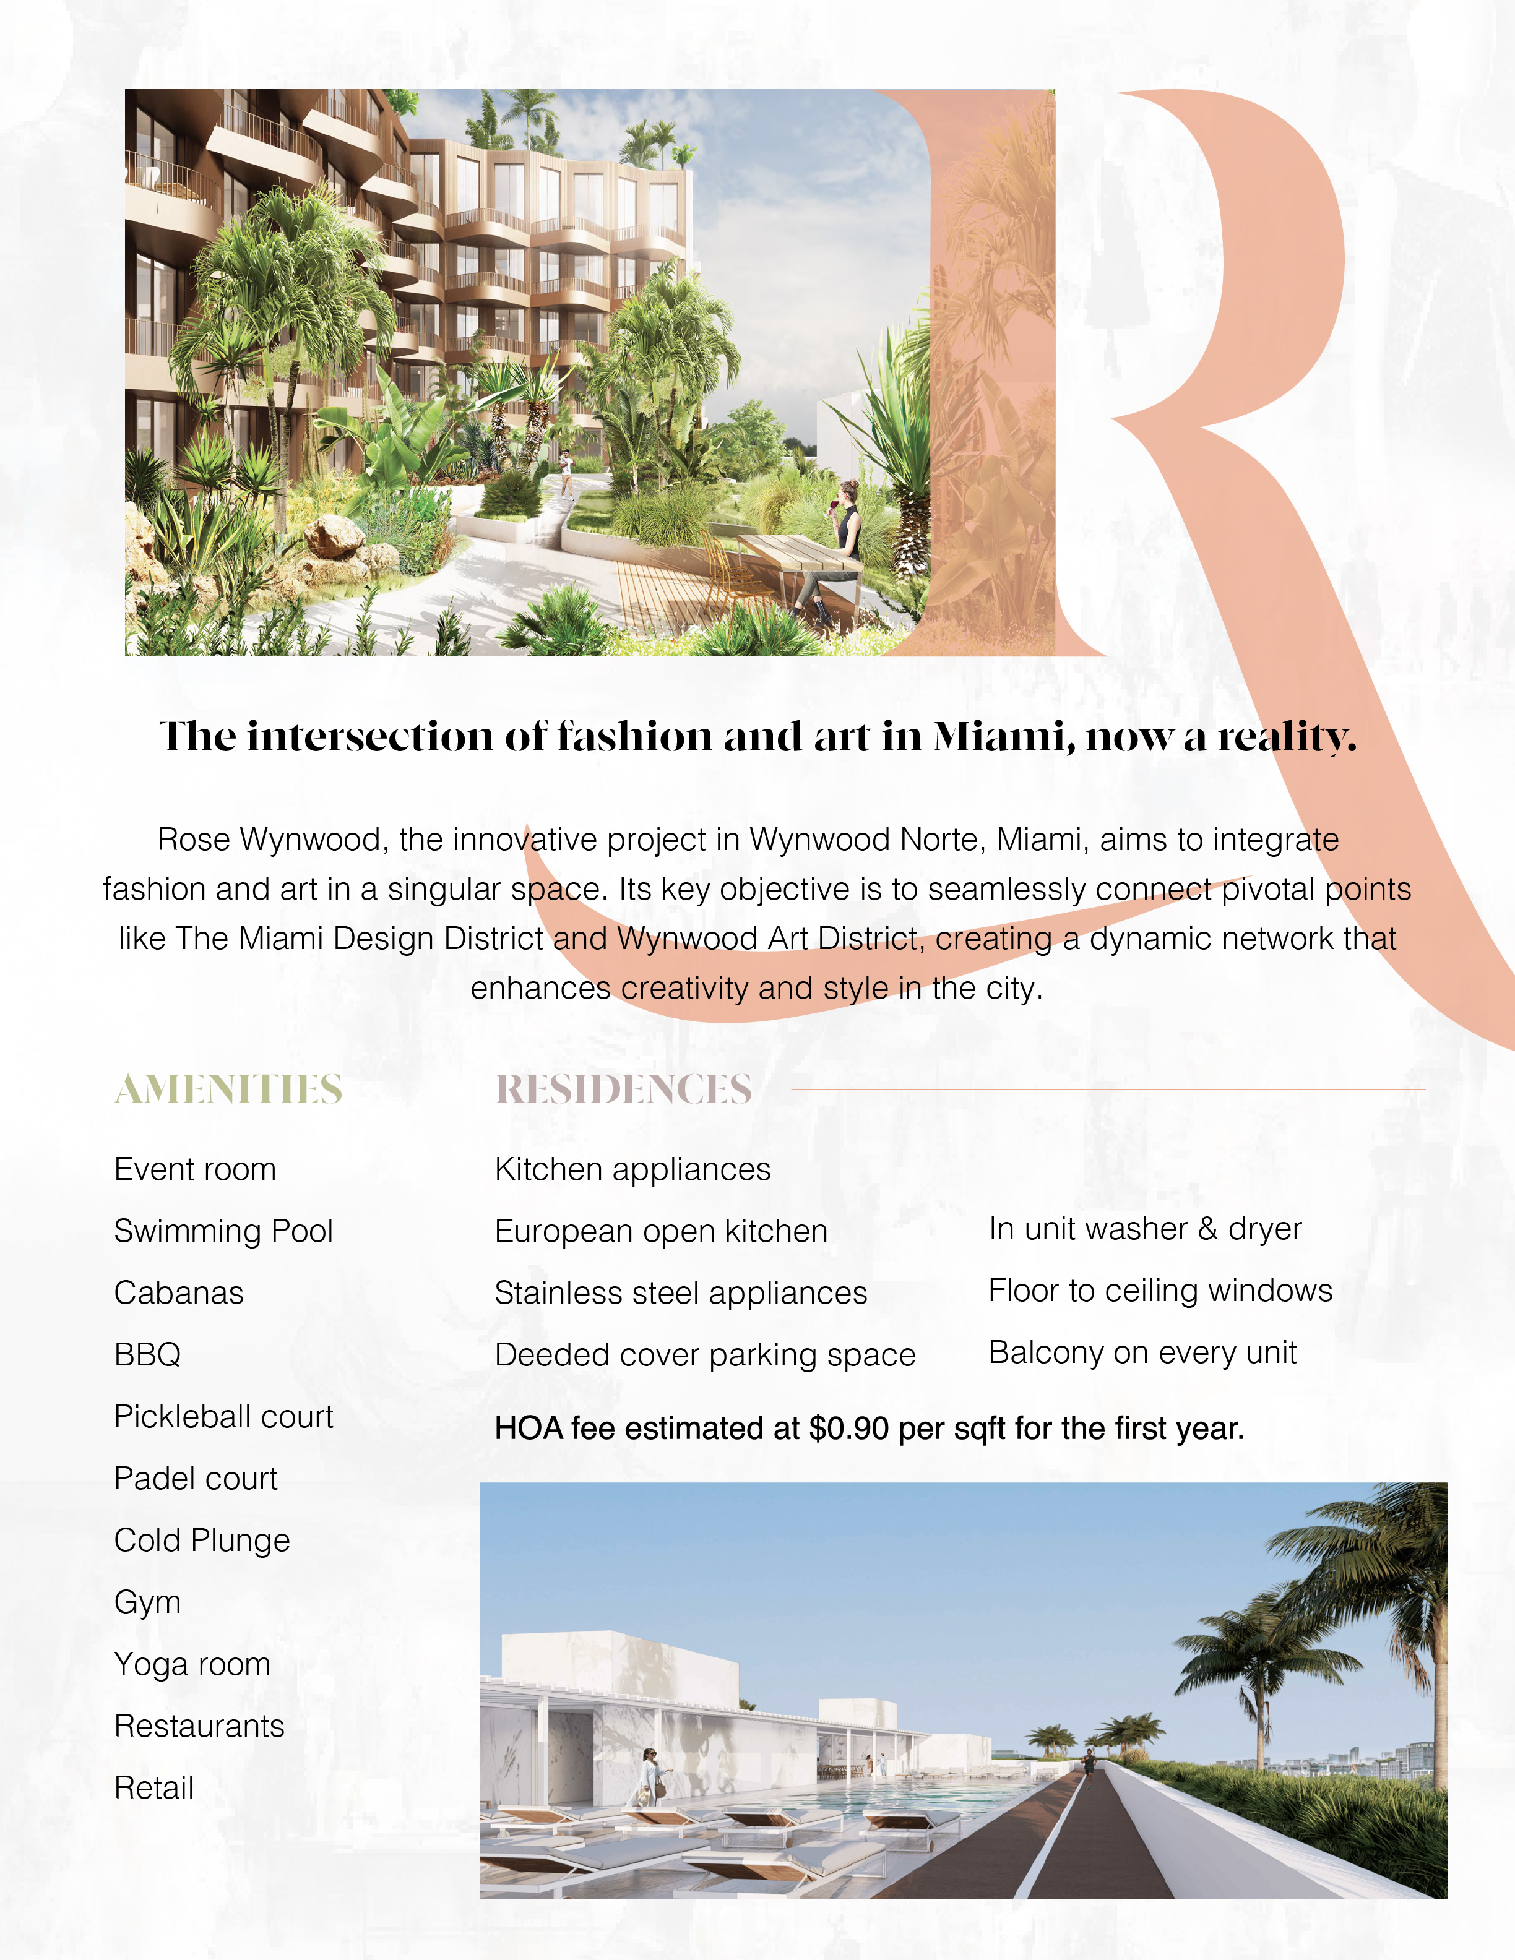
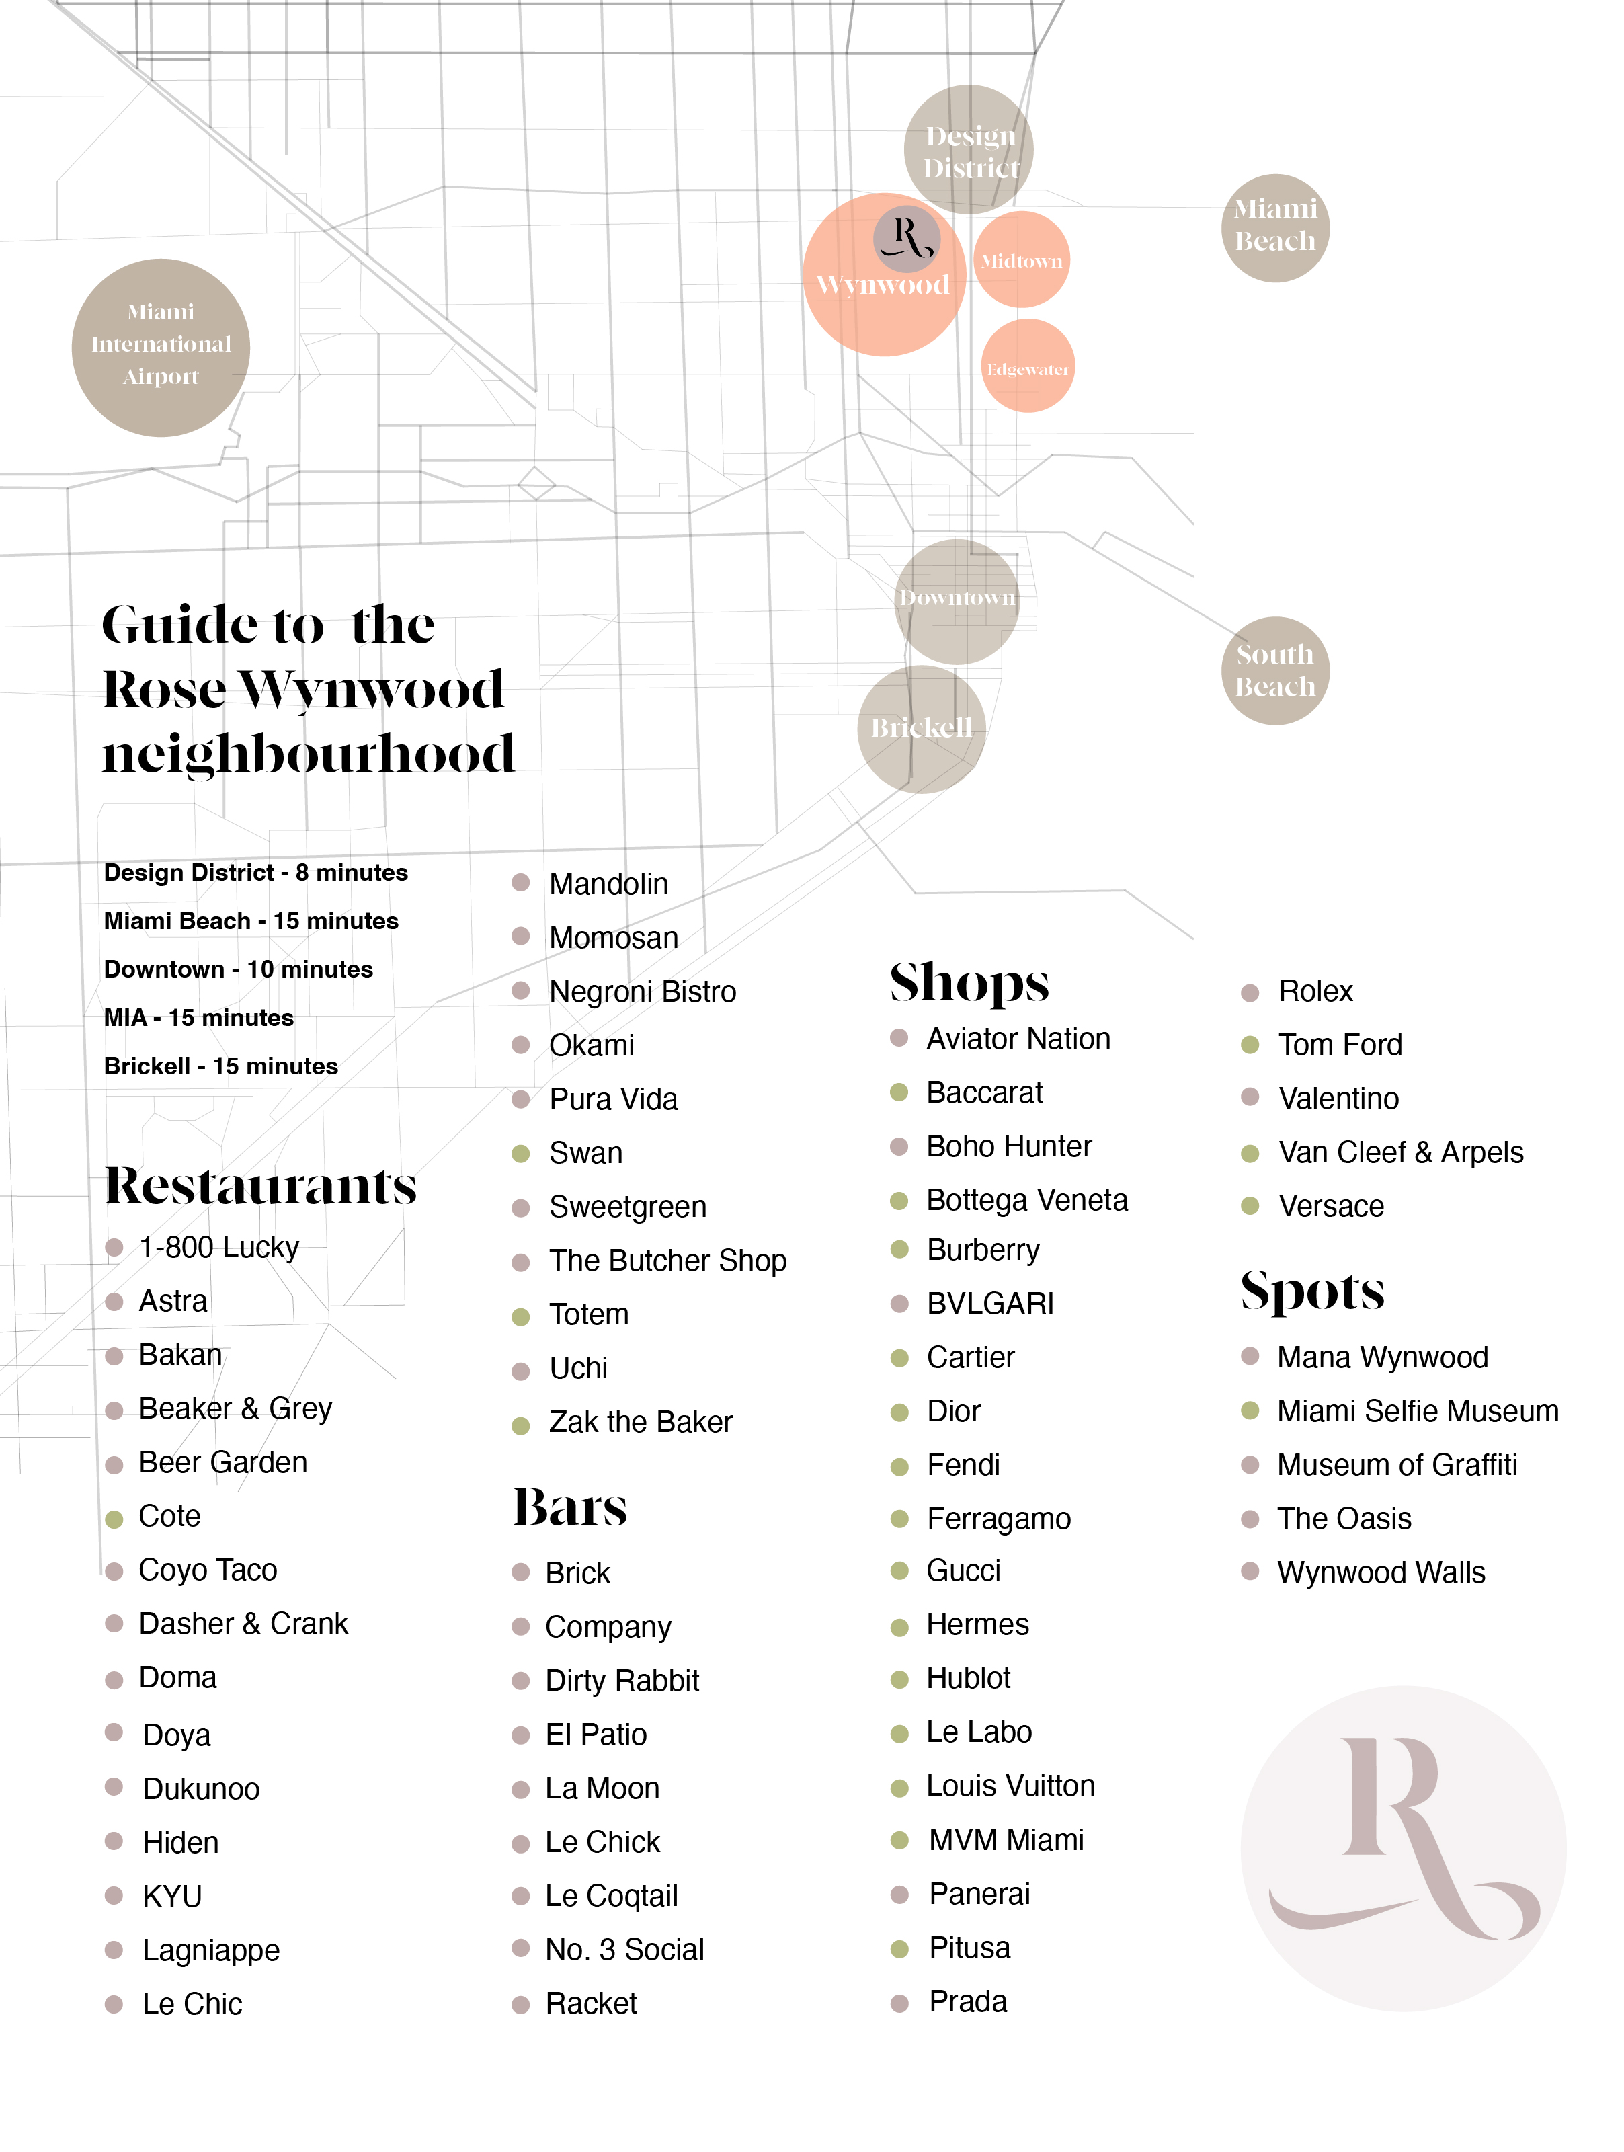
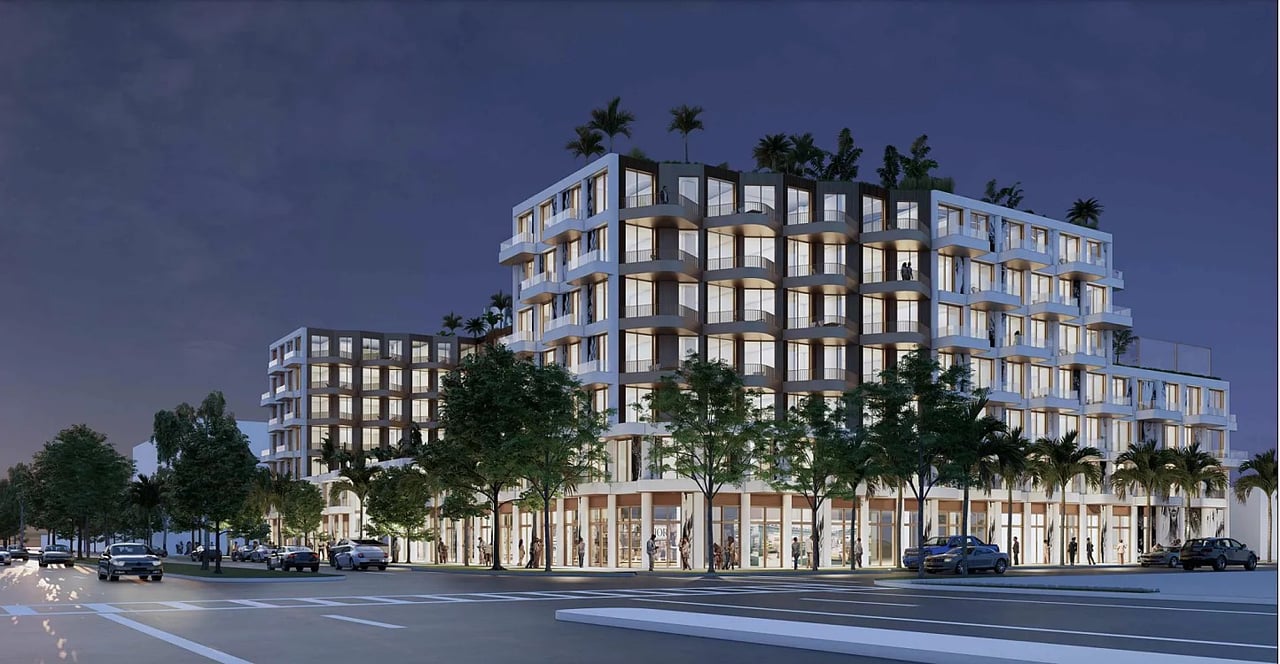
Rose Wynwood is a six-story residential building at 3223 NW 5th Avenue in Miami's Wynwood neighborhood, developed by Norwyn Development Group and designed by Charles H. Benson & Associates Architects. The project was planned to comprise 140 units ranging from roughly 487 to 1,579 square feet across studios, one-, two-, and three-bedroom layouts. At the small end, the studios and one-bedrooms would have suited buyers who want a compact, efficient base in a district where most of daily life happens outside the apartment. At the top, the three-bedroom plans at roughly 1,579 square feet offer the space of a small house, and they would have made the building viable for households that need room to work, host, or raise children. That spread is characteristic of Wynwood's residential pipeline, where a high proportion of smaller units sits alongside a limited number of larger homes. The amenity program as conceived was unusually active for a six-story building. A pool with cabanas anchored the outdoor offering, and a fitness and wellness center including sauna and steam supported training and recovery. Pickleball and padel courts, a running track, and a community green terrace extended the recreational program, while ground-floor retail space was to give the building a working street edge rather than a blank residential base. Collectively, these were amenities chosen for people who want to be outdoors and in company. Wynwood supplies the surrounding context, with its galleries, restaurants, and creative businesses within walking distance and the Design District and Midtown beyond. Rose Wynwood is best understood as a project defined by its unit mix and its recreational amenity floor, planned around residents who treat the neighborhood as an extension of their living space. The project is recorded as canceled, so this describes the scheme as designed rather than a building now offered for sale.
Rose Wynwood - Image 1 Rose Wynwood - Image 2 Rose Wynwood - Image 3

Contact Us

Documents

Deposit Structure

Floor Plans

Floor Plates
Development Description

ROSE WYNWOOD

3223 NW 5th Avenue, Miami, FL

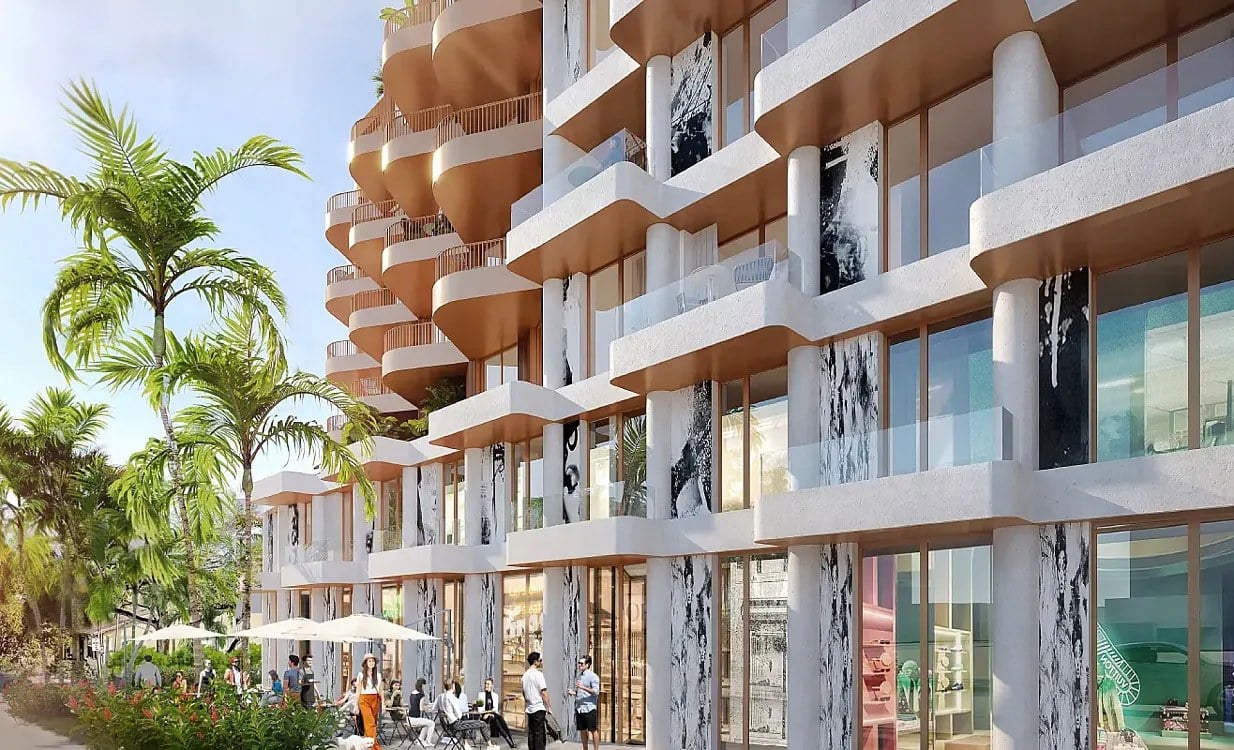
Rose Wynwood is a six-story residential building at 3223 NW 5th Avenue in Miami's Wynwood neighborhood, developed by Norwyn Development Group and designed by Charles H. Benson & Associates Architects. The project was planned to comprise 140 units ranging from roughly 487 to 1,579 square feet across studios, one-, two-, and three-bedroom layouts. At the small end, the studios and one-bedrooms would have suited buyers who want a compact, efficient base in a district where most of daily life happens outside the apartment. At the top, the three-bedroom plans at roughly 1,579 square feet offer the space of a small house, and they would have made the building viable for households that need room to work, host, or raise children. That spread is characteristic of Wynwood's residential pipeline, where a high proportion of smaller units sits alongside a limited number of larger homes. The amenity program as conceived was unusually active for a six-story building. A pool with cabanas anchored the outdoor offering, and a fitness and wellness center including sauna and steam supported training and recovery. Pickleball and padel courts, a running track, and a community green terrace extended the recreational program, while ground-floor retail space was to give the building a working street edge rather than a blank residential base. Collectively, these were amenities chosen for people who want to be outdoors and in company. Wynwood supplies the surrounding context, with its galleries, restaurants, and creative businesses within walking distance and the Design District and Midtown beyond. Rose Wynwood is best understood as a project defined by its unit mix and its recreational amenity floor, planned around residents who treat the neighborhood as an extension of their living space. The project is recorded as canceled, so this describes the scheme as designed rather than a building now offered for sale.
Rose Wynwood - Image 1 Rose Wynwood - Image 2 Rose Wynwood - Image 3

Contact Us

Documents

Deposit Structure

Floor Plans

Floor Plates

Rose Wynwood
Navigate

Available Listings

View For Sale or For Rent Properties Below

Sold Listings

View Sold Properties Below

Available Listings

View For Sale or For Rent Properties Below

Past Transactions

Past Transactions