Search
Leave a Message
Thank you for your message. We will be in touch with you shortly.
Explore Our Properties
Aerial view of an oceanfront residential tower beside a sandy beach and turquoise water.
Welcome to

Selene Oceanfront

Greenview

AT PRESIDENTIAL

Be among the first to discover Greenview at Presidential.

RESIDENCES STARTING FROM $2.6MM

Modern white two-story home behind a large pool with in-water loungers and a furnished patio.
link

SELENE OCEANFRONT

2591 East Sunrise Boulevard, Fort Lauderdale, FL 33304

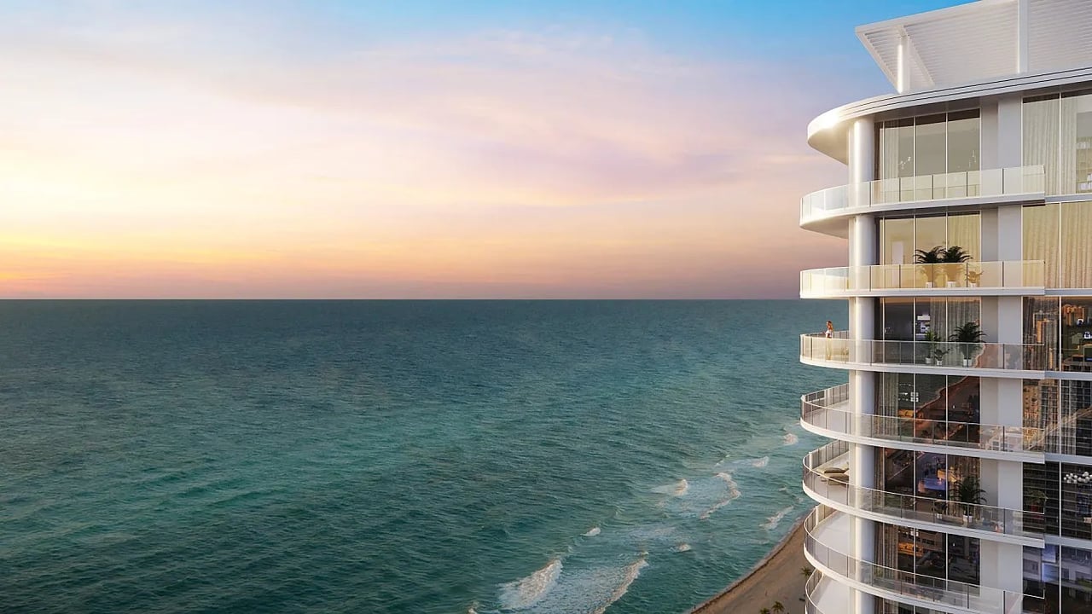
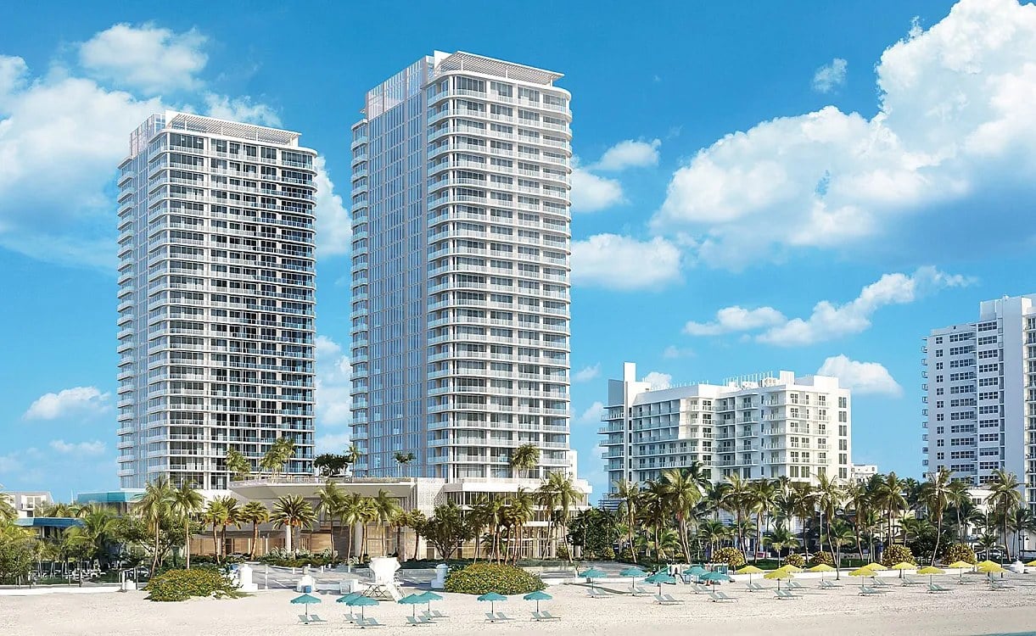
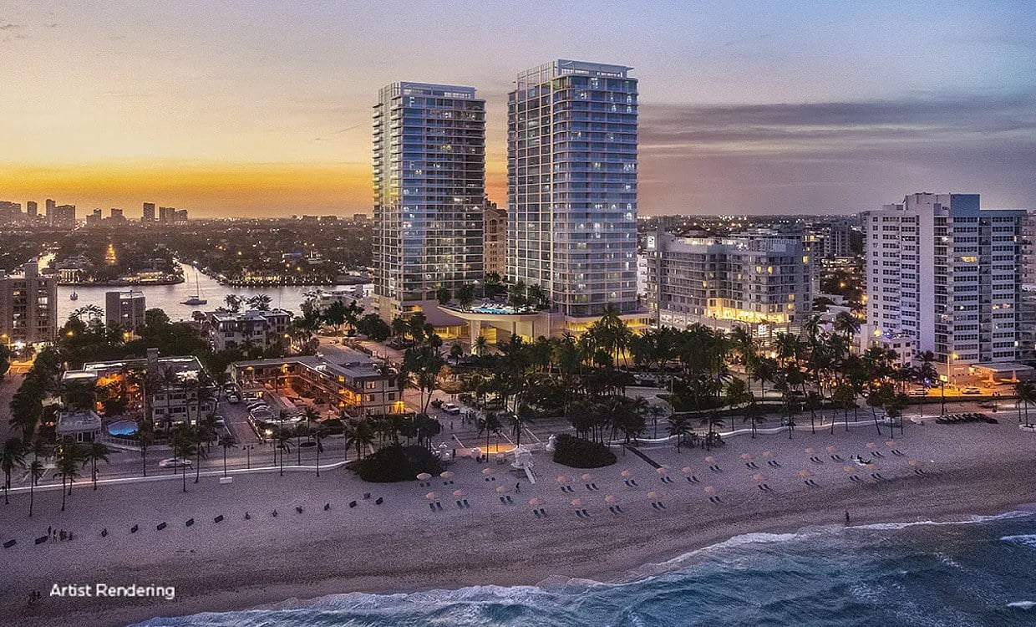
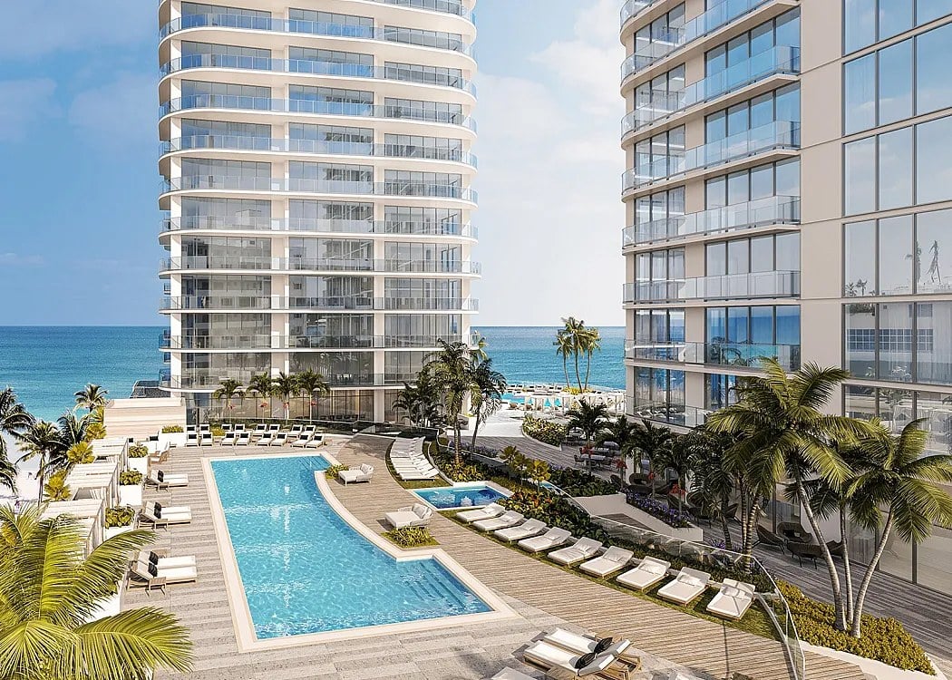
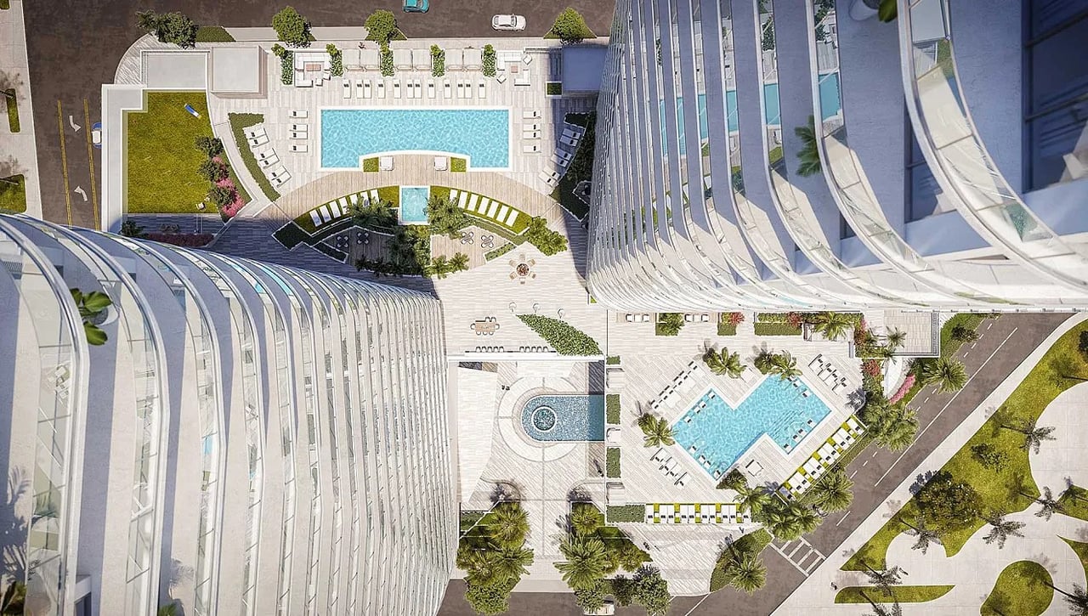
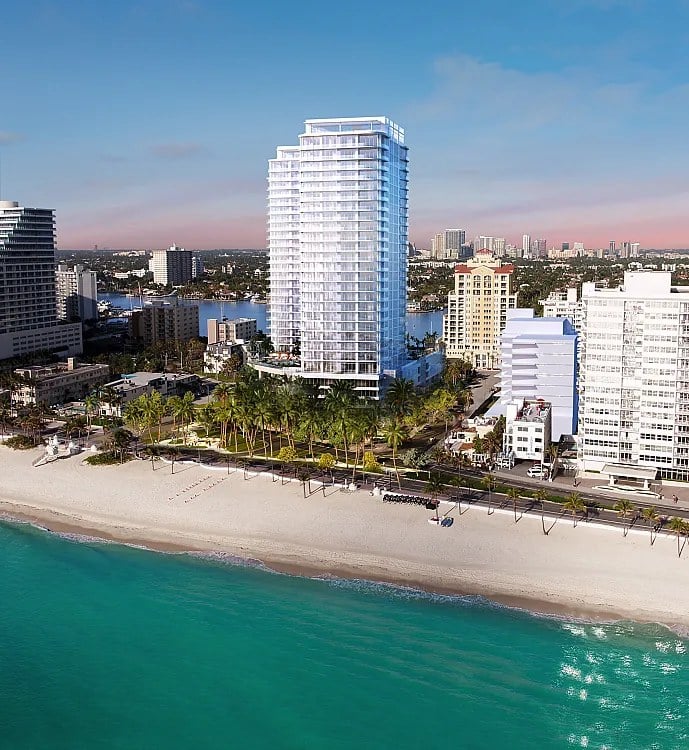
Selene Oceanfront consists of two slender 26-story towers rising 300 feet on Fort Lauderdale's beachfront at 2591 East Sunrise Boulevard, developed by Kolter Urban and designed by Kobi Karp. The two-tower format is the defining architectural decision: slender footprints give each residence a shorter distance to the glass and a better chance of a direct ocean view, rather than the wide-plate alternative where only the corners see water. The project delivers 194 units ranging typically from around 1,400 to over 5,000 square feet, with two- to four-bedrooms plus den and a limited penthouse collection, a spread that covers a beachfront pied-a-terre and a full-time family residence within the same pair of buildings and the same service team. Residences come with floor-to-ceiling glass, open layouts and expansive terraces designed to maximize ocean, Intracoastal or downtown skyline views, and the terraces are sized as living space rather than as standing room. Amenities include two elevated pool decks, one a resort pool and one a lap pool, a spa, poolside cabanas and daybeds, outdoor kitchens and fire-pit lounges, plus a 5,300-plus square foot oceanfront restaurant at the base, an unusually strong food and beverage anchor for a residential building. The project is just completed, with delivery in 2025, which means buyers can walk the residences, stand on the terraces and read the light rather than interpret a rendering. For households considering Fort Lauderdale beachfront, Selene offers a finished product with a two-tower plan, a serious amenity deck and a restaurant that gives the ground floor a public life. Two slender towers also let the pool decks sit above the beach rather than at grade, keeping the amenity floors private while the residences below retain an unobstructed line to the water, and the lap pool beside the resort pool lets a serious swimmer and a family share the same deck.


Contact Us

Brochure (English)

Brochure (Spanish)

Brochure (Portuguese)

Fact Sheet (English)

Fact Sheet (Spanish)

Fact Sheet (Portuguese)

Buyer Deposit Structure

Broker Agreement

Broker Commission

Concierge Attractions Guide

Amenity Plan

Site Plan

POI Map

Floor Plans

East Tower

Beachwalk - 2 Bed + Den Sand Castle - 3 Bed + Den

Seaglass - 3 Bedroom Seabreeze - 3 Bedroom

South Tower

Azure - 2 Bed + Den Brandeis - 2 Bedroom

Cobalt - 2 Bedroom Deep Sky - 2 Bed + Den

Tiffany - 3 Bed + Den
Development Description

SELENE OCEANFRONT

2591 East Sunrise Boulevard, Fort Lauderdale, FL 33304

Selene Oceanfront consists of two slender 26-story towers rising 300 feet on Fort Lauderdale's beachfront at 2591 East Sunrise Boulevard, developed by Kolter Urban and designed by Kobi Karp. The two-tower format is the defining architectural decision: slender footprints give each residence a shorter distance to the glass and a better chance of a direct ocean view, rather than the wide-plate alternative where only the corners see water. The project delivers 194 units ranging typically from around 1,400 to over 5,000 square feet, with two- to four-bedrooms plus den and a limited penthouse collection, a spread that covers a beachfront pied-a-terre and a full-time family residence within the same pair of buildings and the same service team. Residences come with floor-to-ceiling glass, open layouts and expansive terraces designed to maximize ocean, Intracoastal or downtown skyline views, and the terraces are sized as living space rather than as standing room. Amenities include two elevated pool decks, one a resort pool and one a lap pool, a spa, poolside cabanas and daybeds, outdoor kitchens and fire-pit lounges, plus a 5,300-plus square foot oceanfront restaurant at the base, an unusually strong food and beverage anchor for a residential building. The project is just completed, with delivery in 2025, which means buyers can walk the residences, stand on the terraces and read the light rather than interpret a rendering. For households considering Fort Lauderdale beachfront, Selene offers a finished product with a two-tower plan, a serious amenity deck and a restaurant that gives the ground floor a public life. Two slender towers also let the pool decks sit above the beach rather than at grade, keeping the amenity floors private while the residences below retain an unobstructed line to the water, and the lap pool beside the resort pool lets a serious swimmer and a family share the same deck.


Contact Us

Brochure (English)

Brochure (Spanish)

Brochure (Portuguese)

Fact Sheet (English)

Fact Sheet (Spanish)

Fact Sheet (Portuguese)

Buyer Deposit Structure

Broker Agreement

Broker Commission

Concierge Attractions Guide

Amenity Plan

Site Plan

POI Map

Floor Plans

East Tower

Beachwalk - 2 Bed + Den Sand Castle - 3 Bed + Den

Seaglass - 3 Bedroom Seabreeze - 3 Bedroom

South Tower

Azure - 2 Bed + Den Brandeis - 2 Bedroom

Cobalt - 2 Bedroom Deep Sky - 2 Bed + Den

Tiffany - 3 Bed + Den

Selene Oceanfront
Navigate