SIXTH & RIO
501 SE 6th Street, Fort Lauderdale, FL
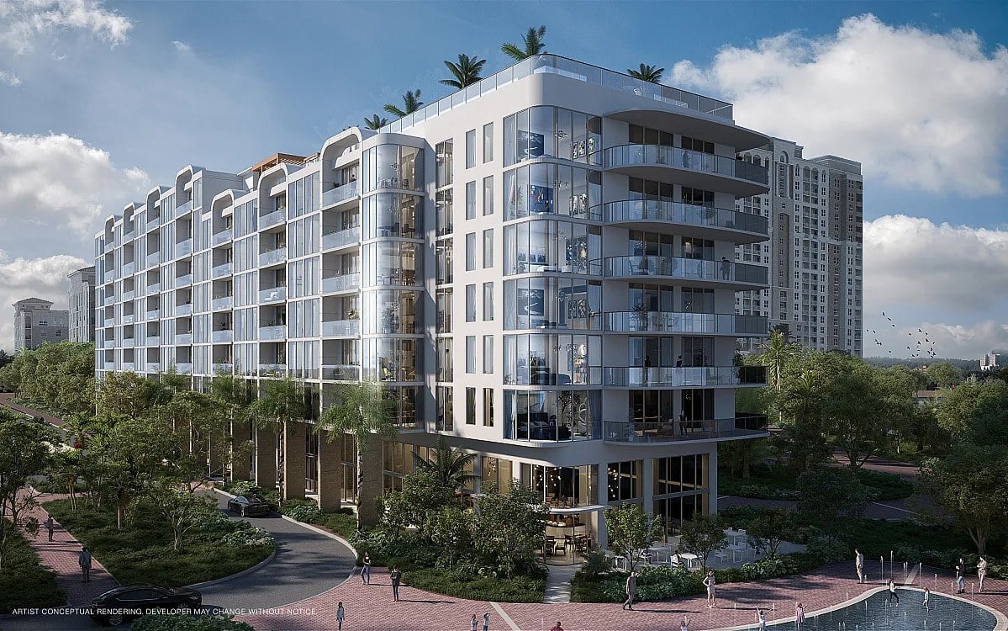
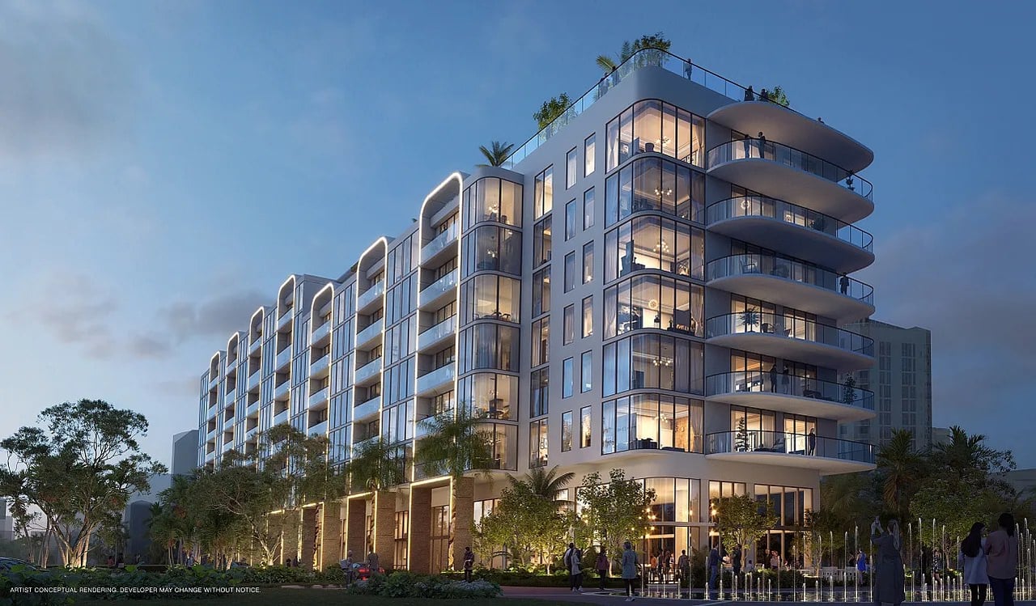
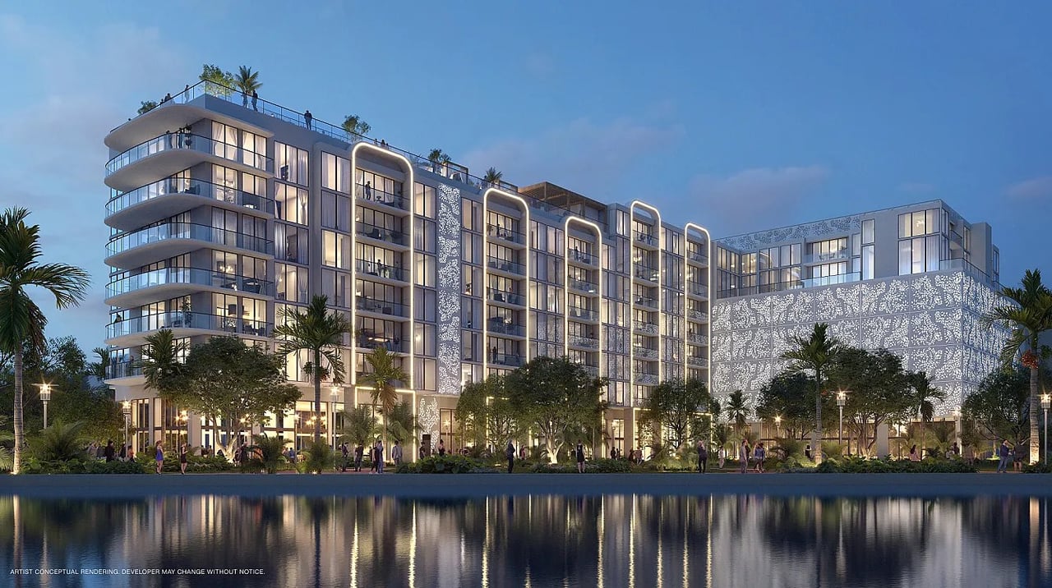
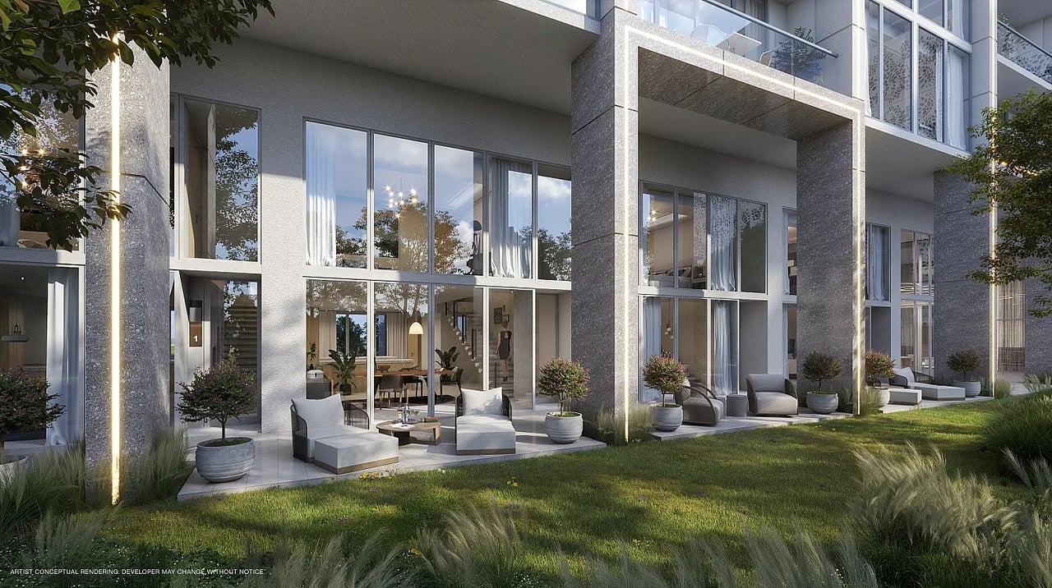
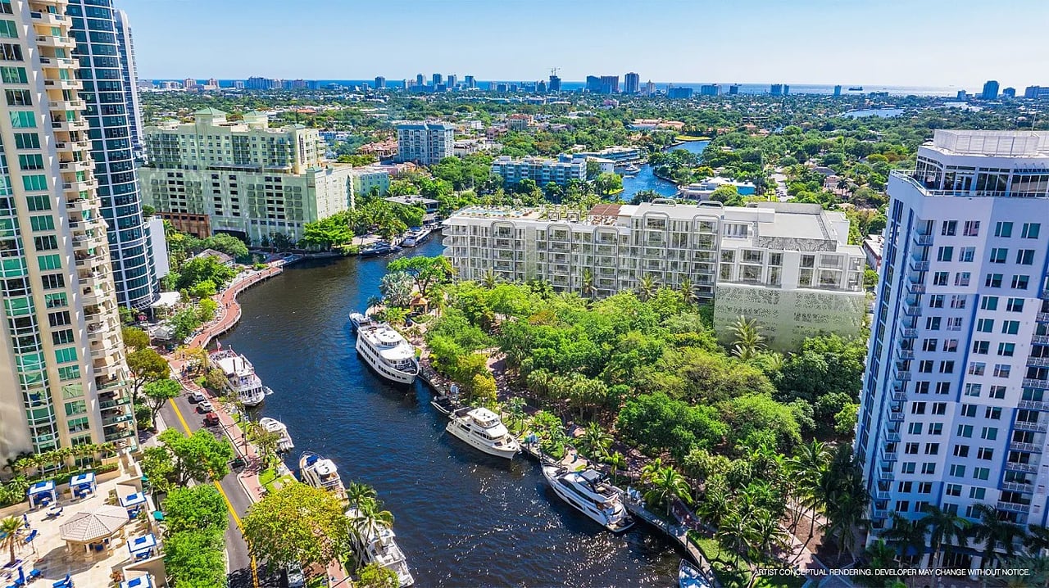
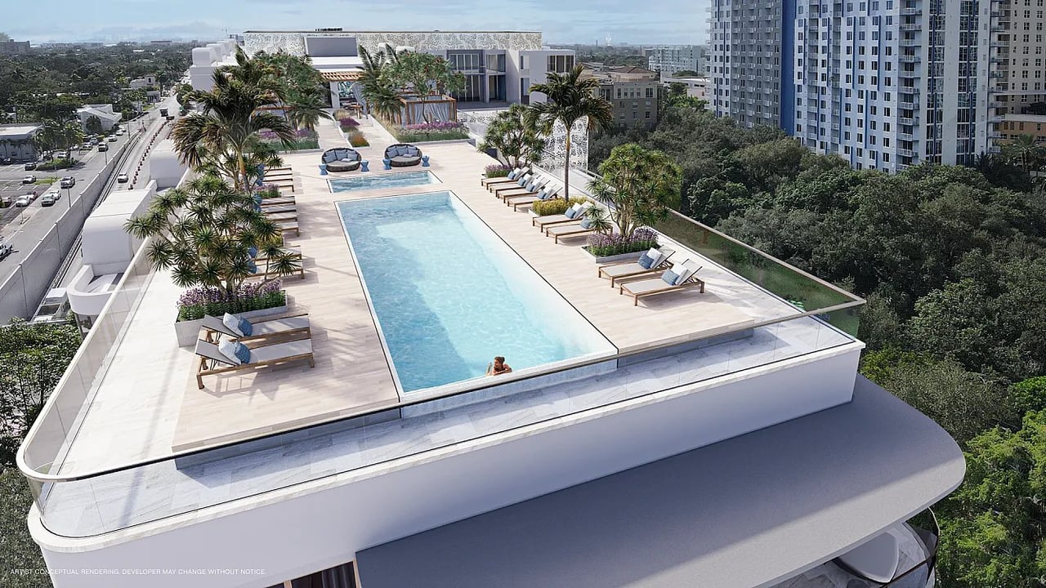
Sixth & Rio stands at 501 Southeast 6th Street in Fort Lauderdale, on the banks of the New River where the Rio Vista neighbourhood meets downtown. Developed by OceanLand Investments and designed by FSMY Architects + Planners in collaboration with AM Studio, the eight-story building holds 94 residences plus a handful of townhomes and penthouses. Floorplans range roughly from 742 to 2,296 square feet, with one- to three-bedroom layouts and some larger configurations that give the building a genuine range rather than a single repeated plan. Residences feature floor-to-ceiling glass and balconies, designed to maximise natural light and to hold river or city views depending on exposure. The river is the organising idea. Shared amenities include a rooftop infinity-edge pool with cabanas, a fitness center and spa, and a ground-floor waterfront dining room and bar, which is the amenity most buildings promise and few deliver as a working restaurant. Concierge and valet service handle the daily logistics, and residents have access to a boat dock on the river, an amenity that makes practical sense on a waterway this size. Rio Vista is one of Fort Lauderdale's established residential districts, bounded by the New River, with downtown's restaurants and the beach a short drive away. Eight stories is the detail that makes the rooftop work: the pool sits above the riverfront rather than beside it, so the water is the view rather than the backdrop. Delivery is expected in 2026, and the building is selling now, so buyers are choosing plans and exposures rather than waiting on a lottery. For buyers who want river frontage, a boat dock and a downtown adjacency without a tower's anonymity, this is a rare combination at this scale. The townhomes and penthouses at the top of the program give the building a small collection of homes that do not repeat anywhere else in the plan.
Contact Us
Fact Sheet
Key Plan - Ground Level
Key Plan - Levels 2-6
Key Plan - Rooftop Level 8
Unit Location Reference Guide
Floor Plans
All Residences
Complete Floor Plans
1 Bedroom Residences
1 Bedroom - Unit 14 1 Bedroom - Unit 16
2 Bedroom Residences
2 Bedroom - Unit 719 2 Bedroom - Unit 722
2 Bedroom - Unit 815 2 Bedroom - Units 817 & 820
2 Bedroom - Unit 818 2 Bedroom - Unit 819
2 Bedroom - Unit 822
3 Bedroom Residences
3 Bedroom - Unit 1 3 Bedroom - Unit 8
4 Bedroom Residences
4 Bedroom - Unit 3 4 Bedroom - Unit 203