Search
Leave a Message
Thank you for your message. We will be in touch with you shortly.
Explore Our Properties
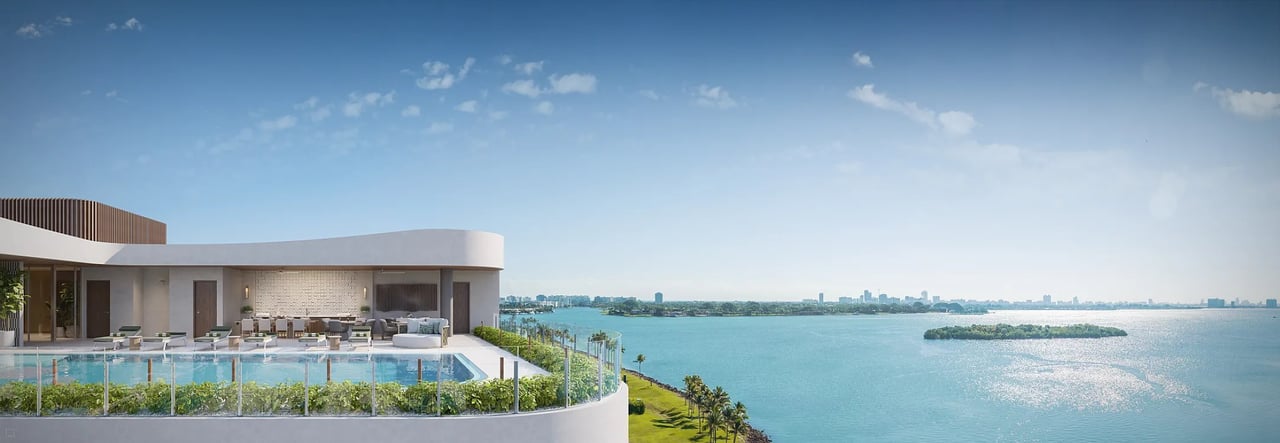
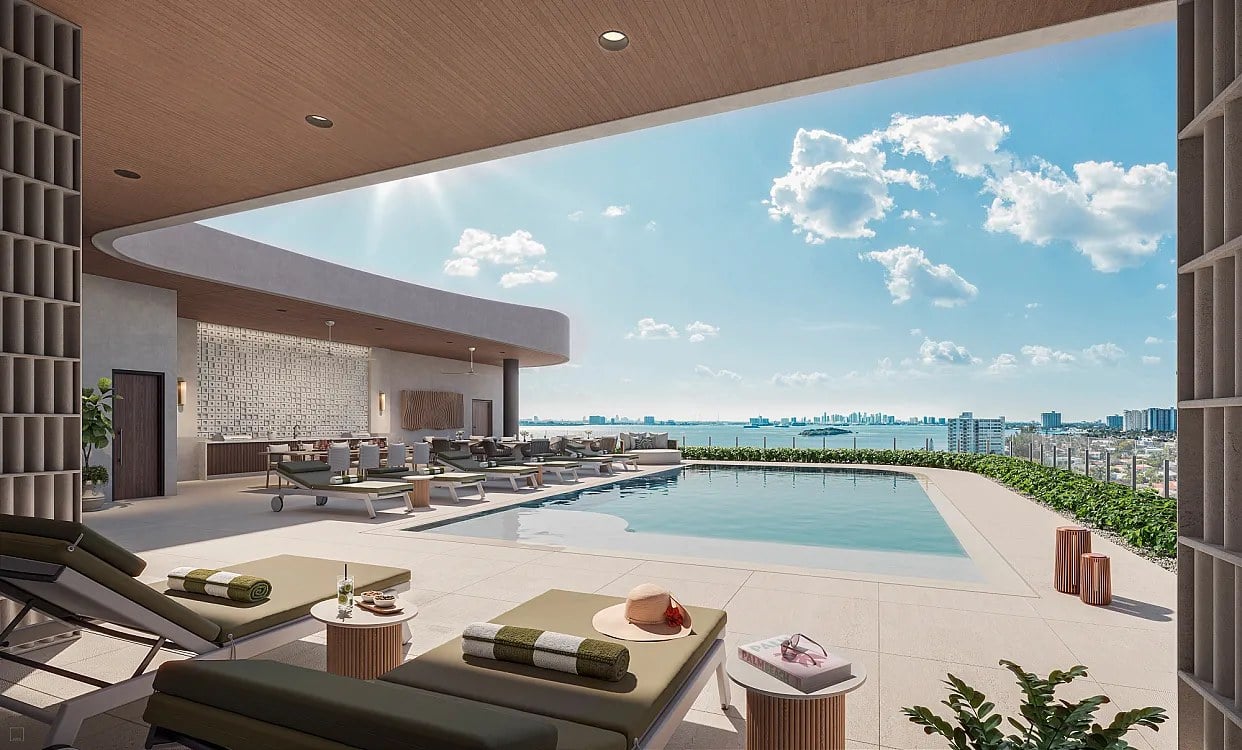
Rooftop pool terrace with loungers, landscaped edges, and a distant city skyline across the water.
Welcome to

Solana Bay

Greenview

AT PRESIDENTIAL

Be among the first to discover Greenview at Presidential.

RESIDENCES STARTING FROM $2.6MM

Modern white two-story home behind a large pool with in-water loungers and a furnished patio.
link

SOLANA BAY

2305 NE 123rd Street, North Miami, FL

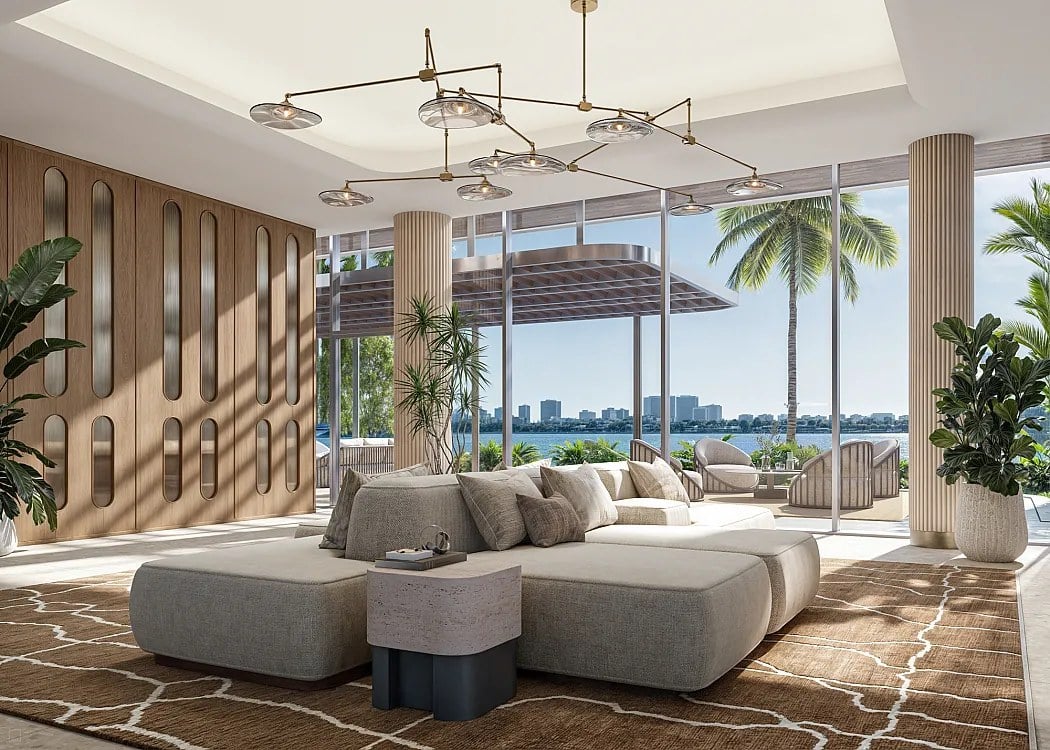
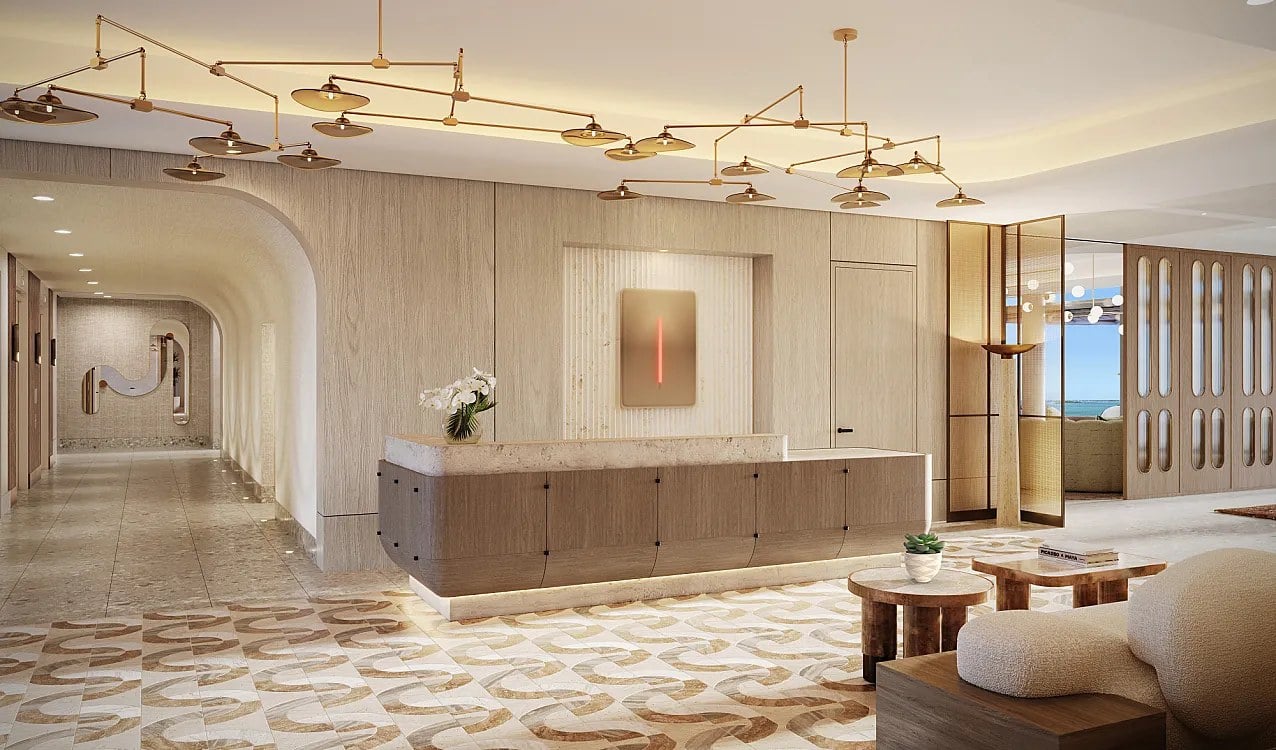
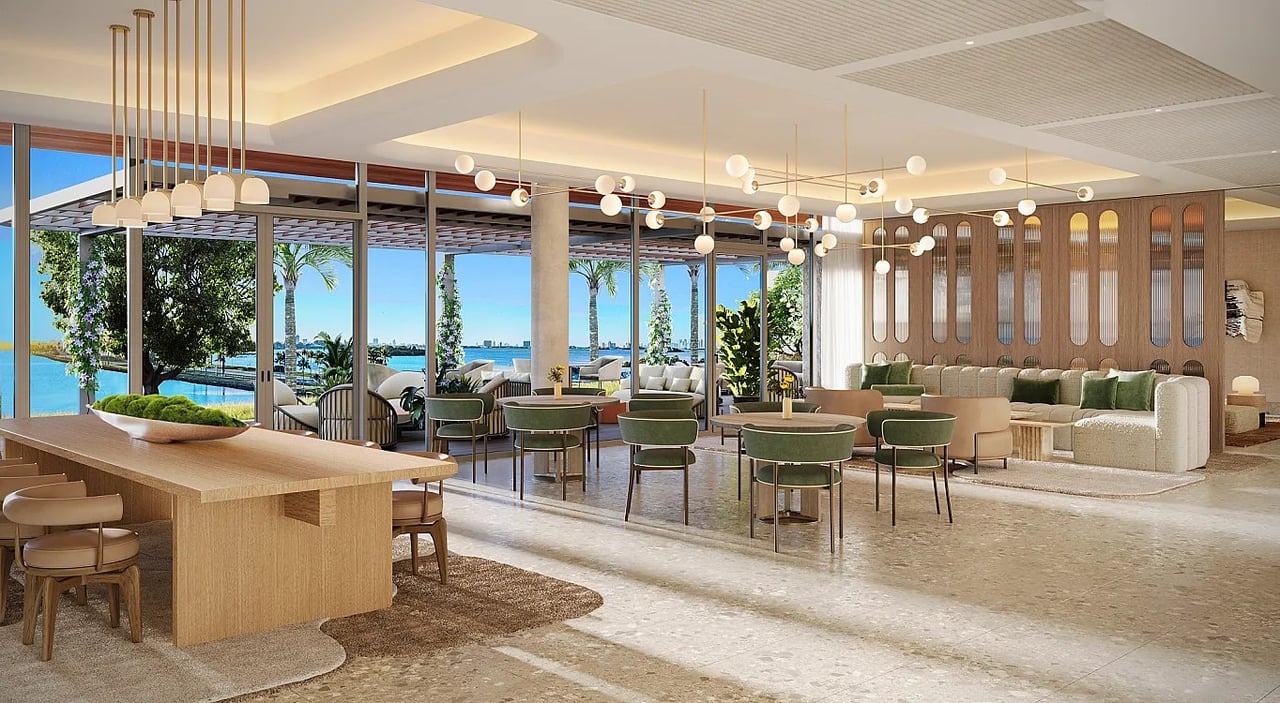
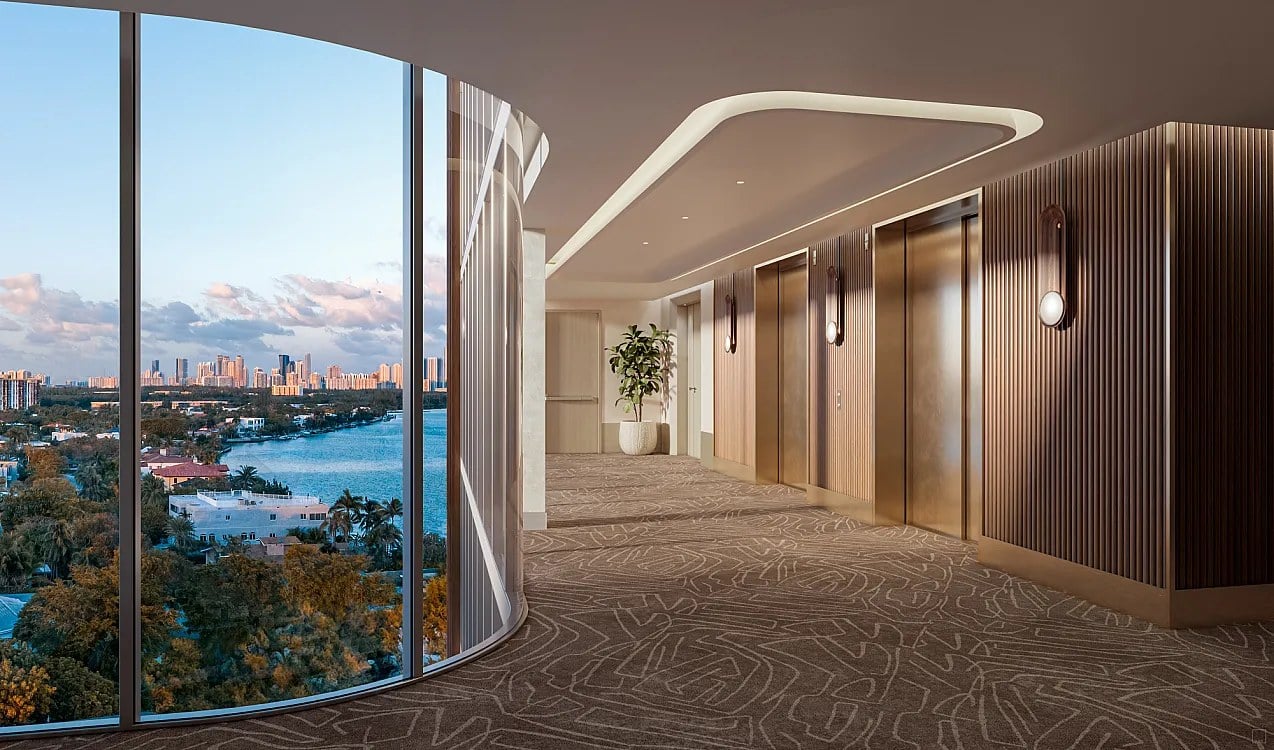
Solana Bay rises ten stories at 2305 NE 123rd Street in North Miami, developed by Kolter Urban in partnership with BH Group, and it holds 52 residences, a count that keeps the building small enough to feel residential while leaving room for a full amenity floor. Units range from two- to four-bedroom layouts between approximately 2,238 and 4,236 square feet, so even the smallest home in the collection is a substantial apartment and the largest approaches the scale of a house. Floor-to-ceiling glass, expansive terraces and curved-glass wall systems are used to maximize bay and skyline views, and the curved glass is the detail that distinguishes the architecture, allowing the building to turn with the water rather than presenting a flat face to it. The property includes more than 9,000 square feet of amenities, featuring a rooftop pool with panoramic Biscayne Bay views, a fitness center, landscaped waterfront patios, a porte-cochère with valet entrance and bay-front common spaces for residents. The rooftop pool is positioned as the building's social center, and the waterfront patios extend that outdoor life down to the water's edge. North Miami sits between the design district and the beaches, on a stretch of bayfront that has drawn increasing attention as buyers look north for space and value. Selling now with delivery anticipated in 2027, Solana Bay is aimed at households that want a waterfront address with genuine room to live in, rather than a compact unit in a taller tower, and at a scale where 52 neighbors is the entire community. For buyers comparing bayfront buildings in the corridor, the floor plan sizes are the argument, and the rooftop pool above the bay is the reward. It is a building that asks to be judged on square footage and outlook rather than on height, and on both counts it holds its own against far larger projects to the south.


Contact Us

Overview Brochure

Fact Sheet (English)

Fact Sheet (Spanish)

Fact Sheet (Portuguese)

Availability

Commission Schedule

Deposit Schedule

Floor Plans

Building Plans

Amenities Floor Plan Floor Plate

Residence Floor Plans

Residence A Residence B

Residence C Residence D

Residence E Residence F

Additional Residence Floor Plans

Residence C - Digital Plan Residence D - Digital Plan

Residence E - Digital Plan Residence F - Digital Plan

Penthouse Floor Plans

Penthouse 1 Penthouse 2

Penthouse 3 Penthouse 4

Additional Penthouse Floor Plans

Penthouse 1 - Digital Plan Penthouse 2 - Digital Plan

Penthouse 3 - Digital Plan Penthouse 4 - Digital Plan
Development Description

SOLANA BAY

2305 NE 123rd Street, North Miami, FL

Solana Bay rises ten stories at 2305 NE 123rd Street in North Miami, developed by Kolter Urban in partnership with BH Group, and it holds 52 residences, a count that keeps the building small enough to feel residential while leaving room for a full amenity floor. Units range from two- to four-bedroom layouts between approximately 2,238 and 4,236 square feet, so even the smallest home in the collection is a substantial apartment and the largest approaches the scale of a house. Floor-to-ceiling glass, expansive terraces and curved-glass wall systems are used to maximize bay and skyline views, and the curved glass is the detail that distinguishes the architecture, allowing the building to turn with the water rather than presenting a flat face to it. The property includes more than 9,000 square feet of amenities, featuring a rooftop pool with panoramic Biscayne Bay views, a fitness center, landscaped waterfront patios, a porte-cochère with valet entrance and bay-front common spaces for residents. The rooftop pool is positioned as the building's social center, and the waterfront patios extend that outdoor life down to the water's edge. North Miami sits between the design district and the beaches, on a stretch of bayfront that has drawn increasing attention as buyers look north for space and value. Selling now with delivery anticipated in 2027, Solana Bay is aimed at households that want a waterfront address with genuine room to live in, rather than a compact unit in a taller tower, and at a scale where 52 neighbors is the entire community. For buyers comparing bayfront buildings in the corridor, the floor plan sizes are the argument, and the rooftop pool above the bay is the reward. It is a building that asks to be judged on square footage and outlook rather than on height, and on both counts it holds its own against far larger projects to the south.


Contact Us

Overview Brochure

Fact Sheet (English)

Fact Sheet (Spanish)

Fact Sheet (Portuguese)

Availability

Commission Schedule

Deposit Schedule

Floor Plans

Building Plans

Amenities Floor Plan Floor Plate

Residence Floor Plans

Residence A Residence B

Residence C Residence D

Residence E Residence F

Additional Residence Floor Plans

Residence C - Digital Plan Residence D - Digital Plan

Residence E - Digital Plan Residence F - Digital Plan

Penthouse Floor Plans

Penthouse 1 Penthouse 2

Penthouse 3 Penthouse 4

Additional Penthouse Floor Plans

Penthouse 1 - Digital Plan Penthouse 2 - Digital Plan

Penthouse 3 - Digital Plan Penthouse 4 - Digital Plan

Solana Bay
Navigate