SOTA RESIDENCES & HOTEL
1703 Main Street, Sarasota, FL 34236
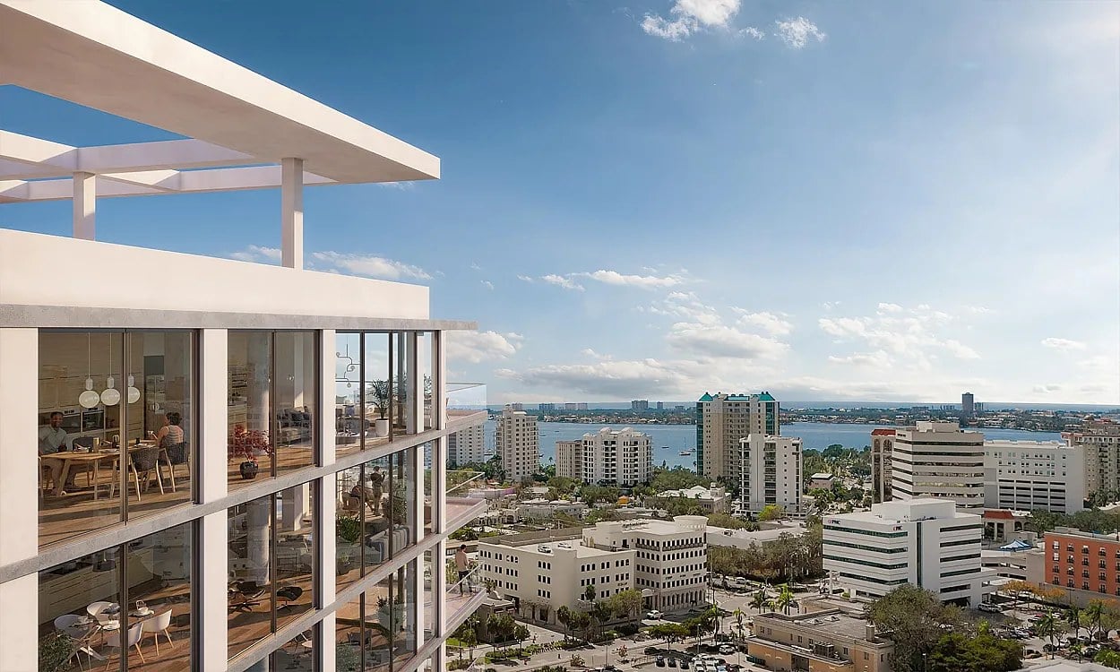
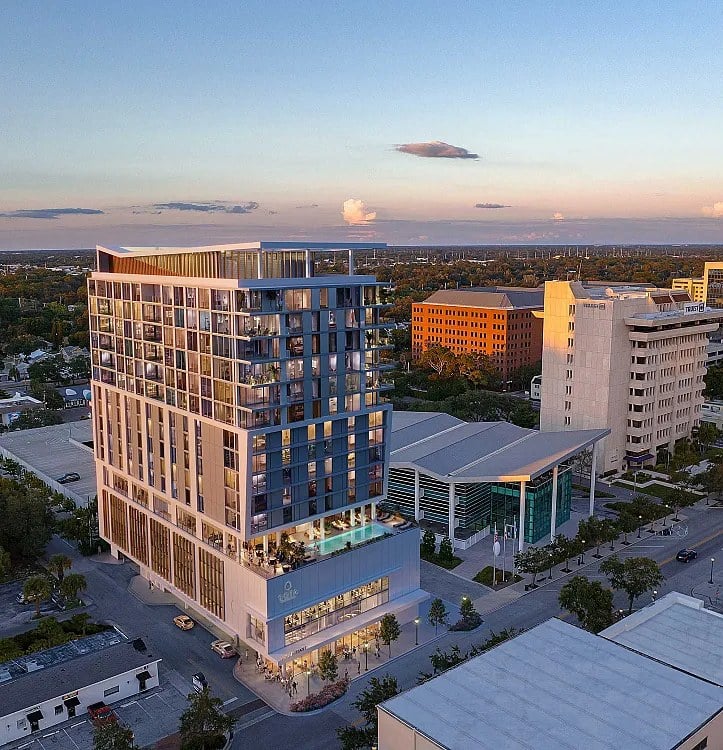
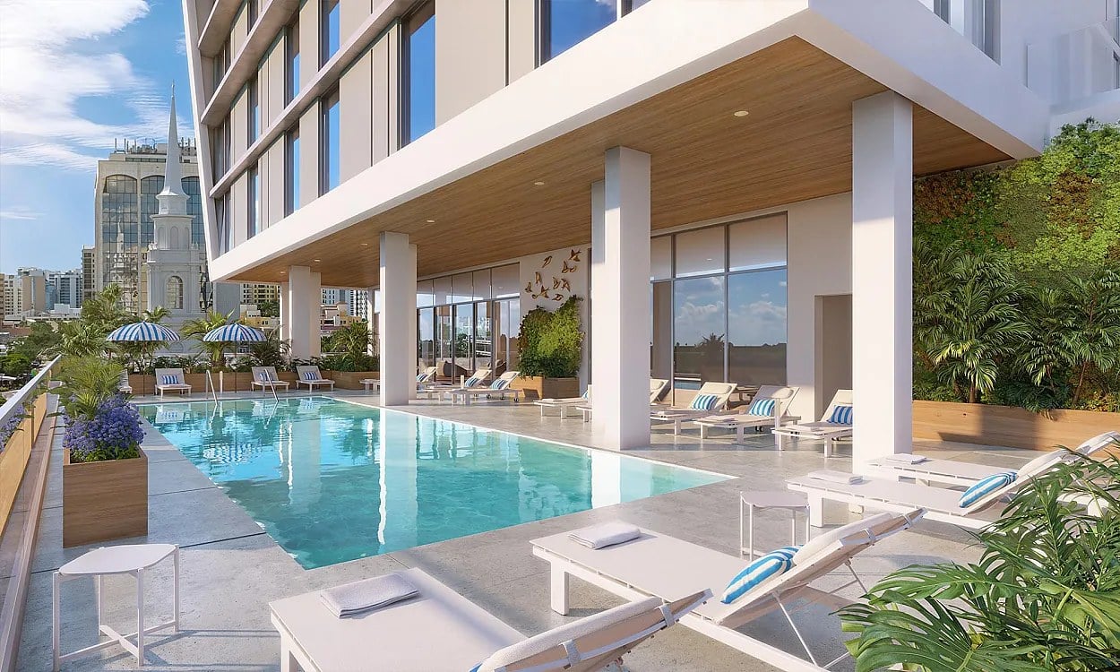
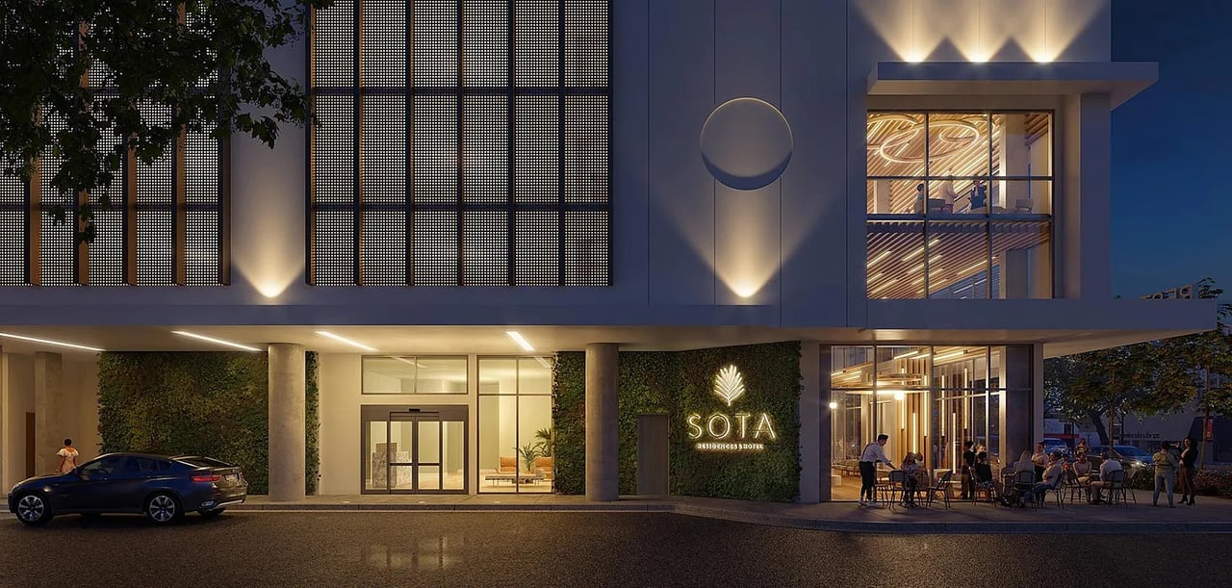
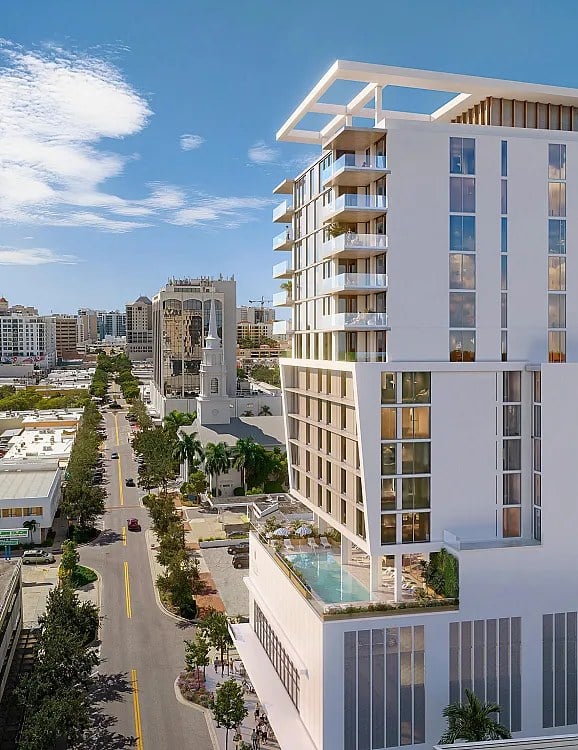
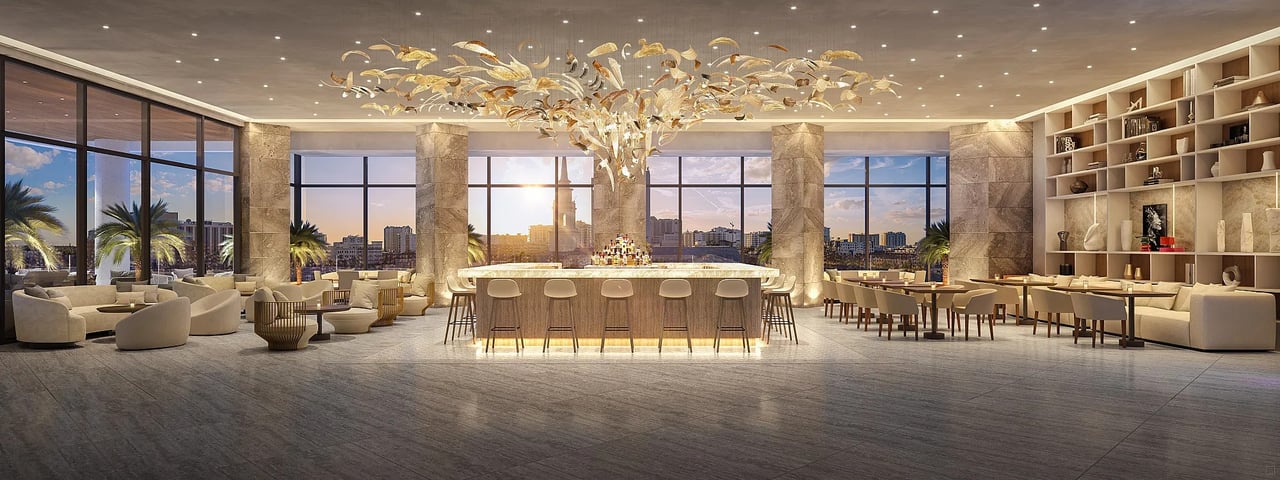
SOTA Residences & Hotel is a mixed-use residential and hospitality development in Downtown Sarasota, at 1703 Main Street. The project features a boutique hotel component paired with a private collection of residences situated above the 120-room HOTEL SOTA, offering residential privacy combined with hospitality-driven amenities and services, an arrangement that gives owners access to a level of staffing and food and beverage that a standalone condominium of this size could never support. The residential component consists of 35 private residences designed with modern tropical architecture and interiors curated by Andre Kikoski, a small enough collection that the building operates at a genuinely personal scale. Homes feature approximately 10-foot ceilings, floor-to-ceiling windows, open-concept layouts and private terraces with contemporary glass railings, and residences are oriented to capture views of Sarasota Bay, the downtown skyline and surrounding urban landscapes. Residents have access to a dedicated amenity level located above the hotel, including a resort-style pool, social and lounge spaces, and on-site dining and bar venues located within the hotel, so the building's social life is concentrated on one floor rather than scattered. Amenities are designed to support a serviced residential lifestyle while maintaining separation between hotel and residential components, a distinction that protects privacy in a shared building and keeps the residential experience distinct from the guest experience. Located within Sarasota's downtown arts and cultural district, the project offers walkable access to dining, entertainment and cultural venues. Estimated delivery is the first quarter of 2026, and the tower rises 16 stories. With thirty-five residences above a hundred and twenty hotel rooms, the building's ratio works in owners' favour, since the hotel supplies the staffing and the food and beverage depth while the residential floors remain a separate, quieter volume, and the placement of the amenity level above the hotel keeps residents' pool and lounge space distinct from the guest areas below.
Contact Us
Digital Brochure
Features & Amenities
POI Map
Floor Plans
Residence Floor Plans
Residence 01 Residence 02
Residence 03 Residence 03 - Alternate Plan
Residence 04 Residence 05
Residence 06
Penthouse Floor Plans
Penthouse 01 Penthouse 02
Penthouse 03 Penthouse 04
Penthouse 05