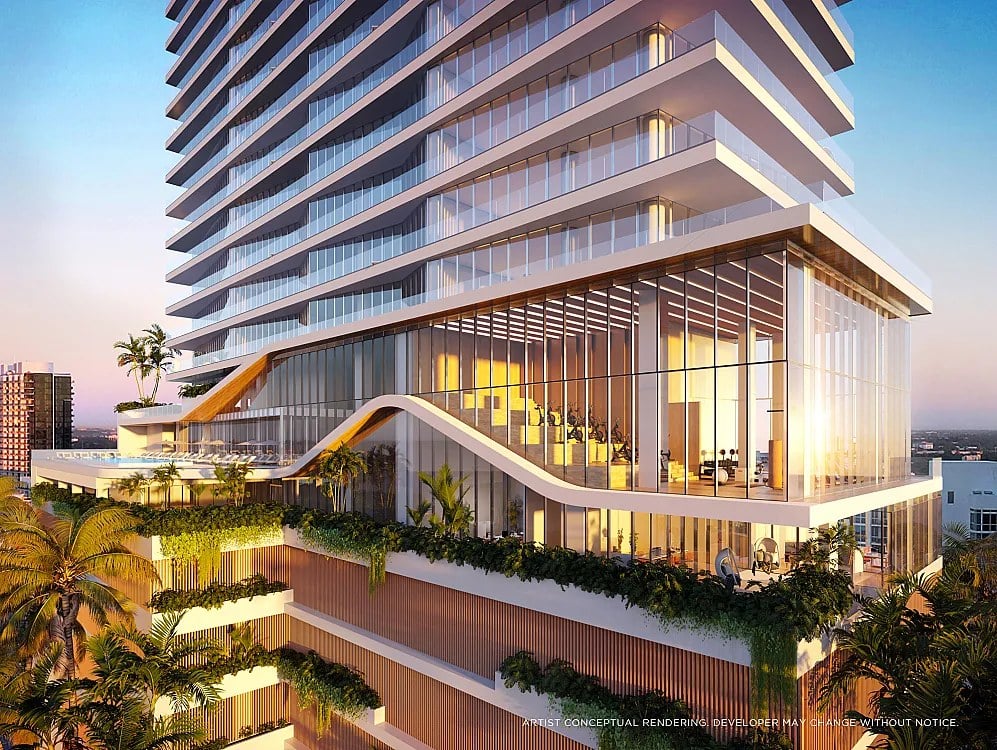
THE COVE
456 NE 29th Street, Miami, FL
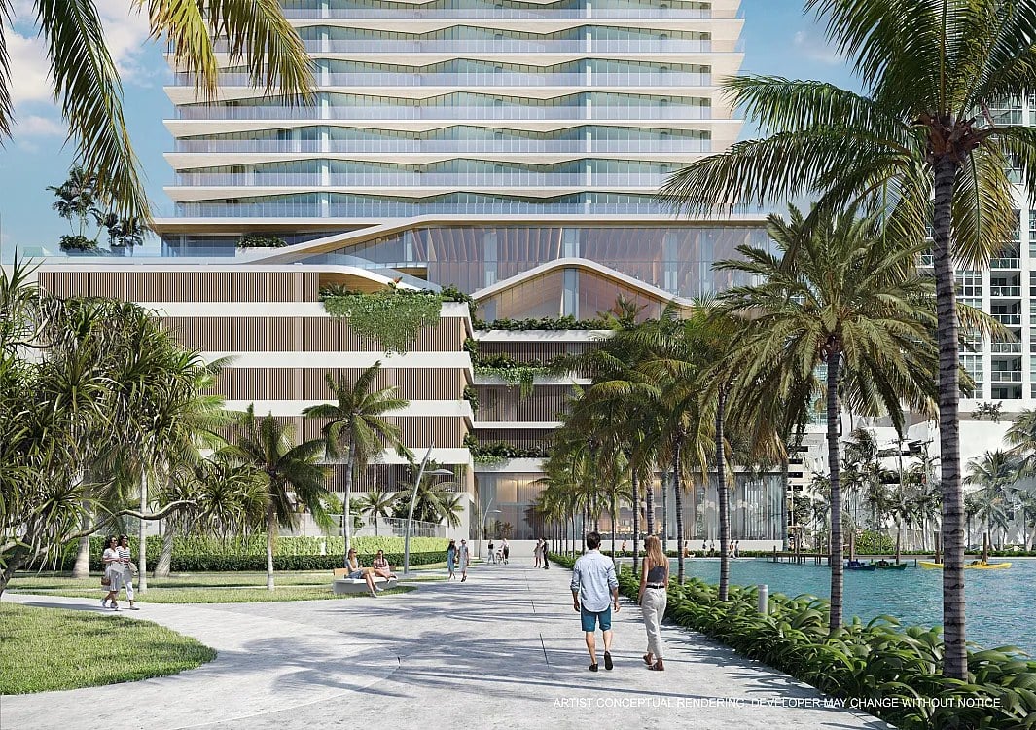
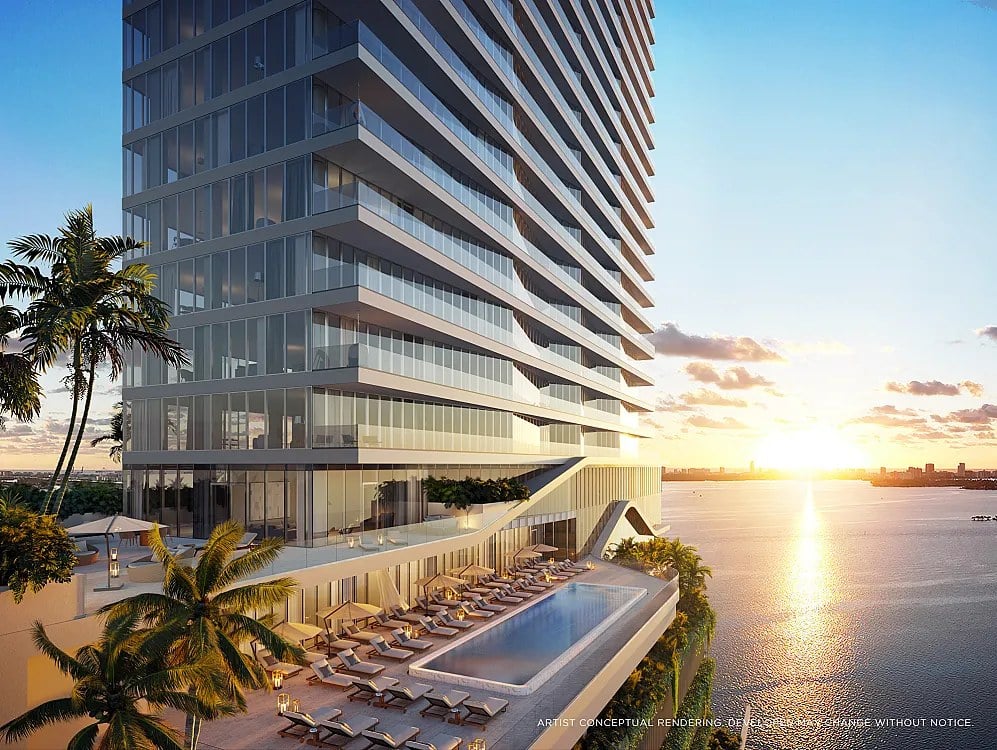
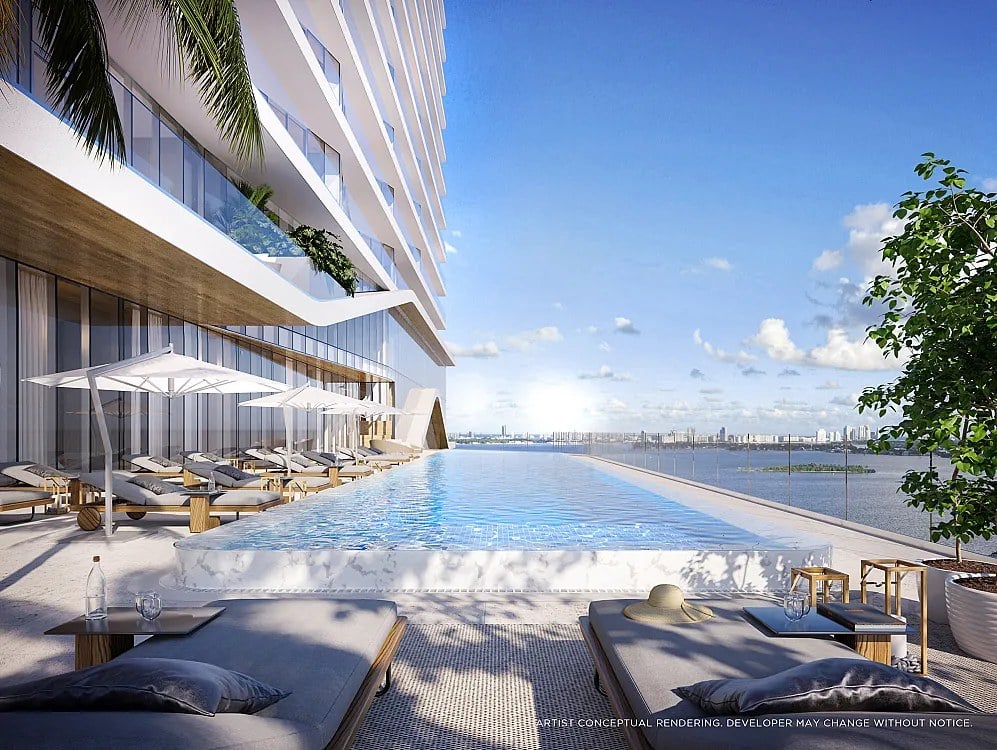
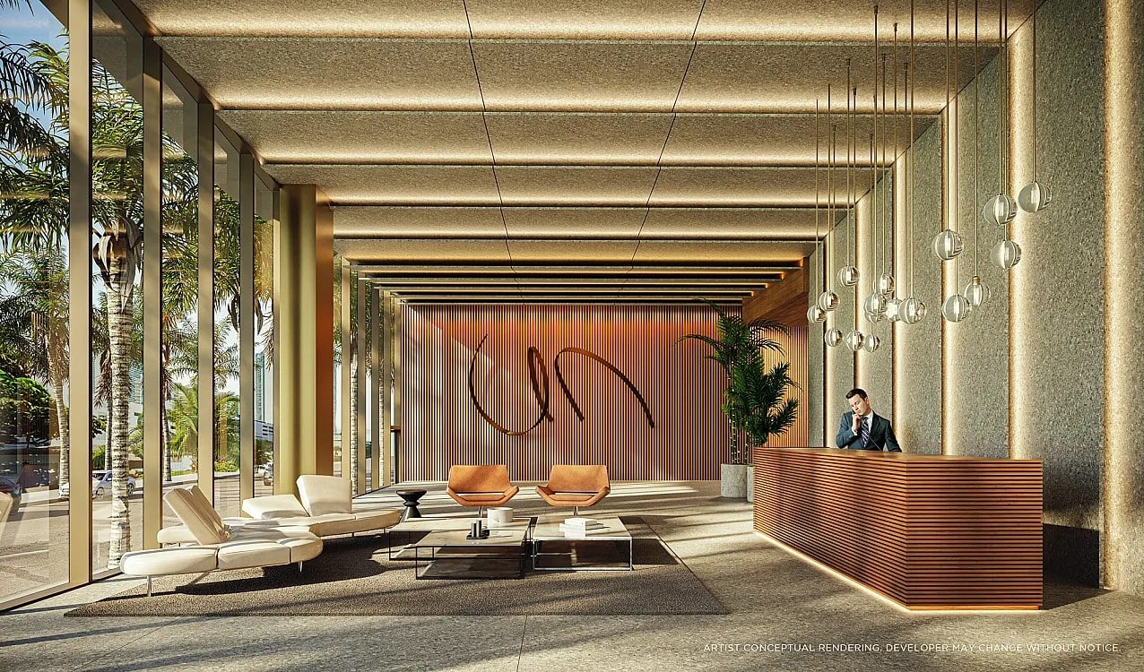
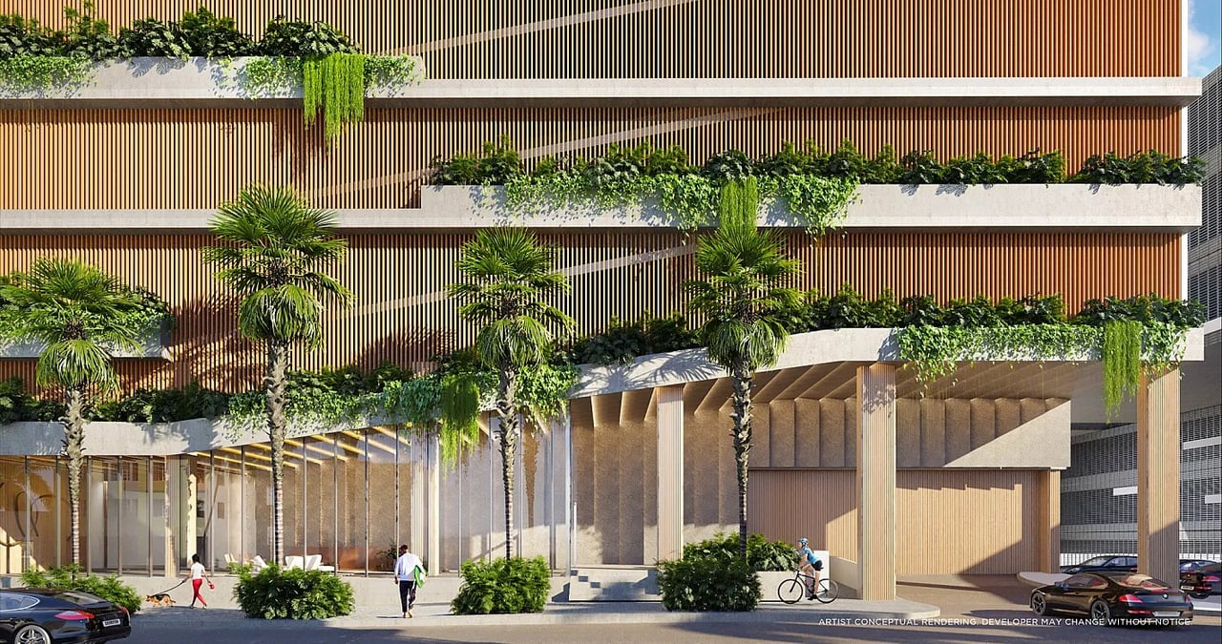
The Cove, also known as Cove Miami, is a 40-story tower at 456 NE 29th Street in Miami's Edgewater neighborhood, developed by SB Development Group and Hazelton Capital Group with architecture by Kobi Karp. The project includes between 116 and 134 residences, and the layouts run from one-bedroom plus den to four-bedroom plus den, a mix that spans a compact work-from-home one-bedroom up to a full family residence with a dedicated study. Homes feature floor-to-ceiling windows, ten-foot ceilings, large terraces and high-end finishes throughout, and the den in every layout is the quiet workhorse of the plan, giving each residence a room that can serve as an office, a guest space or a nursery as circumstances change. The amenity list is long and unusually varied for a building of this size: an infinity pool, spa and wellness areas, indoor and outdoor fitness and yoga spaces, lounges, private dining rooms, a theater, coworking areas, a pet spa and baywalk access. That last item is the one that ties the building to its neighborhood. Edgewater sits along Biscayne Bay just north of downtown Miami, and the baywalk gives residents a continuous waterfront path rather than a fenced property line. Between the theater and the private dining rooms, the program is pitched at residents who entertain; between coworking and the pet spa, it is pitched at residents who live and work in the building full time. Few projects attempt both, and this one has the square footage to try. Delivery is expected in 2026. For buyers comparing Edgewater towers, a segment that has added considerable inventory in recent years, the differentiators here are the ceiling height, the depth of the amenity program and direct baywalk access, all at a residence count low enough that the shared spaces do not feel rationed.
Contact Us
Luxe Brochure
Brochure (Spanish)
Brochure (Portuguese)
Fact Sheet (English)
Fact Sheet (Spanish)
Fact Sheet (Portuguese)
Price Ranges - November 2025
Buyer Deposit Schedule
Floor Plans
Amenity Floor Plans
Ground Floor Amenities 5th Floor Amenities
6th Floor Amenities 7th Floor Amenities
Rooftop Amenities
Building Keyplates
Keyplate - Floors 8-23 Keyplate - Floors 24-33
Keyplate - Floors 34-39
Residence Floor Plans
Unit A Unit B
Unit C Unit D
Unit E Unit G
Unit H