THE ISLAND AT WEST BAY CLUB
22050 South Tamiami Trail, Estero, FL 33928
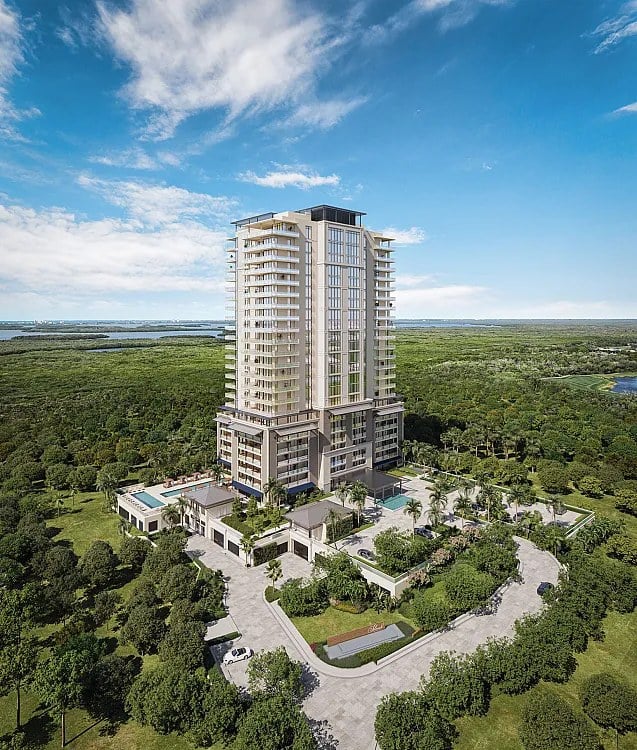
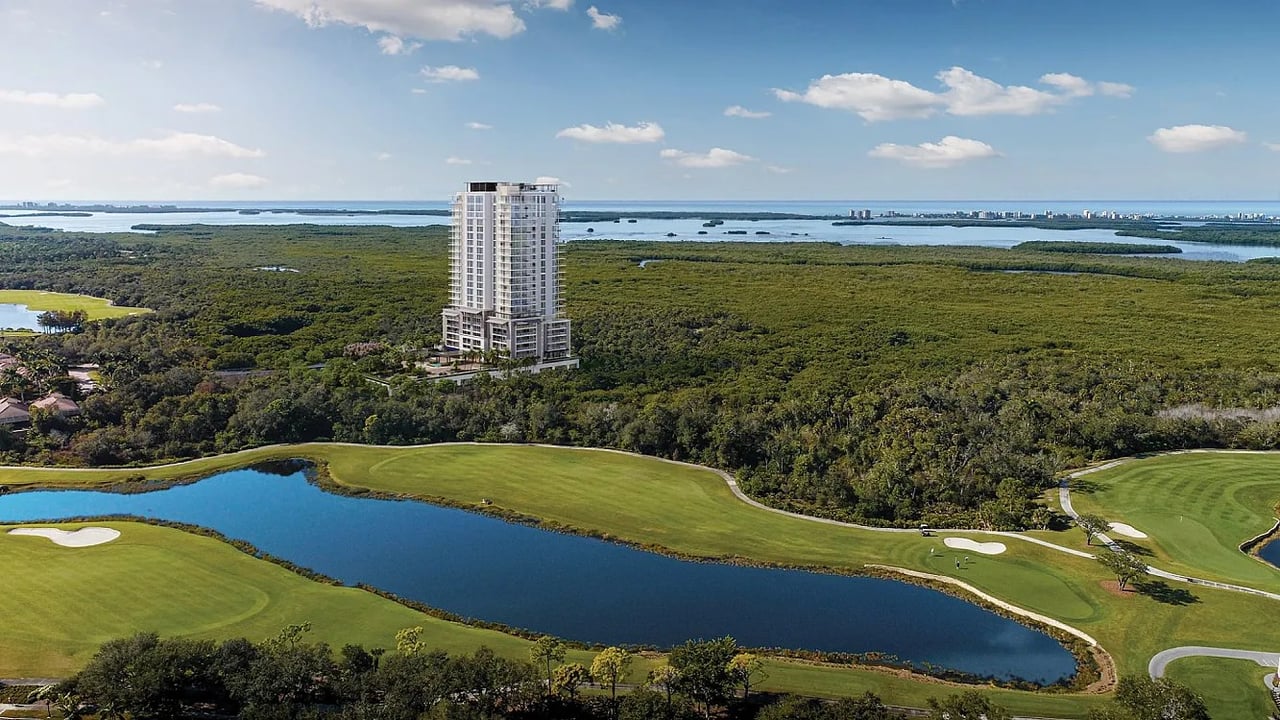
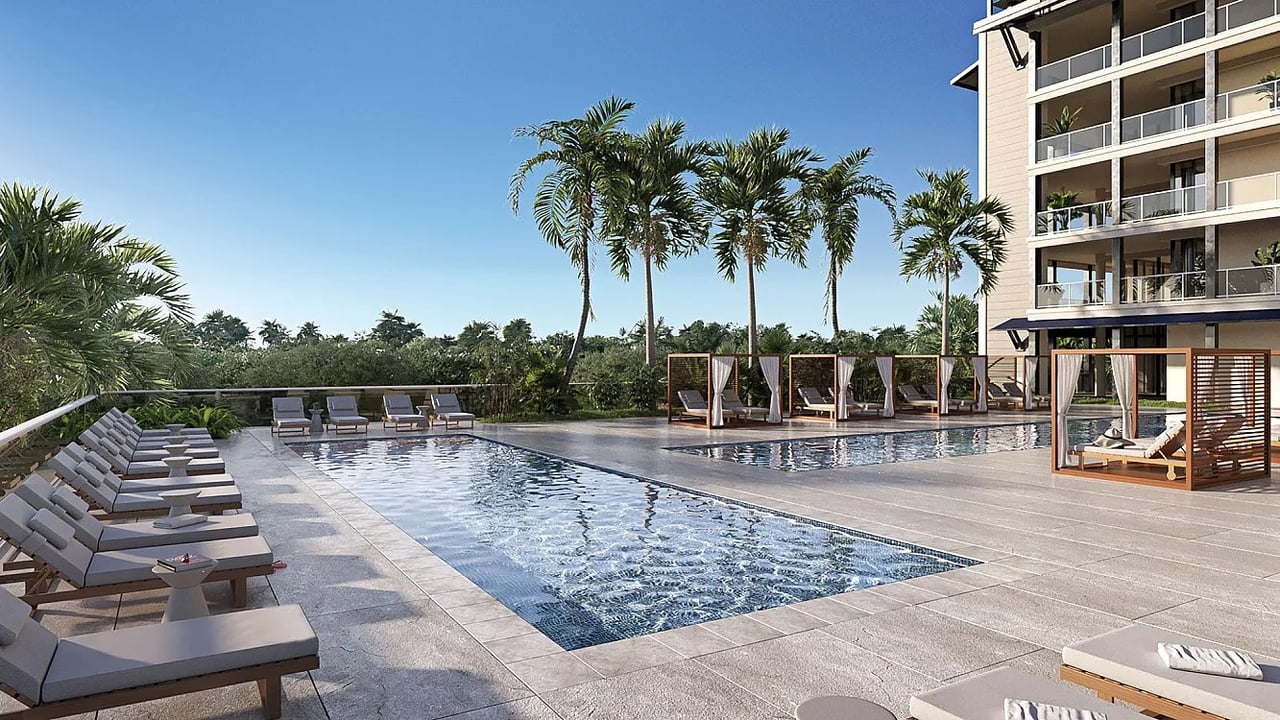
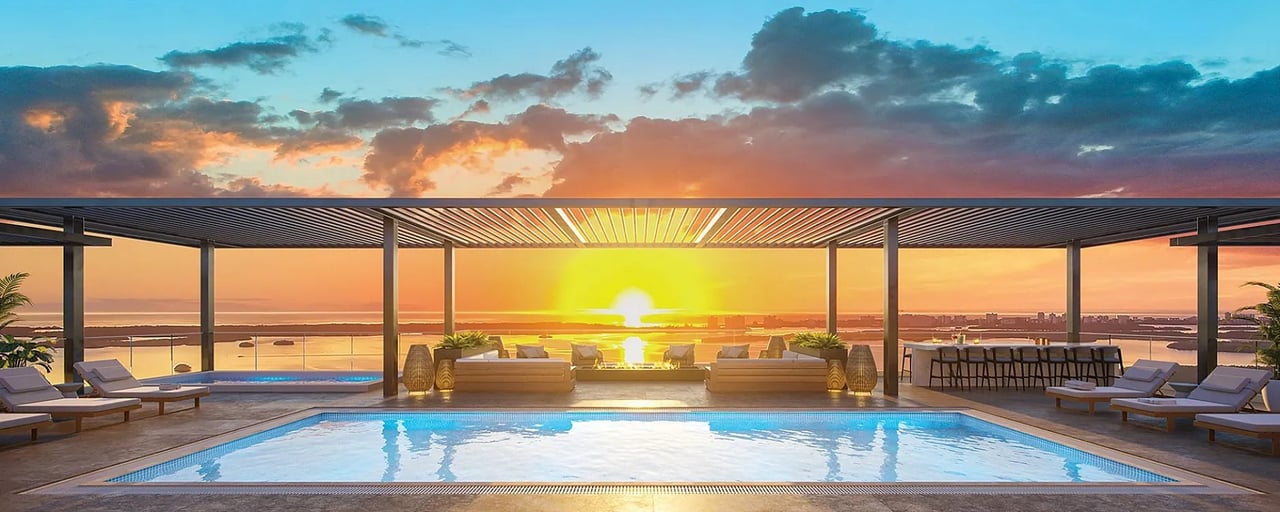
The Island at West Bay Club sits at 22050 South Tamiami Trail in Estero, a luxury residential development within the 868-acre West Bay Club enclave, one of Southwest Florida's most established private communities. The setting does the heavy lifting: the project occupies a secluded natural preserve, offering a private residential environment while remaining close to the region's cultural, dining, shopping and recreational destinations, a combination that describes the particular appeal of this part of Lee County, where development has kept a measure of distance between itself and the highway. The development features a total of 86 private residences designed to harmonize modern architecture with the surrounding natural landscape, and homes are designed with wraparound views and expansive layouts that emphasize light, privacy and connection to the outdoors. The floor plans are drawn for households that intend to live in the space rather than pass through it: three-bedroom plus den and four-bedroom layouts, with interior living areas reaching up to approximately 3,680 square feet under air, in configurations that include three bedrooms with four-and-a-half baths and four-bedroom, four-bath plans. Designs prioritize functional space, refined finishes and indoor-outdoor living, and the wraparound outlook means the preserve is visible from multiple rooms rather than a single living room window, so the landscape remains present throughout the home rather than confined to the view from one chair. Within West Bay Club, residents benefit from access to a private, gated community known for its lifestyle amenities and natural surroundings, and the enclave's established character is part of what the address offers, since West Bay Club has been a settled community rather than a construction site. Availability is subject to current inventory, and expected delivery runs from the fourth quarter of 2026 into the first quarter of 2027. With only 86 residences in total, the building keeps the intimacy of a small community within a much larger private club.
Contact Us
Digital Brochure
Lifestyle Brochure
Fact Sheet
One-Page Fact Sheet
Price Sheet
Developer Timeline
Floor Plans
Amenity Site Plan
Arrival & Amenity Site Plan
Residence 01 Floor Plans
Residence 01 - Levels 2-5 Residence 01 - Level 6
Residence 01 - Levels 7-23
Residence 02 Floor Plans
Residence 02 - Levels 2-5 Residence 02 - Level 6
Residence 02 - Levels 7-23
Residence 03 Floor Plans
Residence 03 - Levels 2-6 Residence 03 - Level 7
Residence 03 - Levels 8-23
Residence 04 Floor Plans
Residence 04 - Levels 2-6 Residence 04 - Level 7
Residence 04 - Levels 8-23
Penthouse Floor Plans - Level 24
Penthouse 01 - Level 24 Penthouse 02 - Level 24