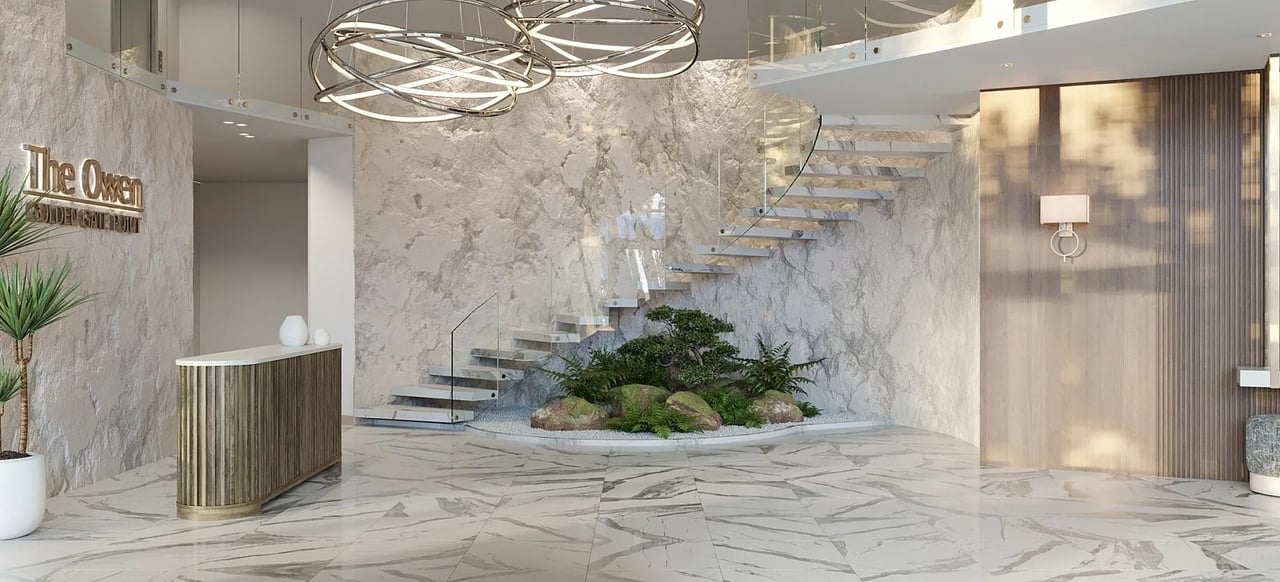
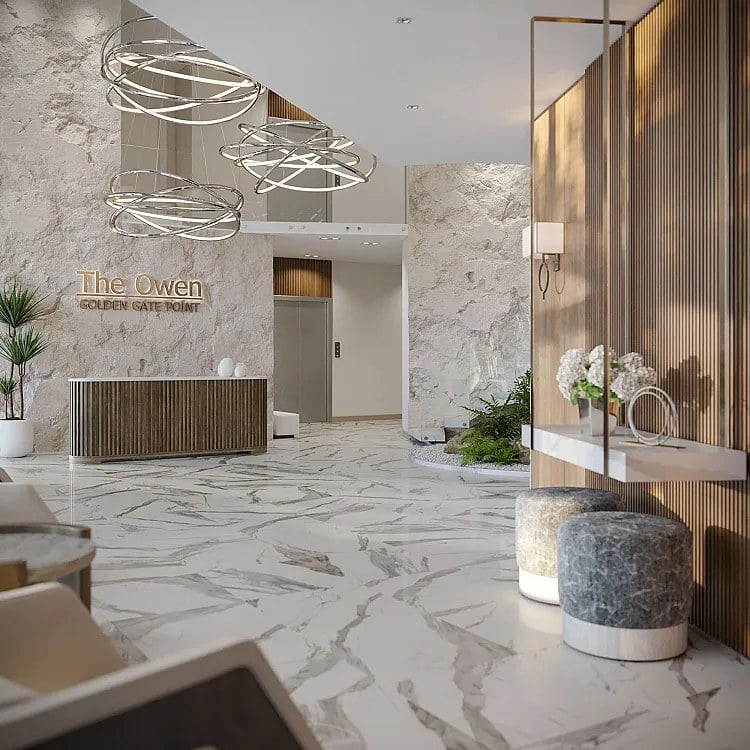
THE OWEN GOLDEN GATE POINT
325 Golden Gate Point, Sarasota, FL 34236
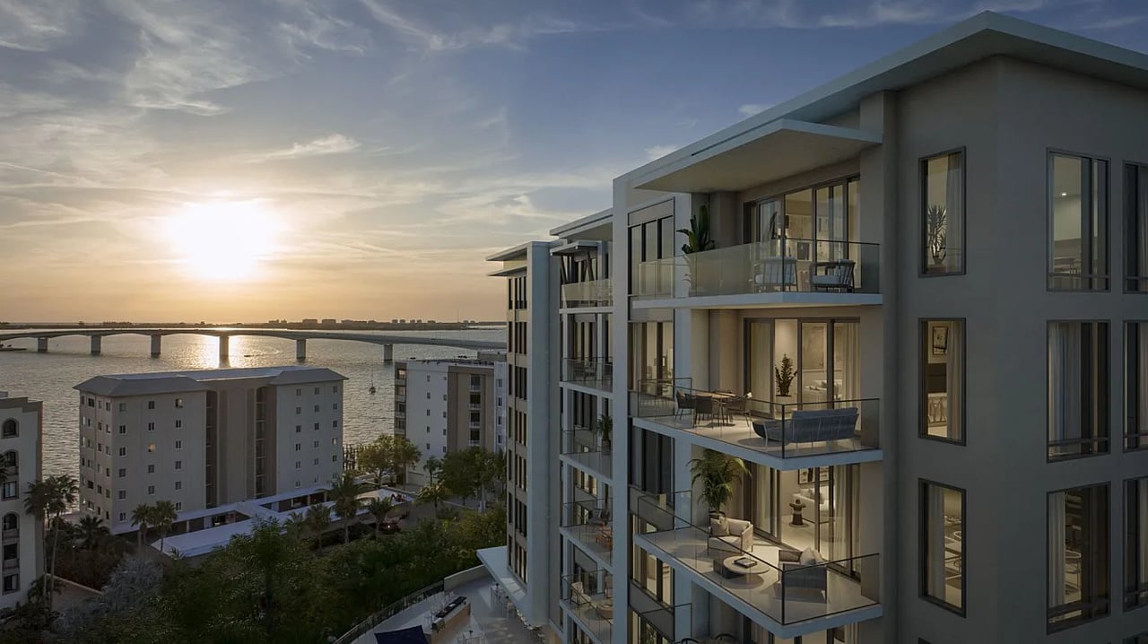
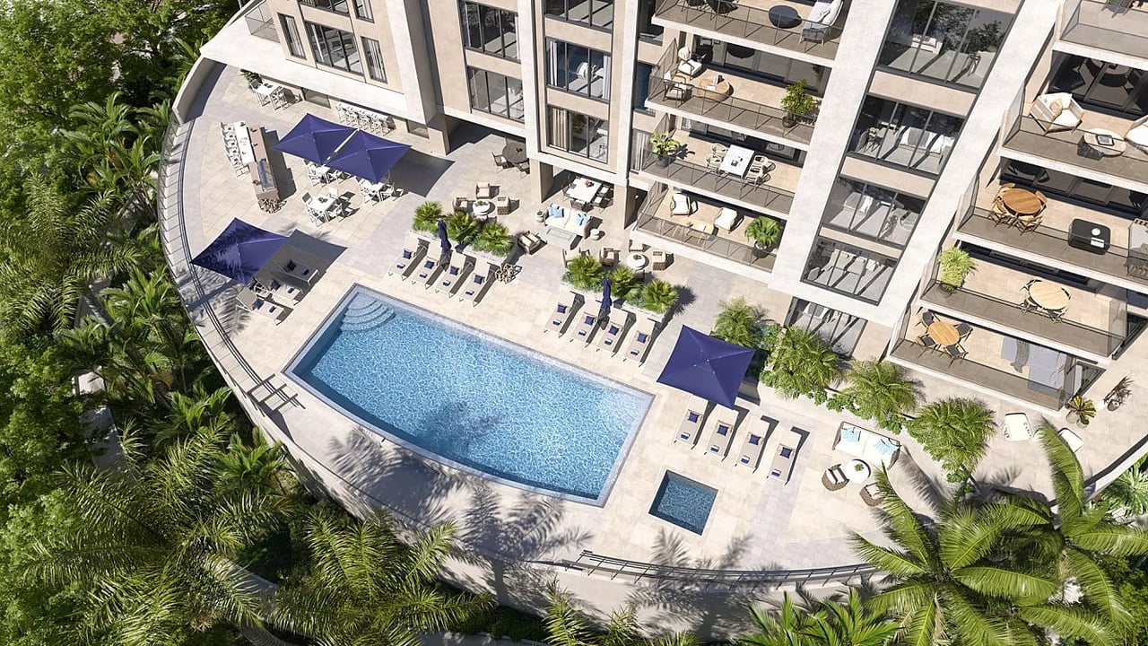
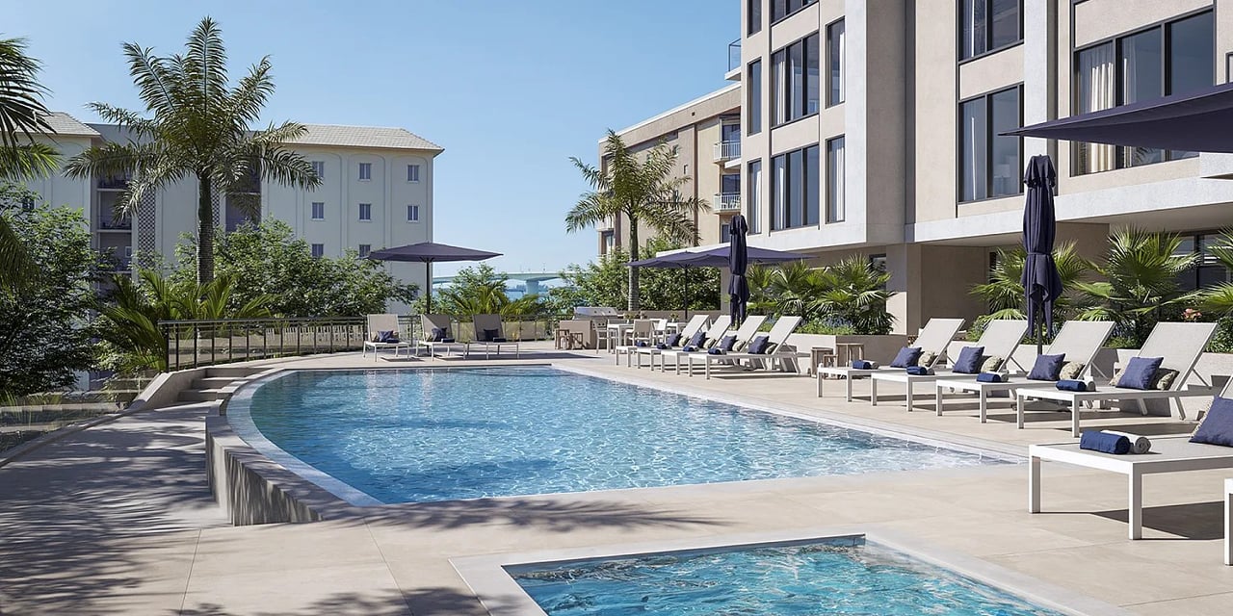
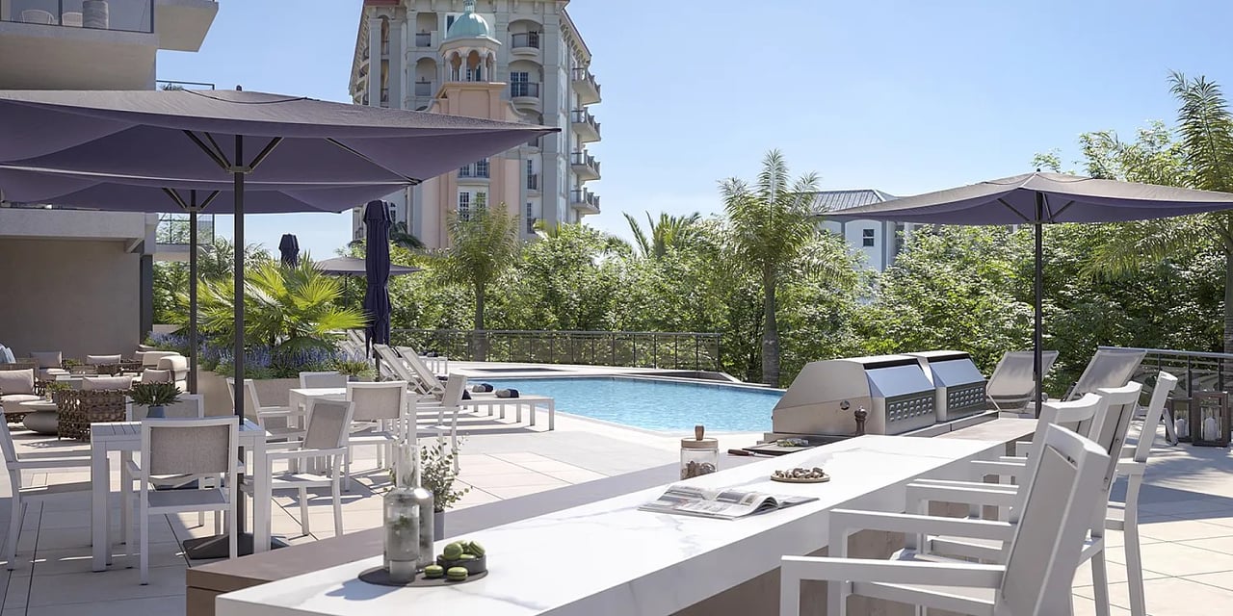
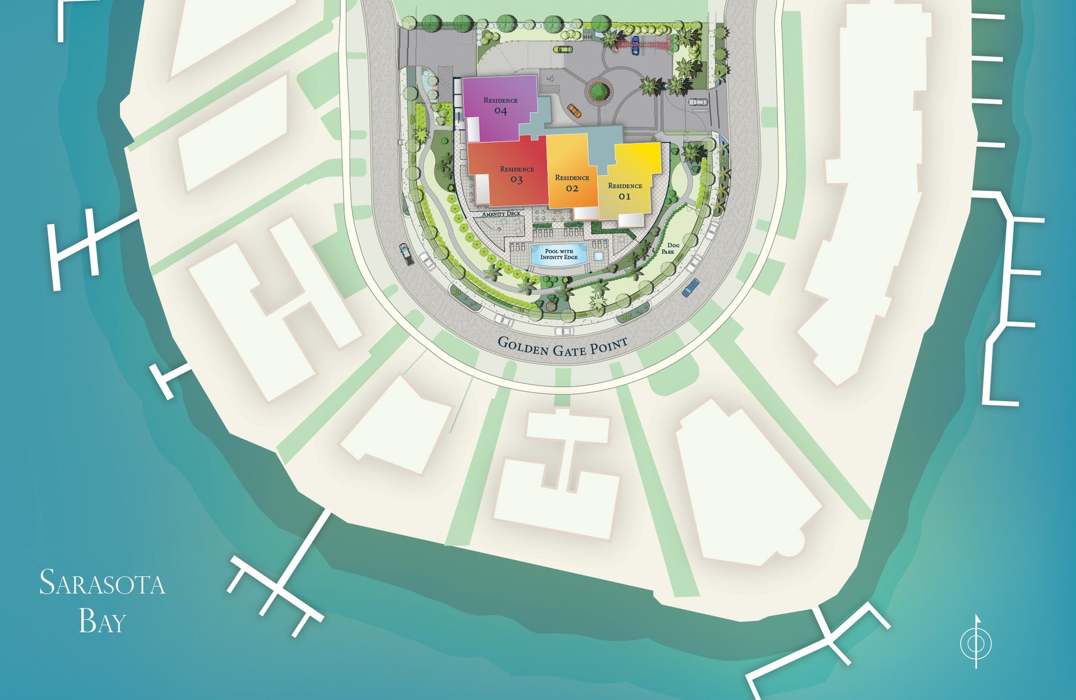
The Owen Golden Gate Point is a boutique residential condominium development within the Golden Gate Point neighborhood of Downtown Sarasota, at 325 Golden Gate Point. The peninsula position is the defining advantage: the project sits between the bridge to the barrier islands and the city's urban core, offering a rare combination of privacy and proximity to Sarasota's dining, cultural and waterfront attractions. The development consists of 29 private residences, each offered in three-bedroom layouts, with homes ranging from approximately 2,266 to 3,073 square feet of interior living space and a maximum of four residences per floor. That four-per-floor limit is the detail that shapes daily life here, since it keeps the elevator quiet, the corridors short and the neighbor count low. Most residences are oriented to capture views of Sarasota Bay, while floor plans emphasize privacy, open living areas and expansive windows. Amenities are located on a dedicated third-floor residents' level and are designed as an extension of each home, with spaces that support wellness, leisure, business use and outdoor recreation, offering a resort-inspired residential environment while maintaining a boutique scale. Located within Golden Gate Point, the project provides a quiet residential atmosphere within walking distance of Downtown Sarasota, St. Armands Circle and the bayfront, an unusually walkable set of destinations for a waterfront address. The community operates with a minimum 90-day rental policy, limited to two leases per year, a restriction that protects the residential character of a 29-home building over the long term. The project is complete, with delivery in late 2025, and rises 10 stories. A dedicated amenity floor for 29 homes is an unusual allocation, and it means the residents' level serves wellness, business use and outdoor recreation without the crowding that comes when a tower divides the same square footage among hundreds of owners.
Contact Us
Floor Plans
Amenity Floor Plan
Amenity Plan
Residence Floor Plans
Residence 01 Residence 02
Additional Floor Plans
Expanded Terrace Study