Search
Leave a Message
Thank you for your message. We will be in touch with you shortly.
Explore Our Properties
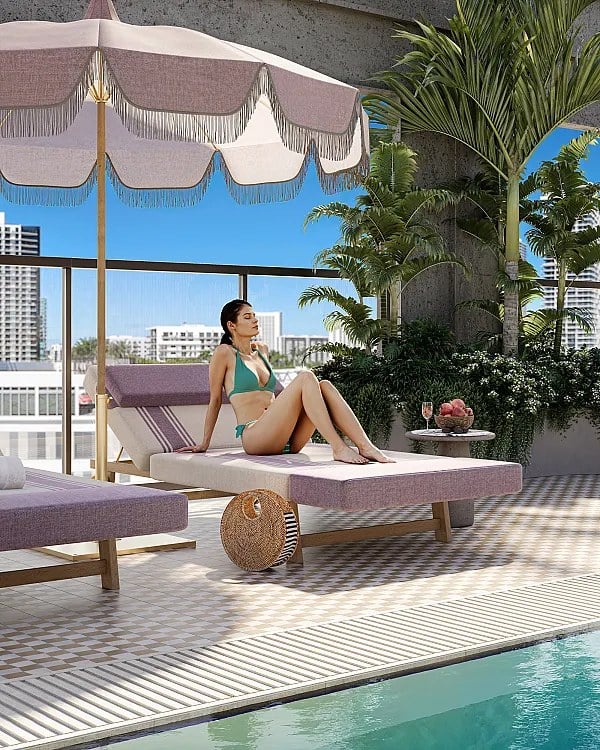
Rooftop pool with cushioned loungers, tropical plants, and a city skyline beyond.
Welcome to

The Rider

Greenview

AT PRESIDENTIAL

Be among the first to discover Greenview at Presidential.

RESIDENCES STARTING FROM $2.6MM

Modern white two-story home behind a large pool with in-water loungers and a furnished patio.
link

The Rider

94 NE 29th St, Miami, FL 33137

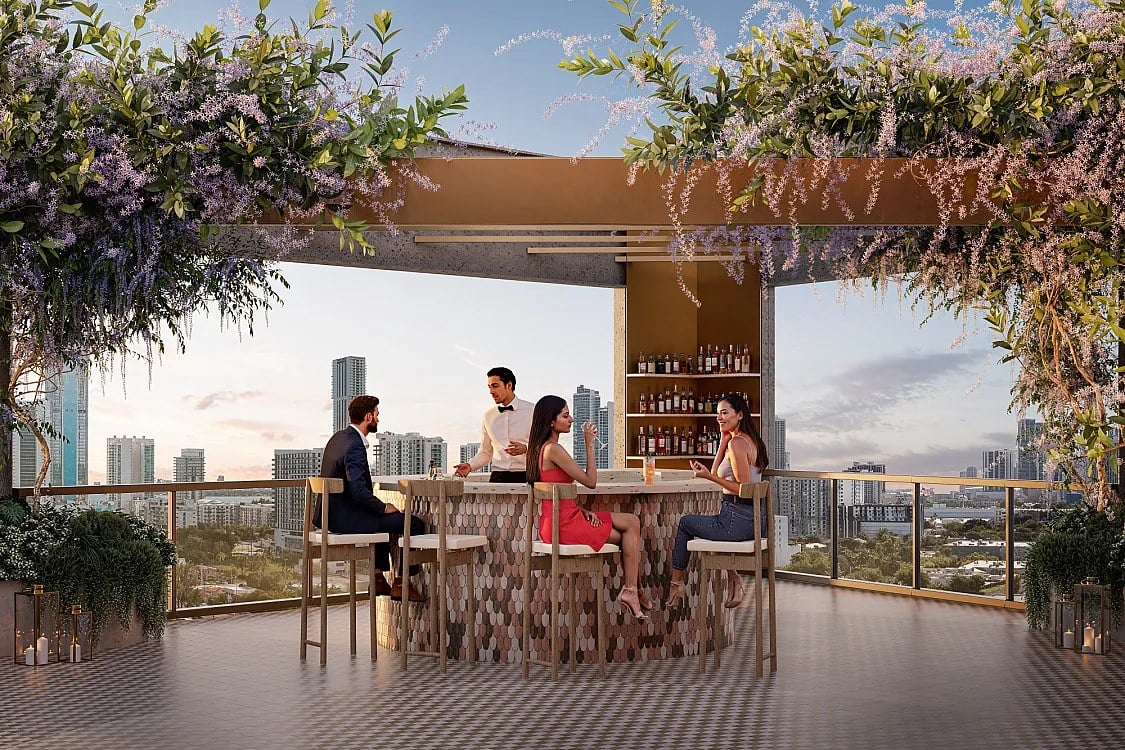
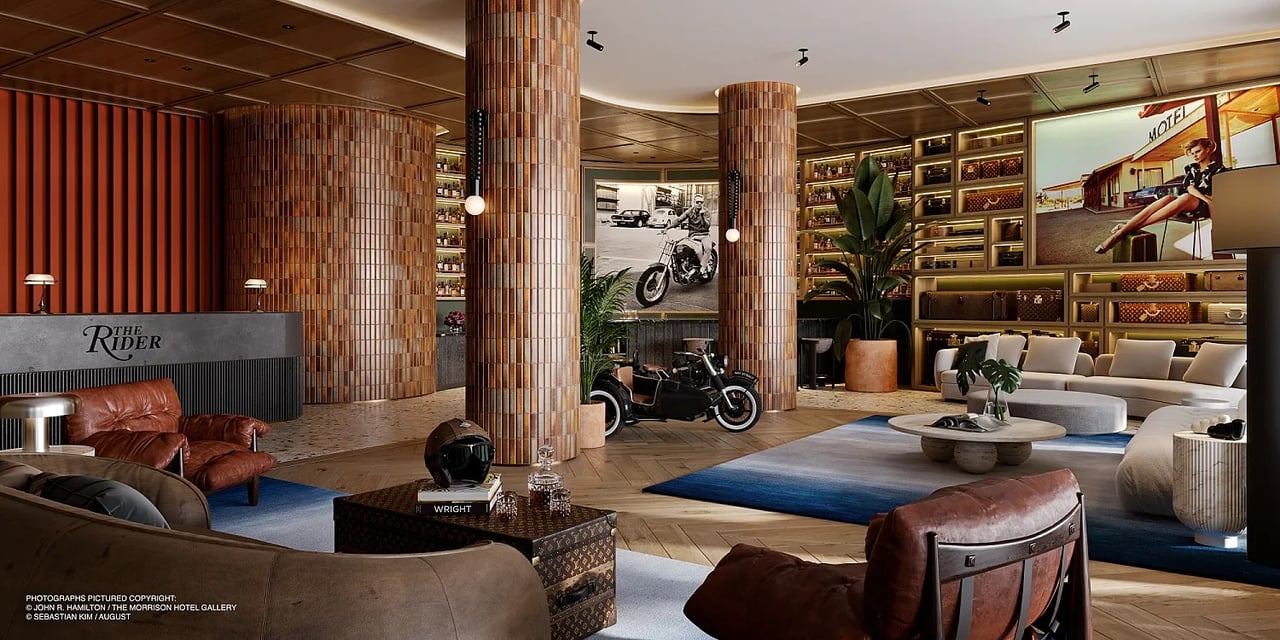
The Rider Residences brings a pre-construction boutique condominium to 94 Northeast 29th Street in Miami, rising twelve stories in the Wynwood and Edgewater overlap. Developed by Rilea Group in partnership with Ciprés, the building includes 146 turnkey residences, ranging from studios to three-bedroom units, some with dens, with floorplans from approximately 385 to 1,612 square feet. Turnkey delivery means the homes arrive fully finished and furnished, a format that has become the standard for buildings aimed at buyers who treat Miami as a place to arrive in rather than to renovate in. Interiors are designed by RADYCA, with architecture by Deforma Studio, and the design language leans toward the creative district the building sits within. Amenities include a rooftop resort-style pool deck, a fitness center, a pet spa, a vinyl listening lounge, coworking spaces, EV-charging and valet and concierge service. The vinyl listening lounge is a specific gesture toward Wynwood's identity, and it signals a building designed for a cultural neighbourhood rather than a generic waterfront one. Perhaps the most consequential feature is operational rather than physical: an in-house rental platform with no short-term rental restrictions, which gives owners genuine flexibility in a submarket where that flexibility is rare and valuable. The location puts residents between Wynwood's galleries, murals and restaurants and Edgewater's bayfront, with the Design District and Midtown a short distance away. A studio at 385 square feet and a three-bedroom at 1,612 are different products sharing one address, and the rental platform means both can be held as investments as readily as homes, which is closer to how a real neighbourhood is composed than a single-price tower. Delivery is expected in 2027 and sales are open, so buyers are early enough to select among the range rather than inherit what remains.


Contact Us

Brochure & Facts

Floor Plans

Residence

BY UNIT TYPE

Cipres Living Management Brochure

Propy Crypto Transaction Flow

Rider - Crypto Payment WorkFlow

Rider_Milo_Crypto_Workflow_TopBox.pdf

Wynwood vs Brickell-Downtown

The Rider Residences - Price Ranges 10_30_25

The Rider Residences - Deposit Schedule - Unbranded - EN

The Rider Residences - Deposit Schedule - Unbranded - ES

English Fact Sheet Unbranded

Spanish Fact Sheet Unbranded

Rider DIGITAL Floorplans 3.5.25 (4)

Rider_KeyMatrix_5.20.25

The Rider Floor Plans - 01

The Rider Floor Plans - 02

The Rider Floor Plans - 03

The Rider Floor Plans - 04

The Rider Floor Plans - 05

The Rider Floor Plans - 06

The Rider Floor Plans - 07

The Rider Floor Plans - 08

The Rider Floor Plans - 09

The Rider Floor Plans - 10

The Rider Floor Plans - 11

The Rider Floor Plans - 12 - A6

The Rider Floor Plans - 12

The Rider Floor Plans - 13 - B2

The Rider Floor Plans - 14

The Rider Floor Plans - 15

The Rider Floor Plans - 16

The Rider Floor Plans - Lobby Level

Residences 152
Bedrooms - 3

Development Description

The Rider

94 NE 29th St, Miami, FL 33137

The Rider Residences brings a pre-construction boutique condominium to 94 Northeast 29th Street in Miami, rising twelve stories in the Wynwood and Edgewater overlap. Developed by Rilea Group in partnership with Ciprés, the building includes 146 turnkey residences, ranging from studios to three-bedroom units, some with dens, with floorplans from approximately 385 to 1,612 square feet. Turnkey delivery means the homes arrive fully finished and furnished, a format that has become the standard for buildings aimed at buyers who treat Miami as a place to arrive in rather than to renovate in. Interiors are designed by RADYCA, with architecture by Deforma Studio, and the design language leans toward the creative district the building sits within. Amenities include a rooftop resort-style pool deck, a fitness center, a pet spa, a vinyl listening lounge, coworking spaces, EV-charging and valet and concierge service. The vinyl listening lounge is a specific gesture toward Wynwood's identity, and it signals a building designed for a cultural neighbourhood rather than a generic waterfront one. Perhaps the most consequential feature is operational rather than physical: an in-house rental platform with no short-term rental restrictions, which gives owners genuine flexibility in a submarket where that flexibility is rare and valuable. The location puts residents between Wynwood's galleries, murals and restaurants and Edgewater's bayfront, with the Design District and Midtown a short distance away. A studio at 385 square feet and a three-bedroom at 1,612 are different products sharing one address, and the rental platform means both can be held as investments as readily as homes, which is closer to how a real neighbourhood is composed than a single-price tower. Delivery is expected in 2027 and sales are open, so buyers are early enough to select among the range rather than inherit what remains.


Contact Us

Brochure & Facts

Floor Plans

Residence

BY UNIT TYPE

Cipres Living Management Brochure

Propy Crypto Transaction Flow

Rider - Crypto Payment WorkFlow

Rider_Milo_Crypto_Workflow_TopBox.pdf

Wynwood vs Brickell-Downtown

The Rider Residences - Price Ranges 10_30_25

The Rider Residences - Deposit Schedule - Unbranded - EN

The Rider Residences - Deposit Schedule - Unbranded - ES

English Fact Sheet Unbranded

Spanish Fact Sheet Unbranded

Rider DIGITAL Floorplans 3.5.25 (4)

Rider_KeyMatrix_5.20.25

The Rider Floor Plans - 01

The Rider Floor Plans - 02

The Rider Floor Plans - 03

The Rider Floor Plans - 04

The Rider Floor Plans - 05

The Rider Floor Plans - 06

The Rider Floor Plans - 07

The Rider Floor Plans - 08

The Rider Floor Plans - 09

The Rider Floor Plans - 10

The Rider Floor Plans - 11

The Rider Floor Plans - 12 - A6

The Rider Floor Plans - 12

The Rider Floor Plans - 13 - B2

The Rider Floor Plans - 14

The Rider Floor Plans - 15

The Rider Floor Plans - 16

The Rider Floor Plans - Lobby Level

Basic Information

Developer
Rilea Group
Architect
Deforma Studio
Interior Designer
RADYCA
Stories
12
Living Space Range
551 - 1,612 Sq.Ft.
Aerial waterfront neighborhood with a tree-lined road leading toward distant high-rises.

Explore Wynwood

read more
The Rider
Navigate

Available Listings

View For Sale or For Rent Properties Below

Available Listings

View For Sale or For Rent Properties Below

Past Transactions