Search
Leave a Message
Thank you for your message. We will be in touch with you shortly.
Explore Our Properties
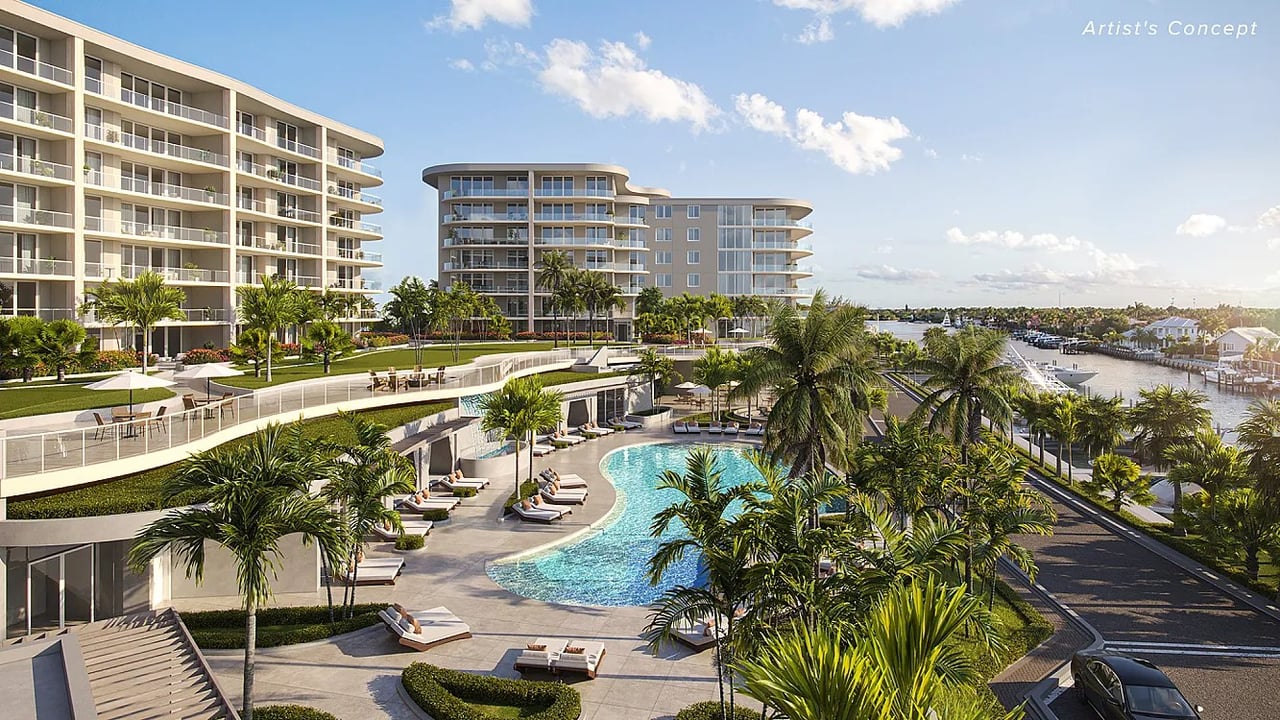
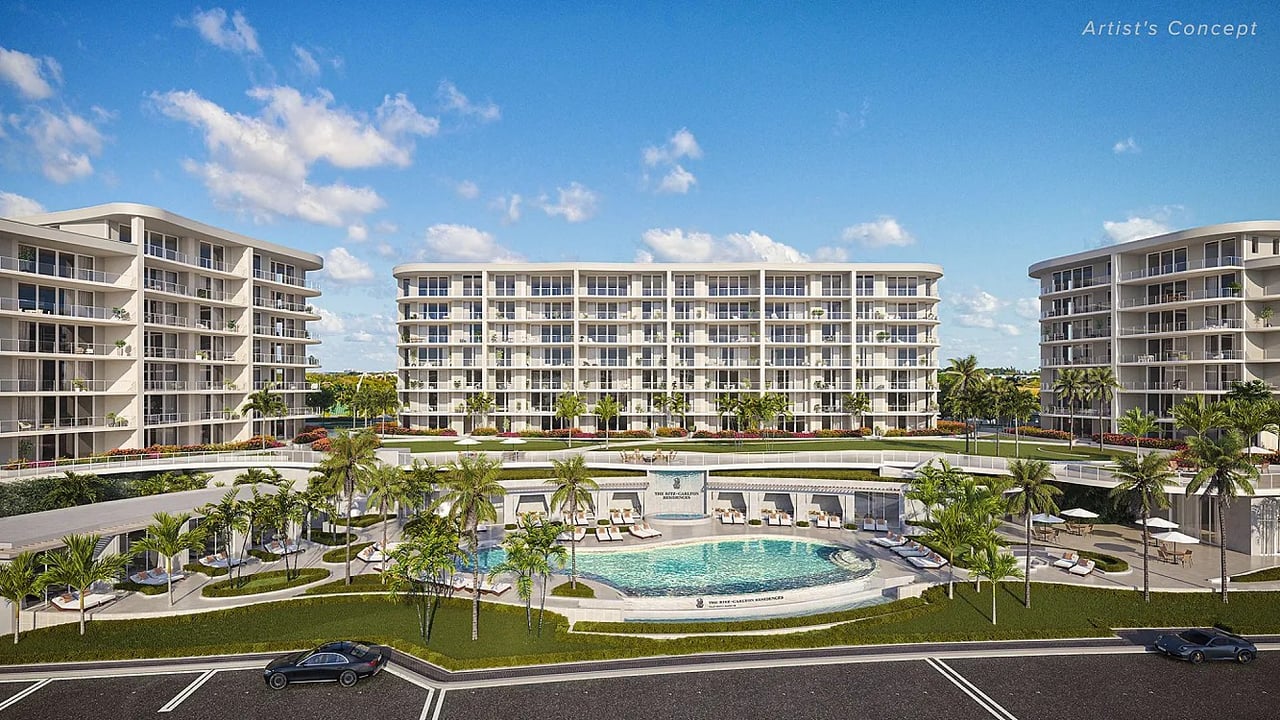
The Ritz-Carlton Residences Palm Beach Gardens, with three modern buildings surrounding a landscaped pool.
Welcome to

The Ritz Carlton Residences Palm Beach Gardens

Greenview

AT PRESIDENTIAL

Be among the first to discover Greenview at Presidential.

RESIDENCES STARTING FROM $2.6MM

Modern white two-story home behind a large pool with in-water loungers and a furnished patio.
link

The Ritz Carlton Residences Palm Beach Gardens

2200 PGA Boulevard, Palm Beach Gardens

The Ritz-Carlton Residences, Palm Beach Gardens comprises three seven-story buildings at 2200 PGA Boulevard along the Intracoastal Waterway, developed by Catalfumo Companies with architecture by Spina O'Rourke + Partners. The low-rise, three-building format is deliberate: rather than a single tower, the plan distributes 106 residences across smaller structures, which keeps the community at a residential scale and gives more homes a direct relationship to the water. Residences range from three- to five-bedroom floorplans, plus dens, with homes between roughly 2,780 and more than 5,000 square feet, a program built for households that need genuine space rather than a seasonal footprint with a single guest room. Residences are paired with a private marina offering 29 boat slips suitable for vessels up to 75 feet, giving direct waterway access, an amenity that is difficult to replicate and that anchors the waterfront identity of the project more firmly than any pool deck could. Building amenities include a waterfront clubhouse, a landscaped pool deck, spa and wellness facilities, 24/7 concierge and valet, two garage parking spaces per unit with some private garages available for purchase, EV-charging capability, guest suites, club and social rooms and marina services, all delivered with the service standards associated with the Ritz-Carlton brand. That last point is the real differentiator, since branded service is an operating commitment rather than a finish schedule. Delivery is anticipated for 2026. For buyers considering Palm Beach Gardens, the project pairs a working marina, a low-rise three-building plan and a hospitality brand's service culture on a PGA Boulevard address. Twenty-nine slips for 106 residences is a ratio that leaves most owners without a berth, so the marina functions as a genuine amenity to be claimed rather than a promise made to everyone, and the guest suites give the rest of the family somewhere to stay.


Contact Us

Brochure & Facts

Floor Plans

Residence

BY UNIT TYPE

RCRPBG_Broker Commission Schedule

RCPBG_FactSheet

Neighborhood Guide

RCR PPBG Neighborhood Map_Unbranded

Site Map

RCRPBG_Price Range Sheet_September 2024

RCR PBG_Deposit Structure

Marriott Bonvoy Residential Owner Benefits

RCR_List of Services

RCRPBG_HOA Comparison_ March 2024

RCPBG Brochure

RCR PBG Rack Brochure

RCRPBG Condensed brochure

001-Upper-Level-Amenuites-Map

0016-Lower-Level-Amenities

B 203-603_September 2023 7.56.15 PM

E 206-706_September 2023 7.56.15 PM

A 101-601_September 2023 7.56.15 PM

B 302-602_September 2023 7.56.15 PM

C 304-604_September 2023 7.56.15 PM

D 205-605_September 2023_new 7.56.15 PM

F 207-707 & 217-713_September 2023 7.56.15 PM

F 212 - 712_September 2023 7.56.15 PM

G 208 - 708, 210 - 710 & 214 -614_September 2023 7.56.15 PM

G 209 - 709, 211 - 711 & 215 -615_September 2023 7.56.15 PM

H 216-616_September 2023 7.56.15 PM

1. RCR PBG Upper Amenity Level
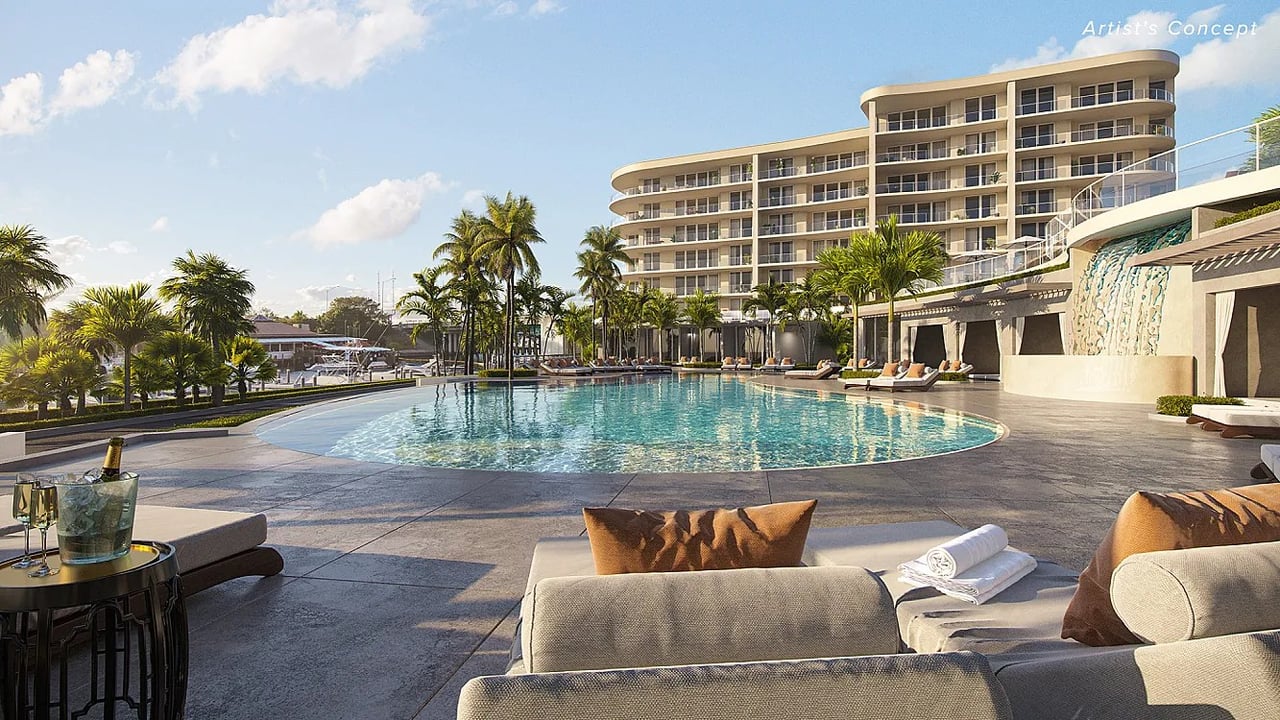
2. RCR PBG Lower Amenity Level

Guest Suite 1

Guest Suite 2

Guest Suite 3

Guest Suite 4

Cabanas

Residences 106
Bedrooms 3 - 5

Development Description

The Ritz Carlton Residences Palm Beach Gardens

2200 PGA Boulevard, Palm Beach Gardens

The Ritz-Carlton Residences, Palm Beach Gardens comprises three seven-story buildings at 2200 PGA Boulevard along the Intracoastal Waterway, developed by Catalfumo Companies with architecture by Spina O'Rourke + Partners. The low-rise, three-building format is deliberate: rather than a single tower, the plan distributes 106 residences across smaller structures, which keeps the community at a residential scale and gives more homes a direct relationship to the water. Residences range from three- to five-bedroom floorplans, plus dens, with homes between roughly 2,780 and more than 5,000 square feet, a program built for households that need genuine space rather than a seasonal footprint with a single guest room. Residences are paired with a private marina offering 29 boat slips suitable for vessels up to 75 feet, giving direct waterway access, an amenity that is difficult to replicate and that anchors the waterfront identity of the project more firmly than any pool deck could. Building amenities include a waterfront clubhouse, a landscaped pool deck, spa and wellness facilities, 24/7 concierge and valet, two garage parking spaces per unit with some private garages available for purchase, EV-charging capability, guest suites, club and social rooms and marina services, all delivered with the service standards associated with the Ritz-Carlton brand. That last point is the real differentiator, since branded service is an operating commitment rather than a finish schedule. Delivery is anticipated for 2026. For buyers considering Palm Beach Gardens, the project pairs a working marina, a low-rise three-building plan and a hospitality brand's service culture on a PGA Boulevard address. Twenty-nine slips for 106 residences is a ratio that leaves most owners without a berth, so the marina functions as a genuine amenity to be claimed rather than a promise made to everyone, and the guest suites give the rest of the family somewhere to stay.


Contact Us

Brochure & Facts

Floor Plans

Residence

BY UNIT TYPE

RCRPBG_Broker Commission Schedule

RCPBG_FactSheet

Neighborhood Guide

RCR PPBG Neighborhood Map_Unbranded

Site Map

RCRPBG_Price Range Sheet_September 2024

RCR PBG_Deposit Structure

Marriott Bonvoy Residential Owner Benefits

RCR_List of Services

RCRPBG_HOA Comparison_ March 2024

RCPBG Brochure

RCR PBG Rack Brochure

RCRPBG Condensed brochure

001-Upper-Level-Amenuites-Map

0016-Lower-Level-Amenities

B 203-603_September 2023 7.56.15 PM

E 206-706_September 2023 7.56.15 PM

A 101-601_September 2023 7.56.15 PM

B 302-602_September 2023 7.56.15 PM

C 304-604_September 2023 7.56.15 PM

D 205-605_September 2023_new 7.56.15 PM

F 207-707 & 217-713_September 2023 7.56.15 PM

F 212 - 712_September 2023 7.56.15 PM

G 208 - 708, 210 - 710 & 214 -614_September 2023 7.56.15 PM

G 209 - 709, 211 - 711 & 215 -615_September 2023 7.56.15 PM

H 216-616_September 2023 7.56.15 PM

1. RCR PBG Upper Amenity Level
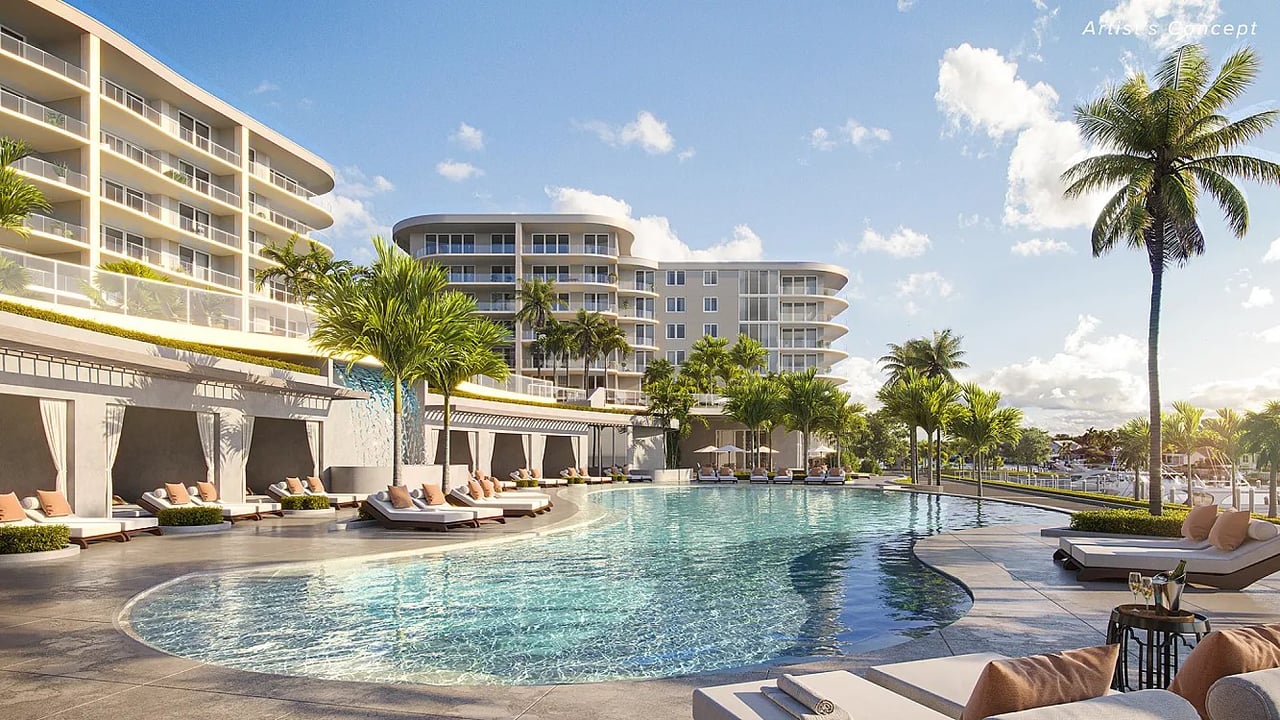
2. RCR PBG Lower Amenity Level

Guest Suite 1

Guest Suite 2

Guest Suite 3

Guest Suite 4

Cabanas

Basic Information

Developer
Catulfumo Companies
Architect
Spina O’Rouket + Partners
Stories
7
Living Space Range
2,780 - 5,000 Sq.Ft.
The Ritz Carlton Residences Palm Beach Gardens
Navigate

Available Listings

View For Sale or For Rent Properties Below

Sold Listings

View Sold Properties Below

Available Listings

View For Sale or For Rent Properties Below

Past Transactions