Search
Leave a Message
Thank you for your message. We will be in touch with you shortly.
Explore Our Properties
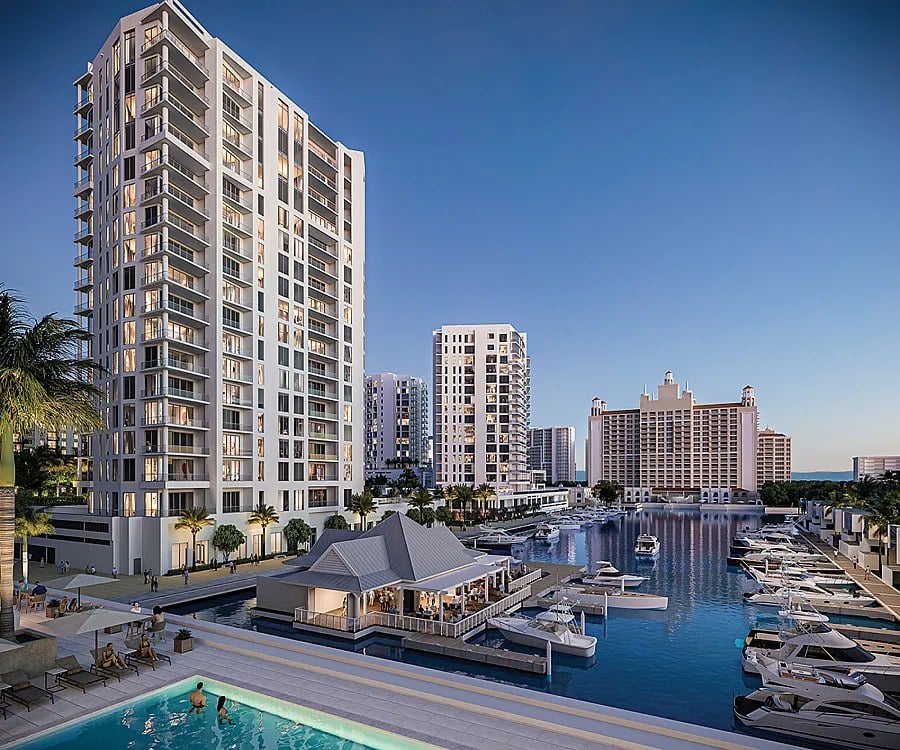
Waterfront residential towers beside a marina, with a pool and boats in the foreground.
Welcome to

The Ritz-Carlton Residences, Sarasota Bay

Greenview

AT PRESIDENTIAL

Be among the first to discover Greenview at Presidential.

RESIDENCES STARTING FROM $2.6MM

Modern white two-story home behind a large pool with in-water loungers and a furnished patio.
link

The Ritz-Carlton Residences, Sarasota Bay

1111 Ritz Carlton Drive, Sarasota, FL 34236

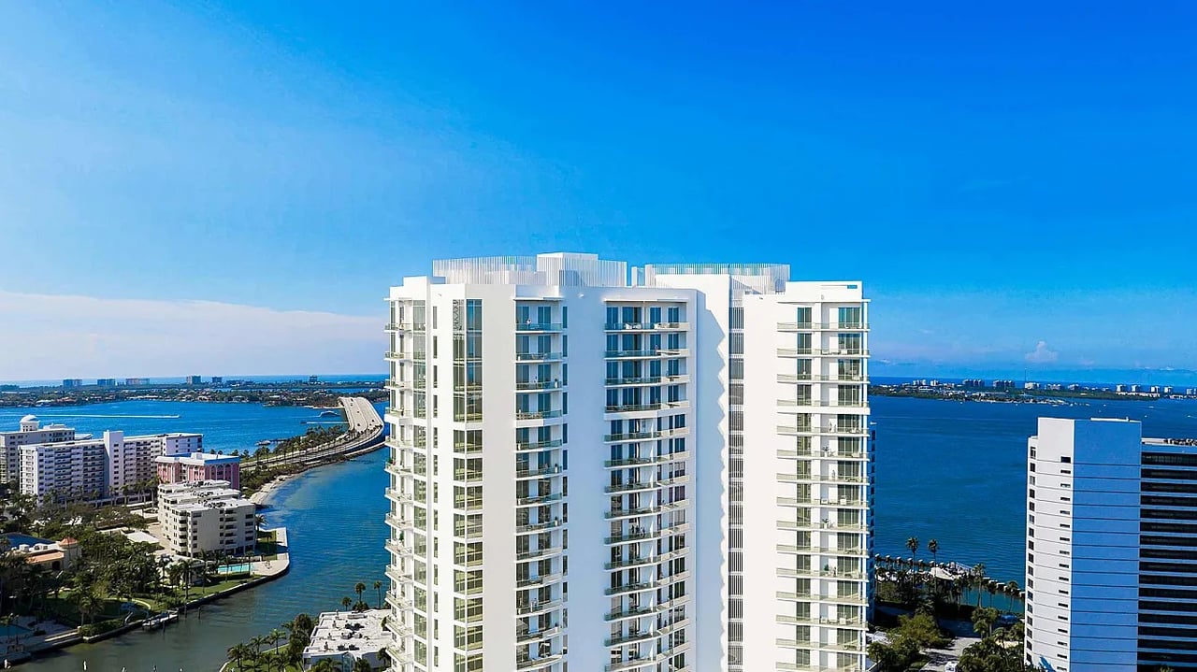
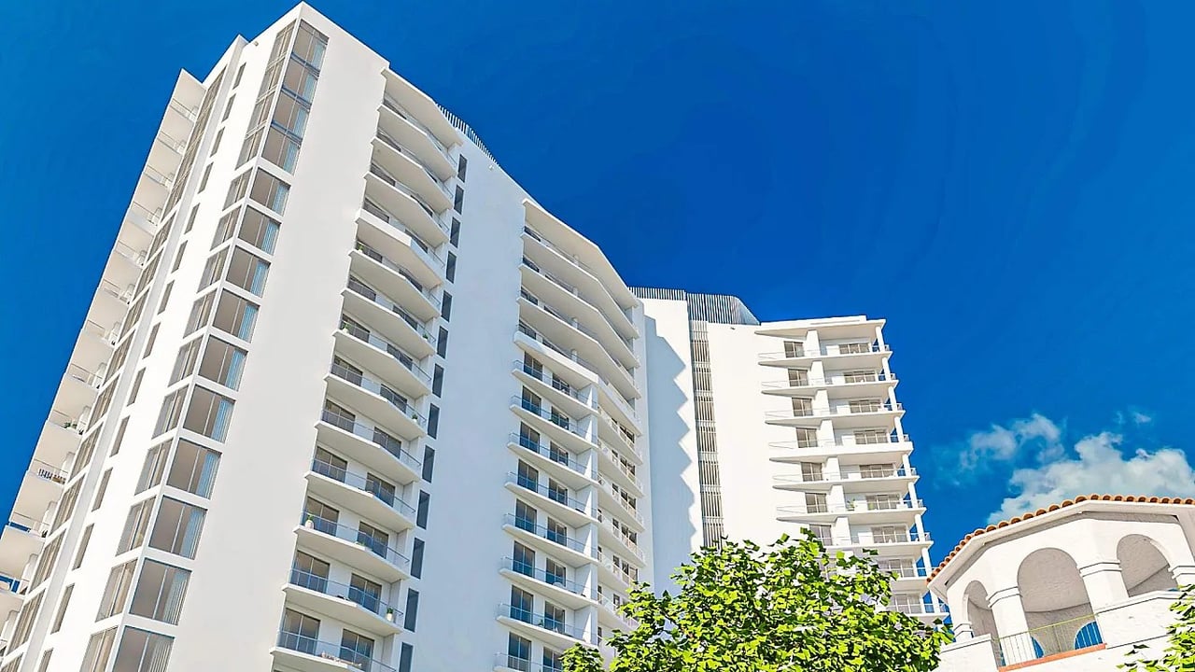
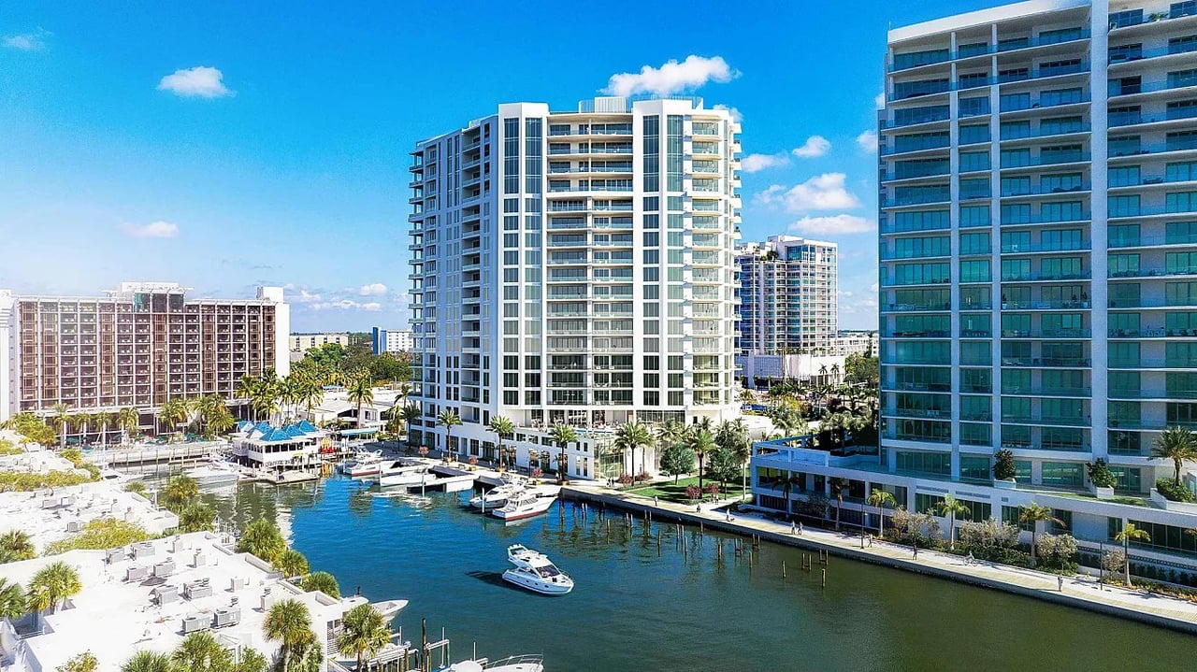
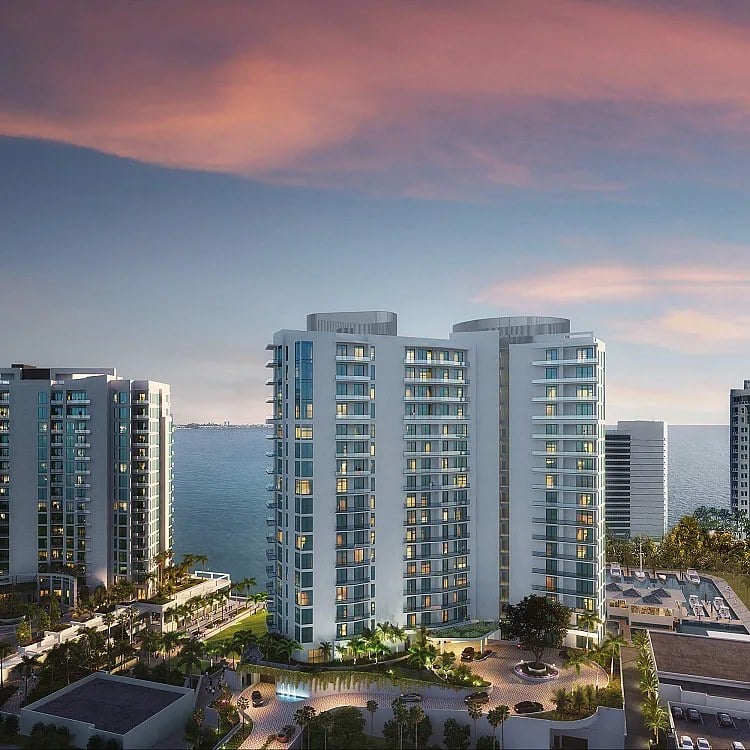
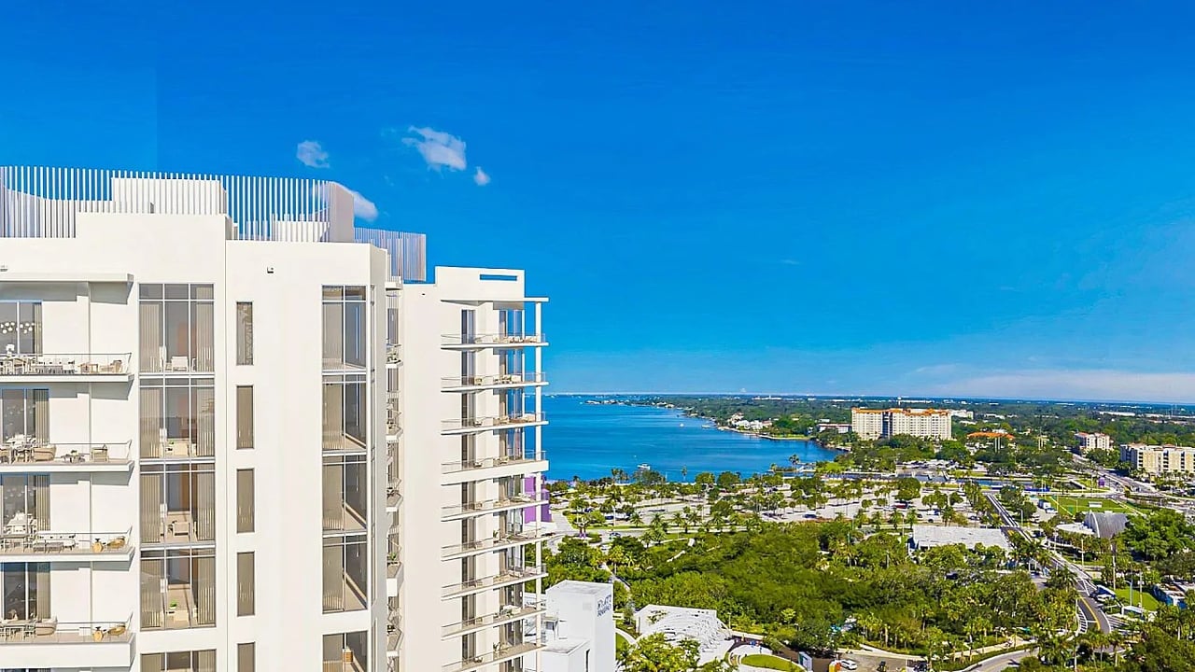
The Ritz-Carlton Residences, Sarasota Bay is a luxury waterfront residential development offering a limited collection of 78 private residences along Sarasota Bay, at 1111 Ritz Carlton Drive. The project integrates residential living with access to waterfront amenities, dining, shopping, marina facilities and landscaped public spaces within a walkable bayfront environment, so the address functions as a district rather than as a single building standing alone. Residences are offered in three- and four-bedroom layouts with dens, featuring spacious floor plans ranging from approximately 3,553 to 5,811 square feet, a scale that puts the smallest home here well beyond the largest unit in most of the surrounding market. Homes include private elevator access, gourmet kitchens with European cabinetry, quartz countertops and premium Wolf and Sub-Zero appliances, and ceiling heights range from approximately 12 to 13 feet, complemented by large sliding glass doors that enhance natural light and water views throughout the day. Expansive terraces are designed for outdoor living and include built-in BBQ grilling areas with glass railings to preserve unobstructed bay views, a detail that keeps the water visible from a seated position rather than only at the railing. Interior finishes emphasize refined materials and contemporary detailing consistent with The Ritz-Carlton brand standards. Located on Sarasota Bay, the project offers proximity to cultural venues, dining, entertainment, marina access and waterfront parks, and the tower rises 20 stories above the bayfront. Estimated delivery is the fourth quarter of 2026, with reservations currently open. Seventy-eight homes across twenty stories is a generous ratio of amenity space per owner, and private elevator access means each residence arrives at its own foyer rather than a shared corridor, a detail consistent with the brand's residential standards and with floor plans that run from three bedrooms with a den to nearly six thousand square feet, giving the collection a coherence that a broader unit mix would dilute.


Contact Us

Brochure & Facts

Floor Plans

Residence

BY UNIT TYPE

RCR, Sarasota Bay - Arrival & Amenity Site Plans

RCR, Sarasota Bay - Harbor Club Site Plan

RCR, Sarasota Bay - POI Map

RCR, Sarasota Bay- Location & Sales Gallery Map

RCR Sarasota Bay- Price Ranges 2.2025

RCR, Sarasota Bay - Harbor Club Brochure

RCR, Sarasota Bay - The Residences Brochure

RCR Sarasota Bay- Estate F 4BED w. Den

RCR Sarasota Bay- Estate G 4BED w. 2 Dens

RCR Sarasota Bay- Estate H 3BED w. Den

RCR Sarasota Bay- Estate J 3BED w. Den

RCR Sarasota Bay- Penthouse G 4BED

RCR Sarasota Bay- Penthouse F 4BED w. Den

RCR Sarasota Bay- Penthouse H 3BED w. Den

RCR Sarasota Bay- Penthouse J 3BED w. Den

RCR Sarasota Bay- Plaza 2 3Bed Plan

RCR Sarasota Bay- Plaza1 3Bed Plan

RCR Sarasota Bay- Residence A 4BED w. Den

RCR Sarasota Bay- Residence B 3BED w. Den

RCR Sarasota Bay- Residence C 3BED w. Den
RCR Sarasota Bay- Residence D 3BED w. Den

RCR Sarasota Bay- Residence E 3BED w. Den

Residences 78
Bedrooms 3 - 4

Development Description

The Ritz-Carlton Residences, Sarasota Bay

1111 Ritz Carlton Drive, Sarasota, FL 34236

The Ritz-Carlton Residences, Sarasota Bay is a luxury waterfront residential development offering a limited collection of 78 private residences along Sarasota Bay, at 1111 Ritz Carlton Drive. The project integrates residential living with access to waterfront amenities, dining, shopping, marina facilities and landscaped public spaces within a walkable bayfront environment, so the address functions as a district rather than as a single building standing alone. Residences are offered in three- and four-bedroom layouts with dens, featuring spacious floor plans ranging from approximately 3,553 to 5,811 square feet, a scale that puts the smallest home here well beyond the largest unit in most of the surrounding market. Homes include private elevator access, gourmet kitchens with European cabinetry, quartz countertops and premium Wolf and Sub-Zero appliances, and ceiling heights range from approximately 12 to 13 feet, complemented by large sliding glass doors that enhance natural light and water views throughout the day. Expansive terraces are designed for outdoor living and include built-in BBQ grilling areas with glass railings to preserve unobstructed bay views, a detail that keeps the water visible from a seated position rather than only at the railing. Interior finishes emphasize refined materials and contemporary detailing consistent with The Ritz-Carlton brand standards. Located on Sarasota Bay, the project offers proximity to cultural venues, dining, entertainment, marina access and waterfront parks, and the tower rises 20 stories above the bayfront. Estimated delivery is the fourth quarter of 2026, with reservations currently open. Seventy-eight homes across twenty stories is a generous ratio of amenity space per owner, and private elevator access means each residence arrives at its own foyer rather than a shared corridor, a detail consistent with the brand's residential standards and with floor plans that run from three bedrooms with a den to nearly six thousand square feet, giving the collection a coherence that a broader unit mix would dilute.


Contact Us

Brochure & Facts

Floor Plans

Residence

BY UNIT TYPE

RCR, Sarasota Bay - Arrival & Amenity Site Plans

RCR, Sarasota Bay - Harbor Club Site Plan

RCR, Sarasota Bay - POI Map

RCR, Sarasota Bay- Location & Sales Gallery Map

RCR Sarasota Bay- Price Ranges 2.2025

RCR, Sarasota Bay - Harbor Club Brochure

RCR, Sarasota Bay - The Residences Brochure

RCR Sarasota Bay- Estate F 4BED w. Den

RCR Sarasota Bay- Estate G 4BED w. 2 Dens

RCR Sarasota Bay- Estate H 3BED w. Den

RCR Sarasota Bay- Estate J 3BED w. Den

RCR Sarasota Bay- Penthouse G 4BED

RCR Sarasota Bay- Penthouse F 4BED w. Den

RCR Sarasota Bay- Penthouse H 3BED w. Den

RCR Sarasota Bay- Penthouse J 3BED w. Den

RCR Sarasota Bay- Plaza 2 3Bed Plan

RCR Sarasota Bay- Plaza1 3Bed Plan

RCR Sarasota Bay- Residence A 4BED w. Den

RCR Sarasota Bay- Residence B 3BED w. Den

RCR Sarasota Bay- Residence C 3BED w. Den
RCR Sarasota Bay- Residence D 3BED w. Den

RCR Sarasota Bay- Residence E 3BED w. Den

Basic Information

Developer
Kolter Urban
Stories
20
The Ritz-Carlton Residences, Sarasota Bay
Navigate