The Village
535 Santander Avenue, Coral Gables, FL
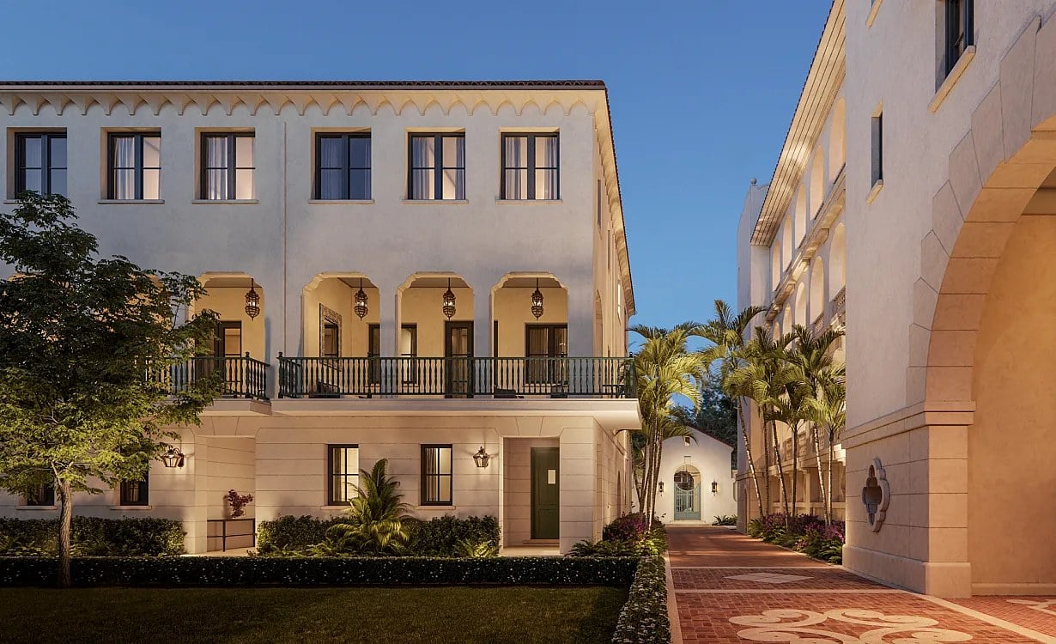
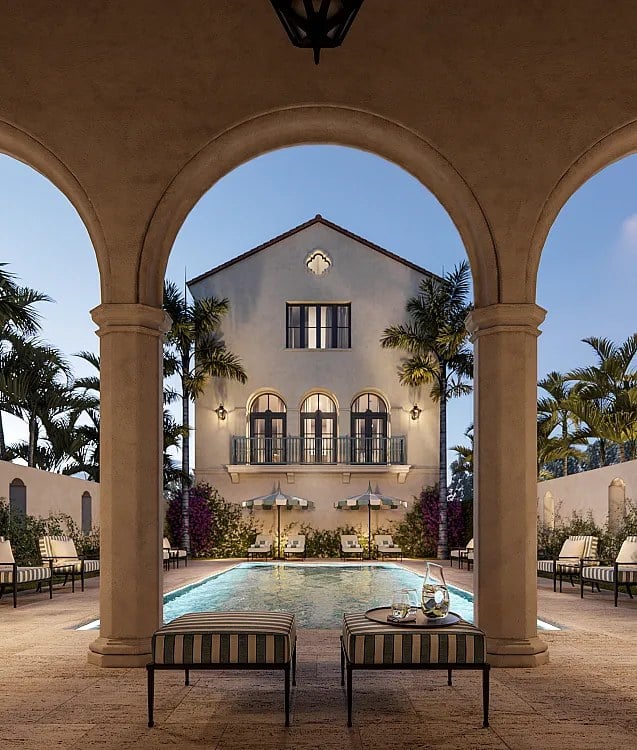
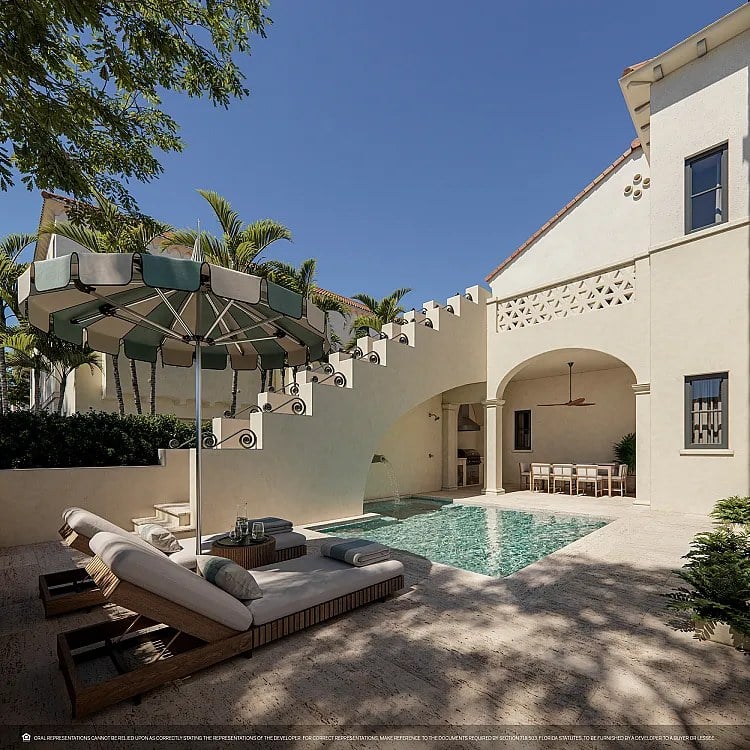
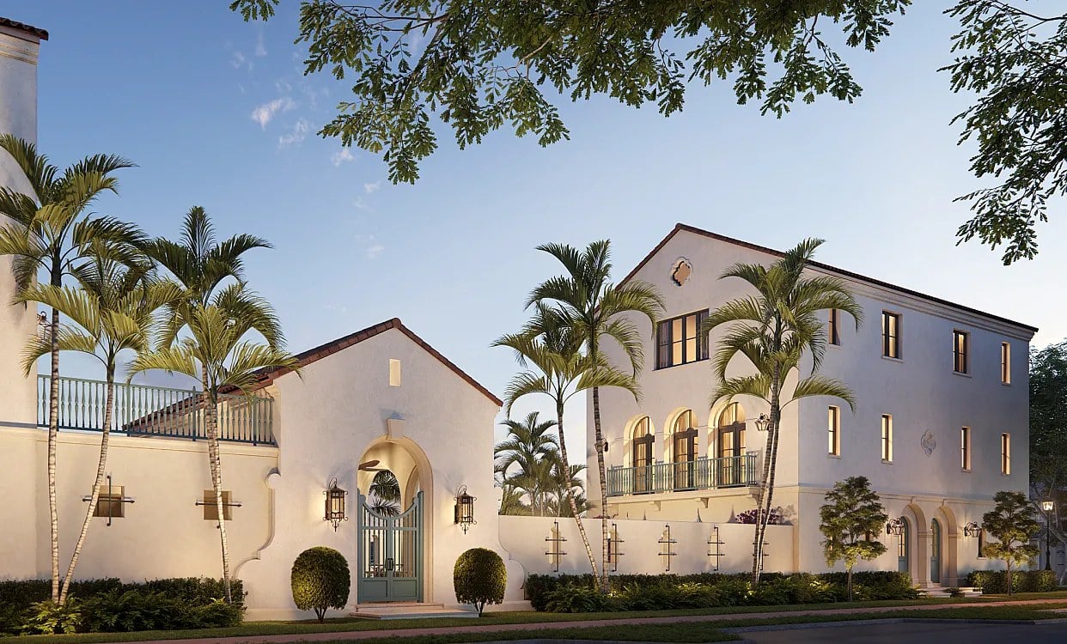
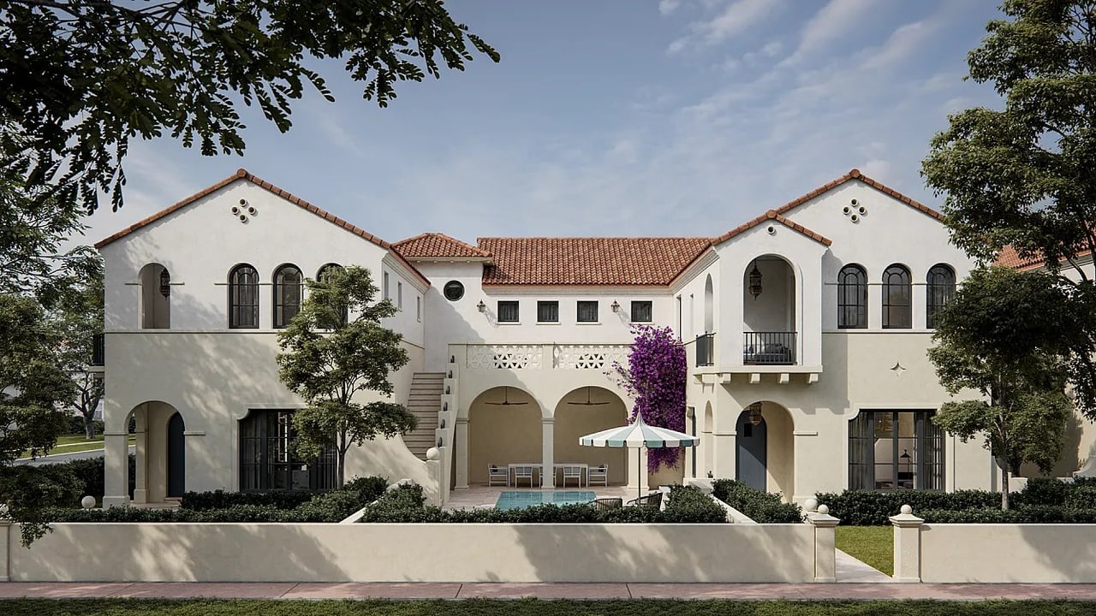
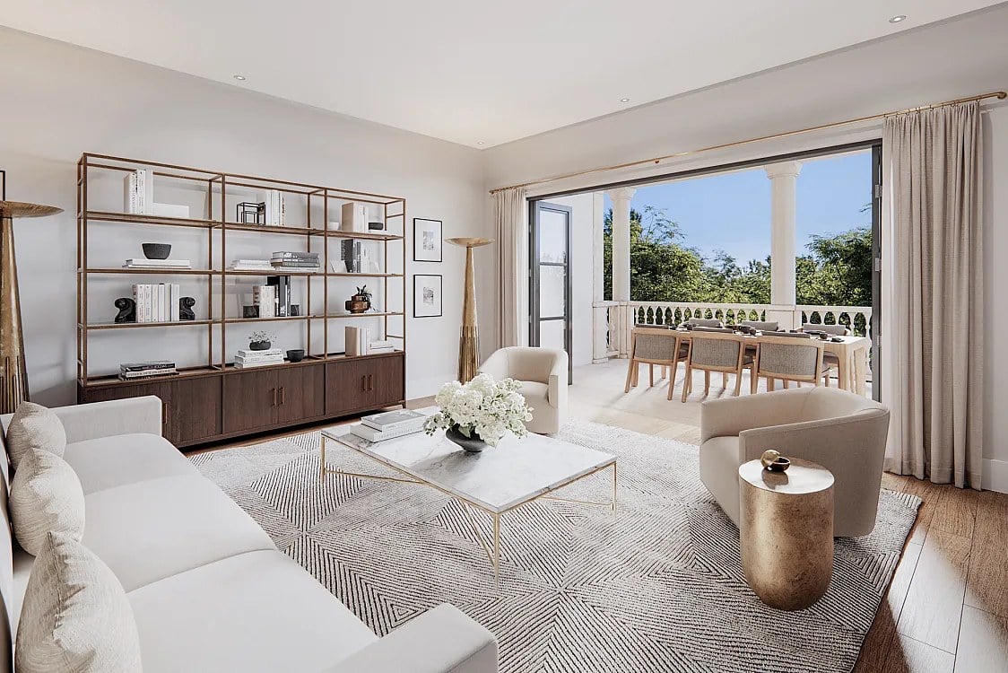
The Village at Coral Gables is a low-rise residential community at 535 Santander Avenue, developed by MG Developer and designed by De La Guardia Victoria Architects & Urbanists. The project delivers 48 units across flats, lofts, townhomes and villas, four distinct product types within one community, which is unusual in a market where most new construction settles on a single format and repeats it. Residences range from about 1,700 to 3,100 square feet and include two- to four-bedroom floor plans, so the community can accommodate a first house, a downsizing move and a family home without any of them looking like the odd one out. The architecture draws deliberately from Coral Gables' Mediterranean heritage, with stucco façades, clay tile roofs and coral-stone details. That choice matters in a city with an architectural identity worth protecting: the buildings are designed to belong to the streetscape rather than to announce themselves against it, and the material palette ties the new construction to the surrounding historic fabric. Shared amenities include a pool and poolhouse, a fitness center, a clubhouse and lounge, landscaped garden courts, pedestrian walkways and a business center, a program assembled to reflect a community-style lifestyle in a private enclave near downtown Coral Gables. The pedestrian walkways are the connective tissue: they make the courts and the shared buildings reachable on foot, which is what turns a set of separate residences into a neighborhood rather than a collection of addresses behind a gate. Delivery is projected for 2025 and sales are open now, so buyers are choosing among product types rather than among identical plans, and the low-rise format means the community's scale is settled before the first residents arrive. Forty-eight units is small enough that the poolhouse, the garden courts and the clubhouse will never feel like shared infrastructure administered at a distance.
Contact Us
Brochure & Facts
Floor Plans
Residence
BY UNIT TYPE
Deposit Structure
Amenities
Flats Fact Sheet_Unbranded
Lofts Fact Sheet
Townhomes Fact Sheet_Unbranded
Villas Fact Sheet_Unbranded
Interior Finish & Fixture Guide
Sitemap
Business Center
Club House
Fitness Center
Garage
Lounge
F1-F3-F5-F13-F15-F17
F2-F4-F6-F14-F16-F18
F7-F9-F11-F19-F21-F23
F8-F10-F12-F20-F22-F24
V1 First Floor
V1 Second Floor
V2 First Floor
V2 Second Floor
V3 First Floor
V3 Second Floor
V4 First Floor
V4 Second Floor
T6-T7-T14-T15 Floorplans
T8-T16 Flooplans