Search
Leave a Message
Thank you for your message. We will be in touch with you shortly.
Explore Our Properties
Modern Bay Harbor condominium with glass balconies, rooftop screens, and a palm-lined street.
Welcome to

The Well Bay Harbor

Greenview

AT PRESIDENTIAL

Be among the first to discover Greenview at Presidential.

RESIDENCES STARTING FROM $2.6MM

Modern white two-story home behind a large pool with in-water loungers and a furnished patio.
link

The Well Bay Harbor

1160 Kane Concourse, Bay Harbor Islands, FL 33154

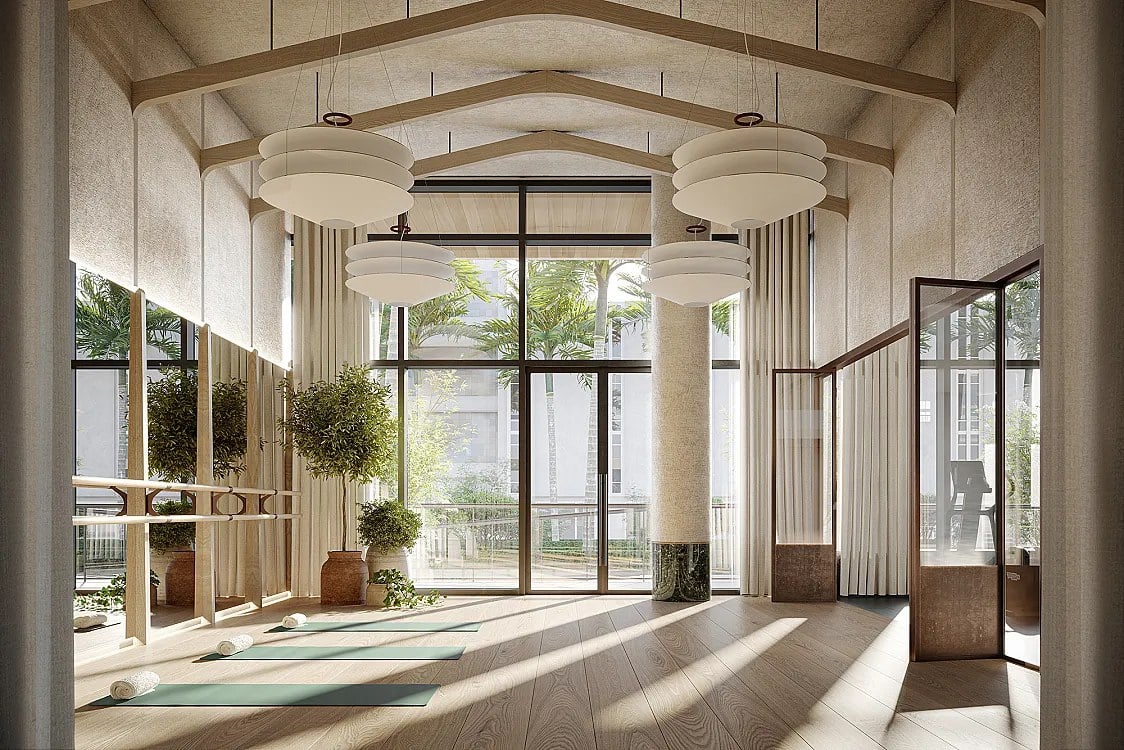
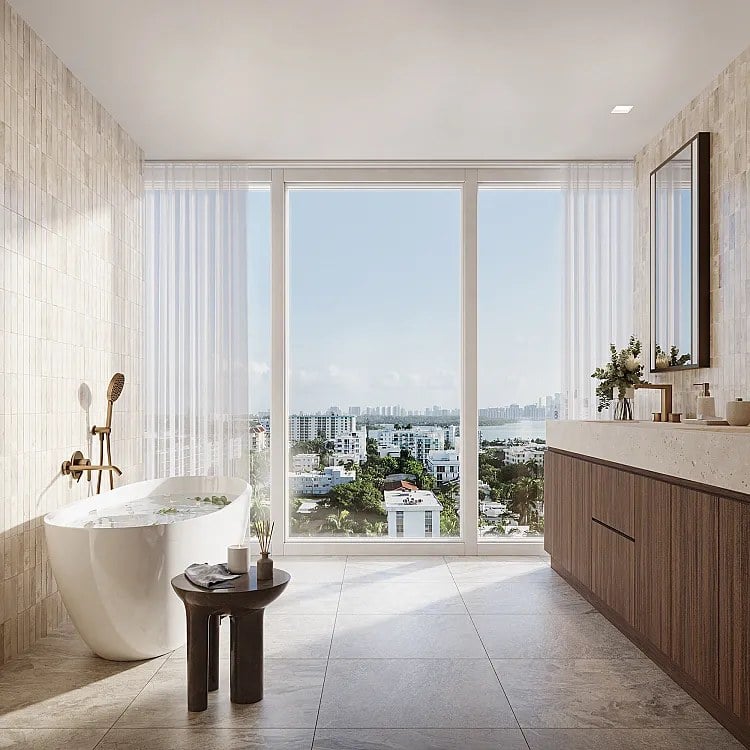
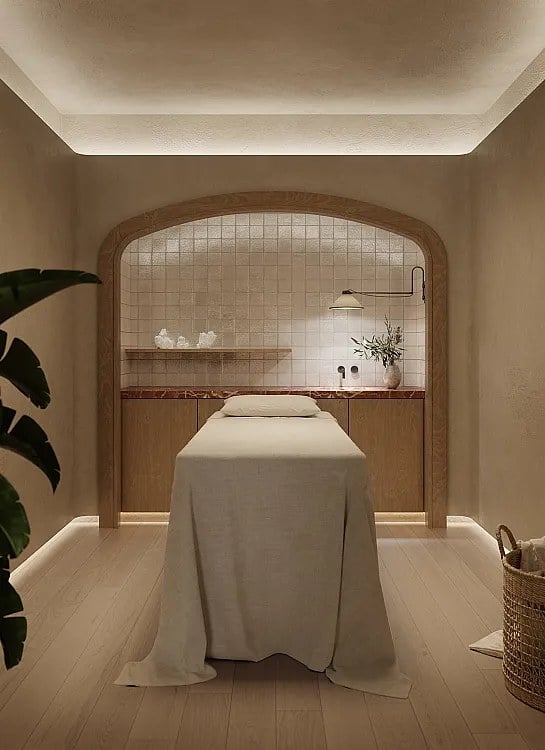
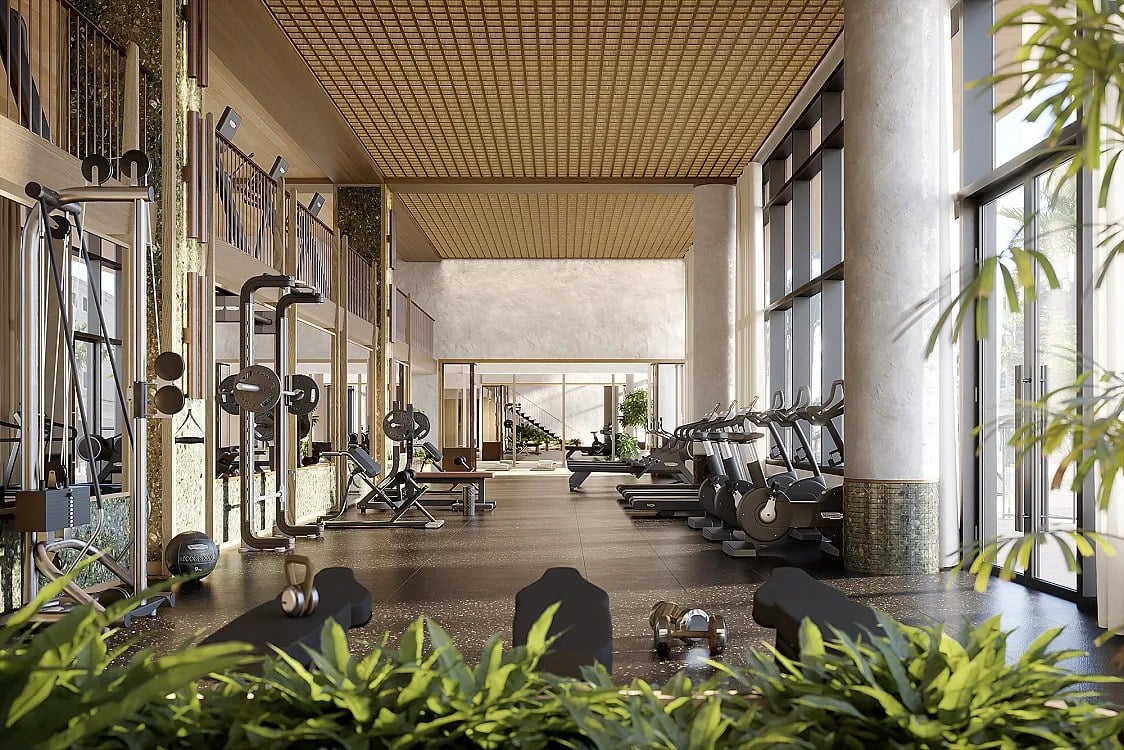
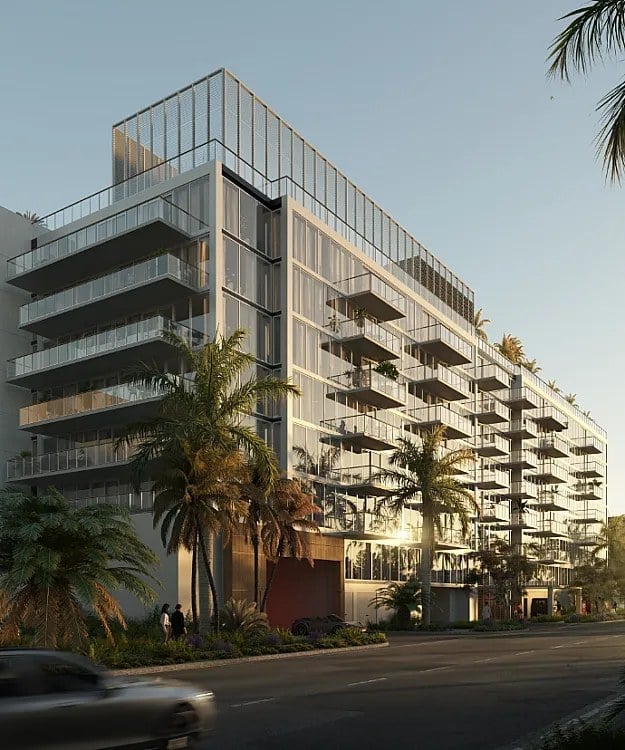
The Well Bay Harbor Islands brings a wellness-anchored residential building to 1160 Kane Concourse in Bay Harbor Islands, developed by Terra Group with architecture by Arquitectonica and interiors by Meyer Davis. The nine-story building includes 54 bespoke condominiums with one- to four-bedroom layouts, ranging from about 924 to 3,637 square feet, a size range that covers a compact pied-à-terre as readily as a full-time family home. The building is organised around health rather than treating it as one amenity among many. It offers over 22,000 square feet of shared amenities including a state-of-the-art fitness and wellness center, a rooftop pool and hot tub, a private beach club, spa and holistic wellness services, a tea lounge and reading room, and curated wellness programmes. Those programmes integrate clean-living services, organic delivery and in-home support, which is the difference between a building with a spa and a building that has built a health routine into its operating model. The private beach club extends the offer beyond the building's own footprint, giving residents a beach presence on an island where frontage is limited. Bay Harbor Islands sits between the Intracoastal and Biscayne Bay, a small pair of islands with a compact commercial core along Kane Concourse and water on both sides. The neighbourhood's quiet is part of the product, and a wellness building suits it: fewer cars, slower mornings, walking as transport rather than as an event. The building is complete as of 2025, so the amenity programme is running rather than planned, and buyers can see the finished product and the service levels before committing. For buyers who want a residence that supports a health routine rather than merely accommodating one, this is one of the few buildings in Miami-Dade where that promise is already in operation.


Contact Us

Brochure & Facts

Floor Plans

Residence

BY UNIT TYPE

THEWELL-RackBrochure-Spanish

English

Portuguese

Spanish

THEWELL-Res 04B_FloorPlan_NEW

THEWELL-Res 06A_FloorPlan_NEW

THEWELL-Res02_FloorPlan-Illustrated

THEWELL-Res01_Floor-Plans_Final

THEWELL-Res03_FloorPlan-Final

THEWELL-Res07_Floor-Plans_Final

THEWELL-Res 04_FloorPlan_NEW

THEWELL-Res05_FloorPlan-Final

THEWELL-Res08_Architectural_Balcony

THEWELL-Res08Terrace_FloorPlan-Final
Residences 54
Bedrooms 1 - 4

Development Description

The Well Bay Harbor

1160 Kane Concourse, Bay Harbor Islands, FL 33154

The Well Bay Harbor Islands brings a wellness-anchored residential building to 1160 Kane Concourse in Bay Harbor Islands, developed by Terra Group with architecture by Arquitectonica and interiors by Meyer Davis. The nine-story building includes 54 bespoke condominiums with one- to four-bedroom layouts, ranging from about 924 to 3,637 square feet, a size range that covers a compact pied-à-terre as readily as a full-time family home. The building is organised around health rather than treating it as one amenity among many. It offers over 22,000 square feet of shared amenities including a state-of-the-art fitness and wellness center, a rooftop pool and hot tub, a private beach club, spa and holistic wellness services, a tea lounge and reading room, and curated wellness programmes. Those programmes integrate clean-living services, organic delivery and in-home support, which is the difference between a building with a spa and a building that has built a health routine into its operating model. The private beach club extends the offer beyond the building's own footprint, giving residents a beach presence on an island where frontage is limited. Bay Harbor Islands sits between the Intracoastal and Biscayne Bay, a small pair of islands with a compact commercial core along Kane Concourse and water on both sides. The neighbourhood's quiet is part of the product, and a wellness building suits it: fewer cars, slower mornings, walking as transport rather than as an event. The building is complete as of 2025, so the amenity programme is running rather than planned, and buyers can see the finished product and the service levels before committing. For buyers who want a residence that supports a health routine rather than merely accommodating one, this is one of the few buildings in Miami-Dade where that promise is already in operation.


Contact Us

Brochure & Facts

Floor Plans

Residence

BY UNIT TYPE

THEWELL-RackBrochure-Spanish

English

Portuguese

Spanish

THEWELL-Res 04B_FloorPlan_NEW

THEWELL-Res 06A_FloorPlan_NEW

THEWELL-Res02_FloorPlan-Illustrated

THEWELL-Res01_Floor-Plans_Final

THEWELL-Res03_FloorPlan-Final

THEWELL-Res07_Floor-Plans_Final

THEWELL-Res 04_FloorPlan_NEW

THEWELL-Res05_FloorPlan-Final

THEWELL-Res08_Architectural_Balcony

THEWELL-Res08Terrace_FloorPlan-Final

Basic Information

Developer
Terra Group
Architect
Arquitectonica
Interior Designer
Meyer Davis
Living Space Range
950 - 3,262 Sq.Ft.
Aerial view of a Miami-area waterfront neighborhood, with homes along the bay and high-rises in the distance.

Explore Bay Harbor Islands

Offers a tranquil and upscale atmosphere with a range of attractions.

read more
The Well Bay Harbor
Navigate

Available Listings

View For Sale or For Rent Properties Below

Sold Listings

View Sold Properties Below

Past Transactions

Past Transactions