Search
Leave a Message
Thank you for your message. We will be in touch with you shortly.
Explore Our Properties
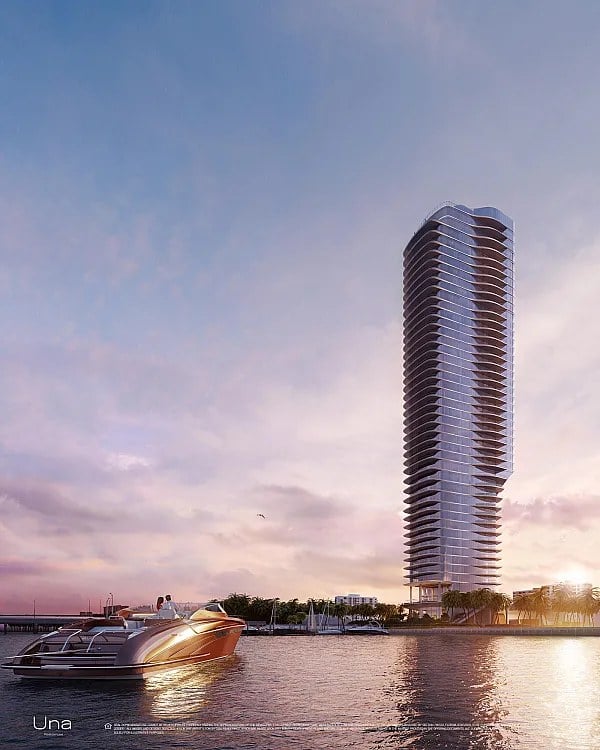
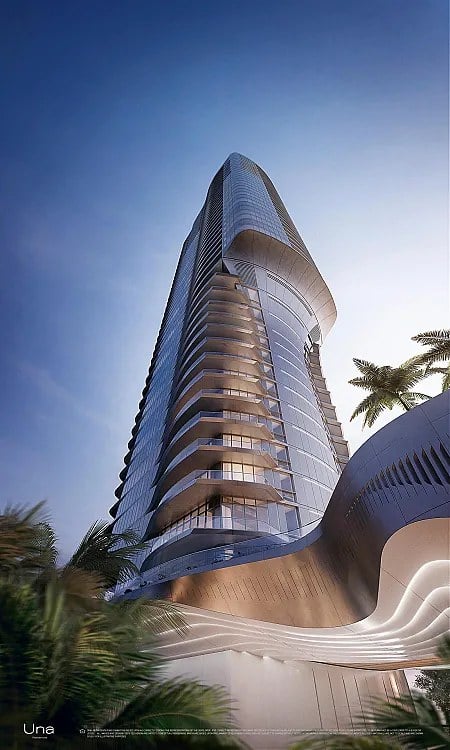
Una Residences tower with curved balconies, glass façade, and palm landscaping.
Welcome to

Una Residences

Greenview

AT PRESIDENTIAL

Be among the first to discover Greenview at Presidential.

RESIDENCES STARTING FROM $2.6MM

Modern white two-story home behind a large pool with in-water loungers and a furnished patio.
link

Una Residences

175 SE 25th Road, Miami, FL

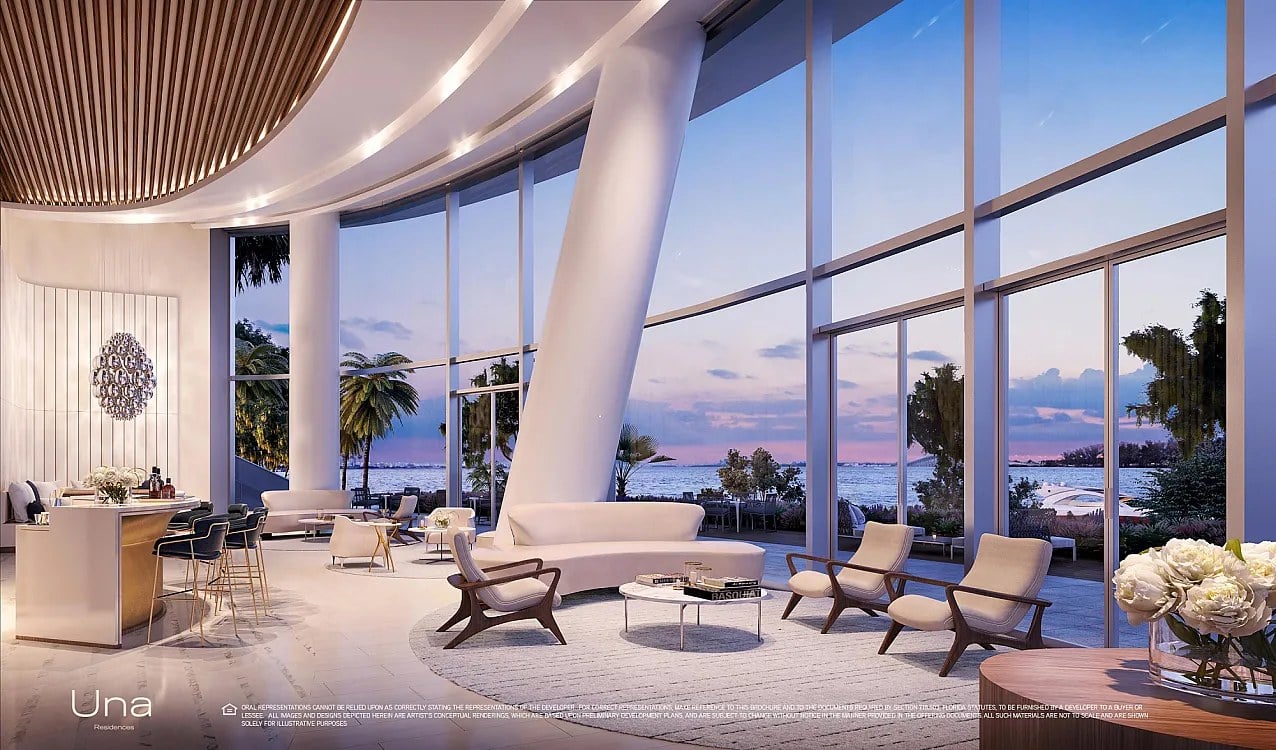
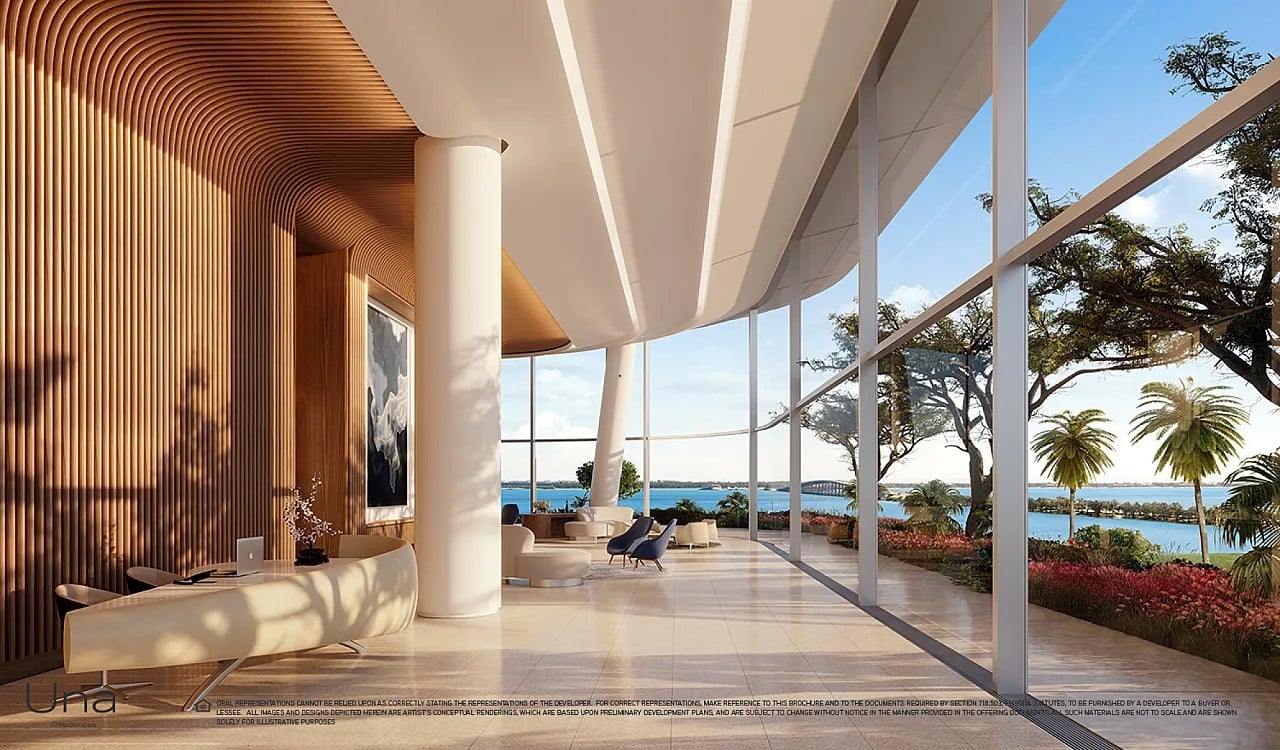
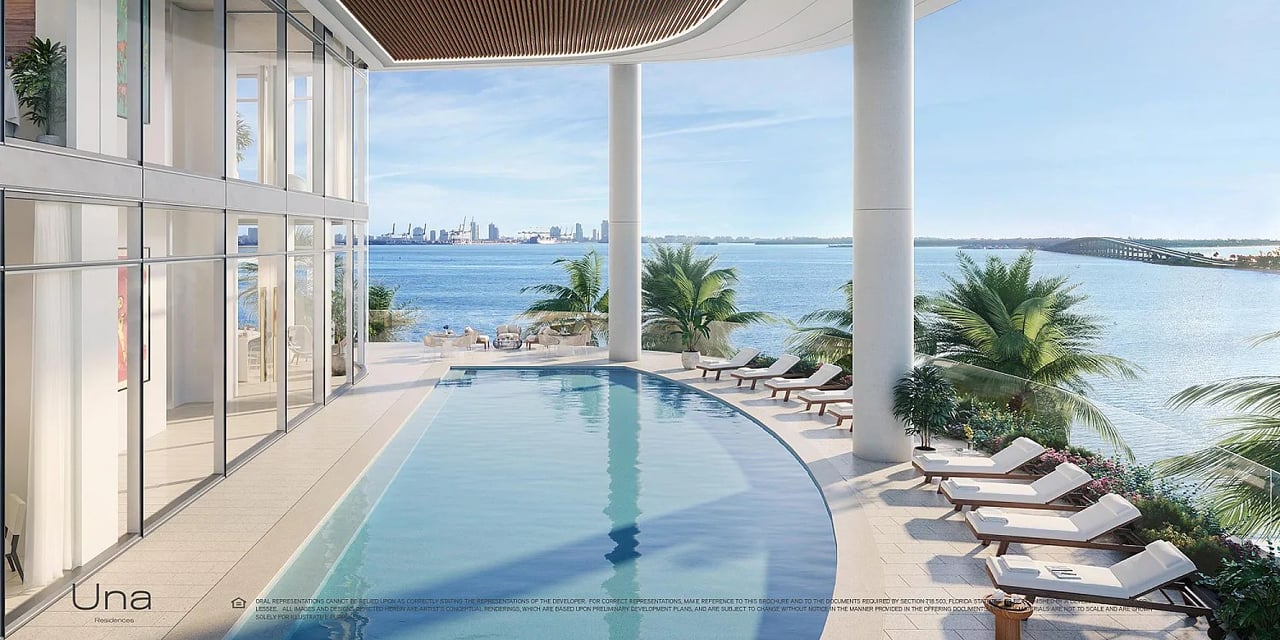
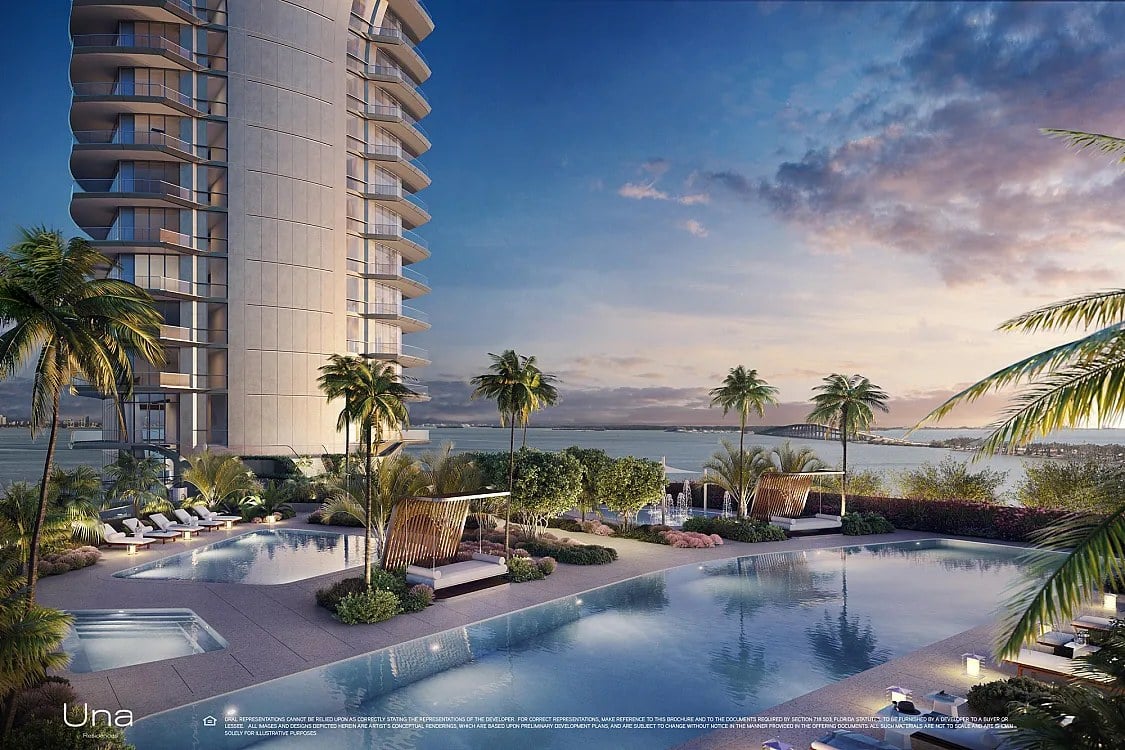
UNA Residences is a waterfront 47-story tower at 175 SE 25th Road in Miami's South Brickell neighborhood, developed by OKO Group and Cain International and designed by Adrian Smith + Gordon Gill Architecture. The pairing of architect and site is the story: a practice with an international reputation brings that discipline to a waterfront tower of just 135 residences, and the result is a building whose height is used to give every home an outlook rather than to maximize the count. Layouts run from two up to five bedrooms, with interiors ranging approximately between 1,100 and 4,786 square feet before terrace, plus expansive terraces that extend the living space outdoors. Each unit features high ceilings, floor-to-ceiling glass windows, private-elevator entry, gourmet kitchens, and generous balconies or terraces offering bay and skyline views, standards applied across the stack rather than reserved for the upper floors. The amenity program is unusually water-focused for a Brickell tower. A private marina with boat slips puts the bay within reach of the lobby, and multiple pools follow suit with a bayfront pool, a lap pool, a family pool and a splash area, so swimming can mean training, playing or simply sitting at the water's edge. A spa and wellness center, full gym and fitness areas, private dining and party rooms, a cinema, a children's playroom, landscaped gardens, valet and concierge services and secure underground parking complete the offering, a program broad enough to cover a family weekend as readily as a working week. South Brickell supplies the setting, a neighborhood of tree-lined streets and waterfront frontage within reach of the financial district, dining and the causeways to the beaches. Residences are currently selling, with delivery anticipated for 2026. The combination of marina access, layered pools and a full wellness floor is unusual at this height, and it reflects an approach that treats water as program rather than backdrop.


Contact Us

Brochure & Facts

Floor Plans

Residence

BY UNIT TYPE

Una Residences Fact Sheet

Una Residences Fact Sheet Arabic

Una Residences Fact Sheet Chinese

Una Residences Fact Sheet Portuguese

Una Residences Fact Sheet Spanish

Una Residences Fact Sheet Turkish

Una Residences Broker Commission

Una Residences Buyer Deposit Schedule 2020

Una Residences Full Key Plans

Una Residences Key Plans

Una 01 Line Levels 23-37 North East Residence Branded

Una 01 Line Levels 38-43 North East Penthouse Branded

Una 02 Line Levels 23-37 South East Residence Branded

Una 02 Line Levels 38-43 South East Penthouse Branded

Una 03 Line Levels 05-16 South West Residence Branded

Una 03 Line Levels 19-37 South West Residence Branded

Una 04 Line Levels 05-16 North West Residence Branded

Una 04 Line Levels 19-37 North West Residence Branded

Una Level 44 Penthouse North Branded

Una Level 44 Upper Penthouse South Branded
Una Levels 19-22 Vista Residence Branded

Una Residences Combined Custom Residences

Residences 135
Bedrooms 2 - 5

Development Description

Una Residences

175 SE 25th Road, Miami, FL

UNA Residences is a waterfront 47-story tower at 175 SE 25th Road in Miami's South Brickell neighborhood, developed by OKO Group and Cain International and designed by Adrian Smith + Gordon Gill Architecture. The pairing of architect and site is the story: a practice with an international reputation brings that discipline to a waterfront tower of just 135 residences, and the result is a building whose height is used to give every home an outlook rather than to maximize the count. Layouts run from two up to five bedrooms, with interiors ranging approximately between 1,100 and 4,786 square feet before terrace, plus expansive terraces that extend the living space outdoors. Each unit features high ceilings, floor-to-ceiling glass windows, private-elevator entry, gourmet kitchens, and generous balconies or terraces offering bay and skyline views, standards applied across the stack rather than reserved for the upper floors. The amenity program is unusually water-focused for a Brickell tower. A private marina with boat slips puts the bay within reach of the lobby, and multiple pools follow suit with a bayfront pool, a lap pool, a family pool and a splash area, so swimming can mean training, playing or simply sitting at the water's edge. A spa and wellness center, full gym and fitness areas, private dining and party rooms, a cinema, a children's playroom, landscaped gardens, valet and concierge services and secure underground parking complete the offering, a program broad enough to cover a family weekend as readily as a working week. South Brickell supplies the setting, a neighborhood of tree-lined streets and waterfront frontage within reach of the financial district, dining and the causeways to the beaches. Residences are currently selling, with delivery anticipated for 2026. The combination of marina access, layered pools and a full wellness floor is unusual at this height, and it reflects an approach that treats water as program rather than backdrop.


Contact Us

Brochure & Facts

Floor Plans

Residence

BY UNIT TYPE

Una Residences Fact Sheet

Una Residences Fact Sheet Arabic

Una Residences Fact Sheet Chinese

Una Residences Fact Sheet Portuguese

Una Residences Fact Sheet Spanish

Una Residences Fact Sheet Turkish

Una Residences Broker Commission

Una Residences Buyer Deposit Schedule 2020

Una Residences Full Key Plans

Una Residences Key Plans

Una 01 Line Levels 23-37 North East Residence Branded

Una 01 Line Levels 38-43 North East Penthouse Branded

Una 02 Line Levels 23-37 South East Residence Branded

Una 02 Line Levels 38-43 South East Penthouse Branded

Una 03 Line Levels 05-16 South West Residence Branded

Una 03 Line Levels 19-37 South West Residence Branded

Una 04 Line Levels 05-16 North West Residence Branded

Una 04 Line Levels 19-37 North West Residence Branded

Una Level 44 Penthouse North Branded

Una Level 44 Upper Penthouse South Branded
Una Levels 19-22 Vista Residence Branded

Una Residences Combined Custom Residences

Basic Information

Developer
Oko Group
Architect
Adrian Smith + Gordon Gil
Stories
47
Living Space Range
1,100 - 4,786 Sq.Ft.
Una Residences
Navigate

Available Listings

View For Sale or For Rent Properties Below

Sold Listings

View Sold Properties Below

Past Transactions

Past Transactions