Search
Leave a Message
Thank you for your message. We will be in touch with you shortly.
Explore Our Properties
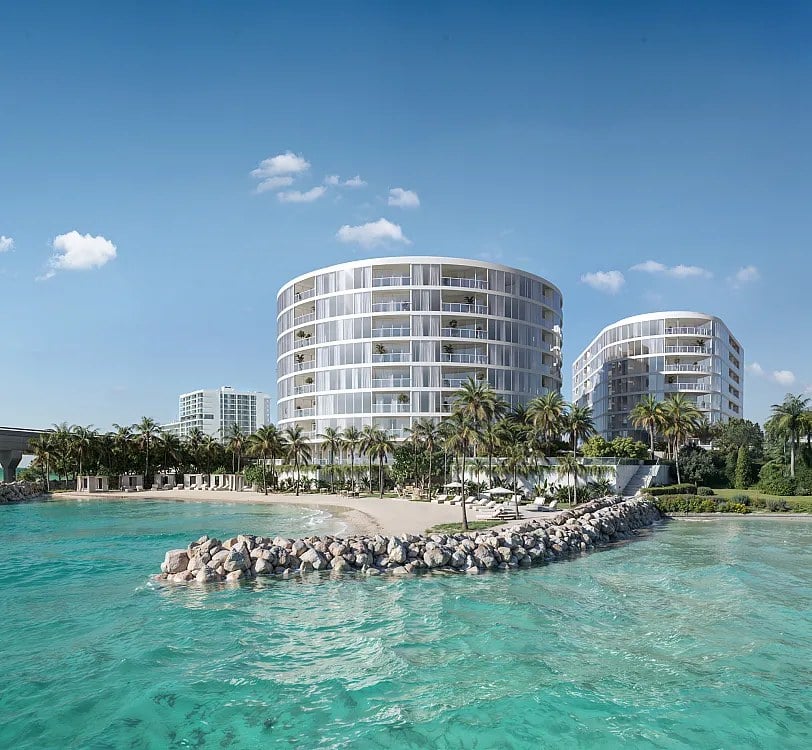
Waterfront rendering of two curved residential towers beside a palm-lined beach.
Welcome to

Viceroy Residences Clearwater Beach

Greenview

AT PRESIDENTIAL

Be among the first to discover Greenview at Presidential.

RESIDENCES STARTING FROM $2.6MM

Modern white two-story home behind a large pool with in-water loungers and a furnished patio.
link

Viceroy Residences Clearwater Beach

551 Gulf Boulevard, Clearwater, FL 33767

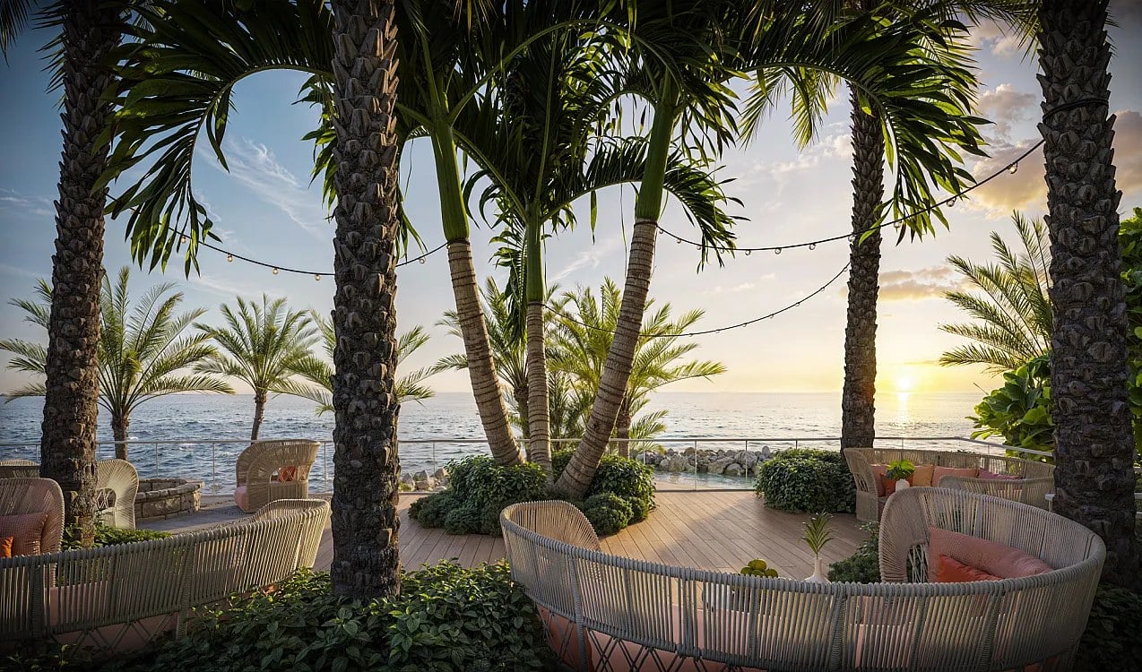
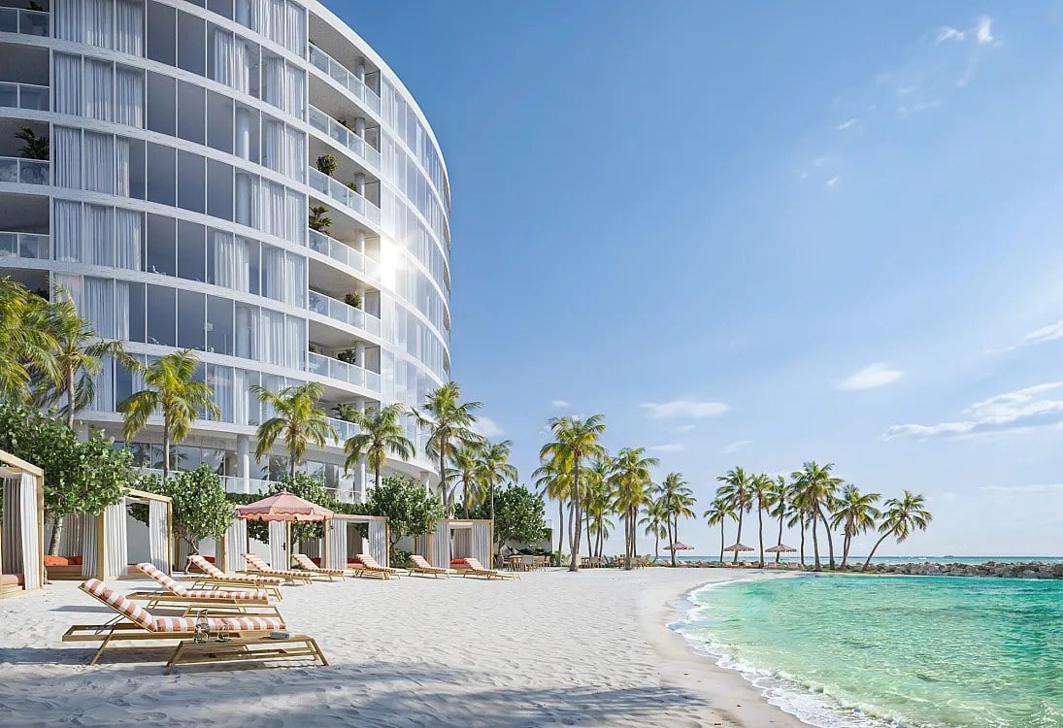
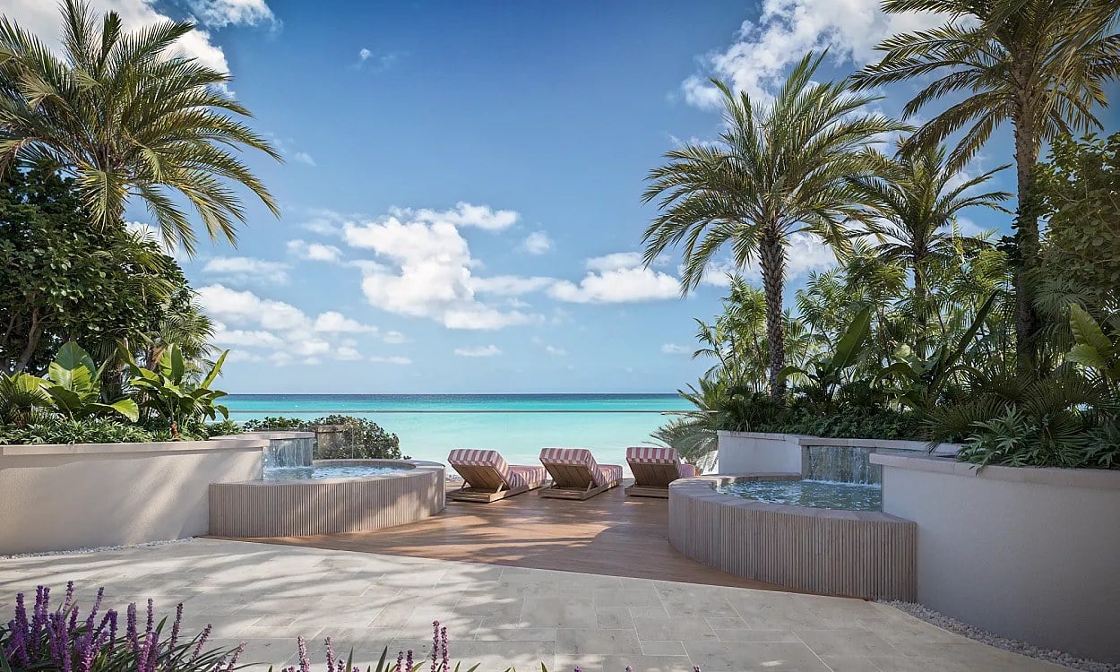
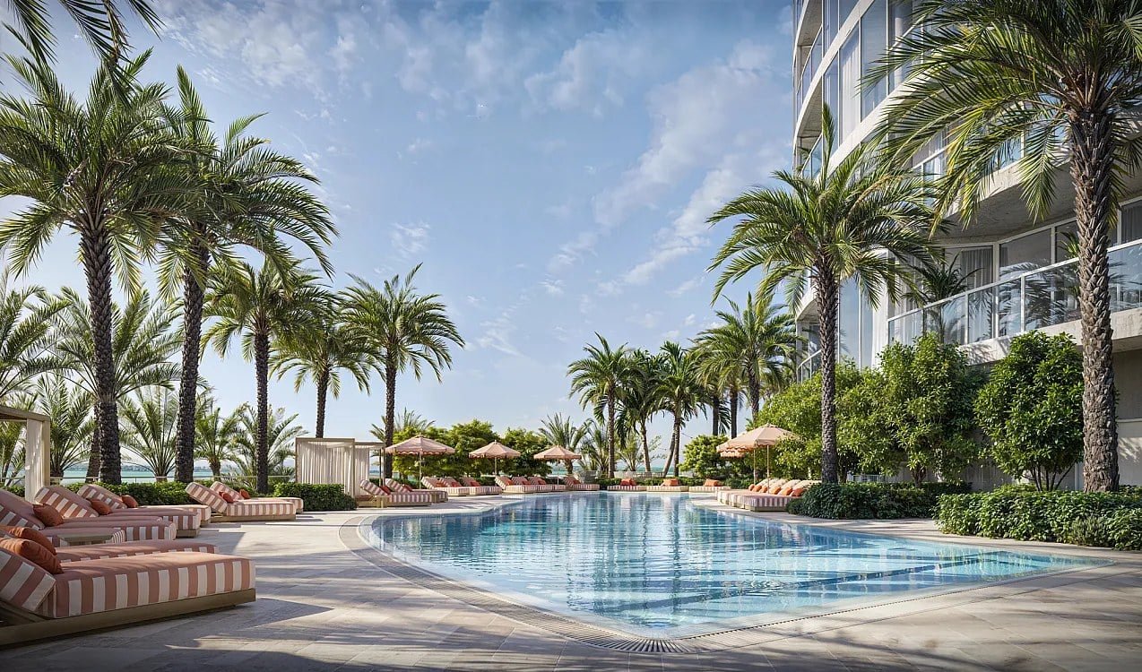
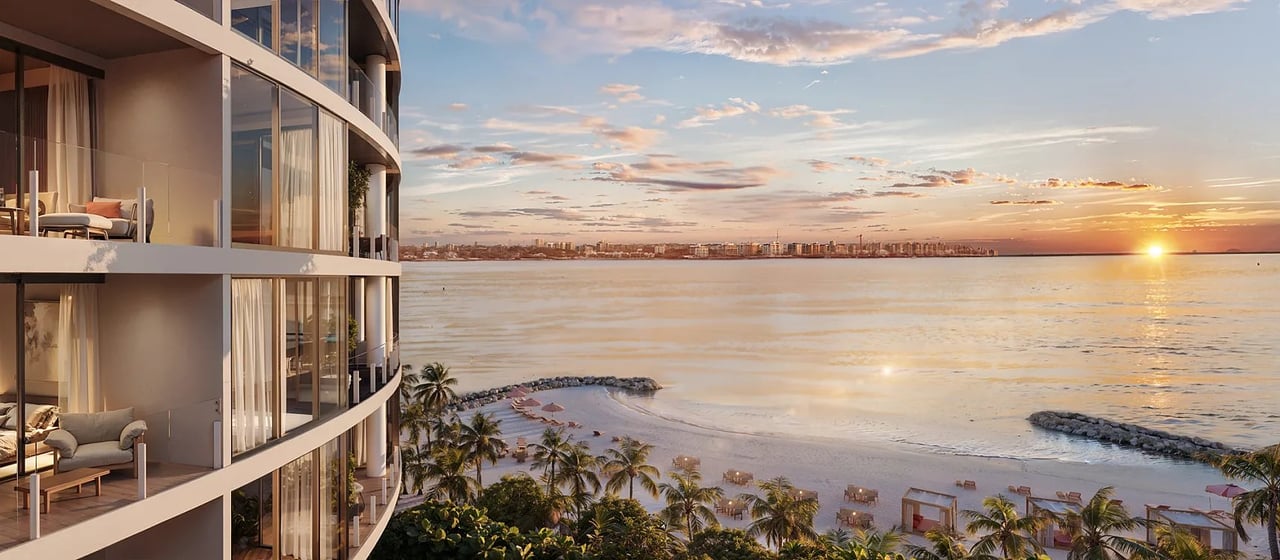
Viceroy Residences Clearwater Beach is a beachfront development at 551 Gulf Boulevard, built directly on the white sands of Clearwater Beach as two nine-story waterfront towers holding a combined 86 private residences. The two-tower arrangement is the project's central design decision: it breaks the building into smaller pieces, giving each a shorter corridor, a more private relationship to the water, and a residence count close to forty per building rather than a single eighty-six-unit slab. The towers are designed to provide privacy, unobstructed water views and a resort-oriented residential experience, and the height is capped deliberately at nine stories so that no home sits far above the sand it faces. Residences feature light-filled interiors with soaring ceiling heights, floor-to-ceiling glass and expansive private terraces positioned to capture views of the Gulf of Mexico and the surrounding waterways, and floor plans emphasize open living spaces that connect indoor and outdoor environments. The amenity program is curated to deliver a full-service beachfront lifestyle: a resort-style pool, a beach bar, beachfront dining and lounging areas, a signature restaurant, spa and wellness facilities, a sunset deck and resident-focused social spaces. Hospitality services and lifestyle programming are provided in collaboration with the Viceroy brand, which means the building is staffed and run to a hotel standard rather than a condominium one, with the day-to-day operation handled by an operator whose business is service. The development occupies a private enclave within Clearwater Beach while remaining accessible to dining, entertainment and coastal activities, which is the balance most beachfront buildings promise and few can deliver once the surrounding parcels are built out. Estimated delivery is January 2028, so buyers are contracting ahead of completion, with the service model already defined and the two towers rising together rather than in phases.


Contact Us

Brochure & Facts

Residence

BY UNIT TYPE

Viceroy Clearwater- Storage Unit Plan Insert

Viceroy Clearwater- Ownership Benefits

Viceroy Clearwater- Resident Experiences

Viceroy Clearwater- Pricing Overview 3.2025

Viceroy Clearwater- Brochure

Viceroy Clearwater- Fact Sheet

Viceroy Clearwater- FAQ

Viceroy Clearwater- Penthouse 1A 4Bed Level 9

Viceroy Clearwater- Penthouse 2A 4Bed Level 9

Viceroy Clearwater- Penthouse 3A 4Bed Level 9

Viceroy Clearwater- Penthouse 5A 3Bed Level 9

Viceroy Clearwater-Penthouse 4A 4Bed w. Den Level 9

Viceroy Clearwater- Residence 1A 3Bed

Viceroy Clearwater- Residence 2A 3Bed

Viceroy Clearwater- Residence 3A 3Bed w. Den

Viceroy Clearwater- Residence 4A 3Bed w. Den

Viceroy Clearwater- Residence 5A 3Bed

Viceroy Clearwater- Residence 6A 3Bed

Viceroy Clearwater- Residence 7A 3Bed

Viceroy Clearwater- Penthouse 1B 5Bed Level 9

Viceroy Clearwater- Penthouse 2B 4Bed Level 9

Viceroy Clearwater- Penthouse 3B 3Bed Level 9

Viceroy Clearwater- Residence 2B 3Bed

Viceroy Clearwater- Residence 3B 3Bed w. Den

Viceroy Clearwater- Residence 4B 2Bed
Viceroy Clearwater- Residence 5B 2Bed w. Den

Viceroy Clearwater- Residence 6B 2Bed

Residences 94
Bedrooms 2 - 5

Development Description

Viceroy Residences Clearwater Beach

551 Gulf Boulevard, Clearwater, FL 33767

Viceroy Residences Clearwater Beach is a beachfront development at 551 Gulf Boulevard, built directly on the white sands of Clearwater Beach as two nine-story waterfront towers holding a combined 86 private residences. The two-tower arrangement is the project's central design decision: it breaks the building into smaller pieces, giving each a shorter corridor, a more private relationship to the water, and a residence count close to forty per building rather than a single eighty-six-unit slab. The towers are designed to provide privacy, unobstructed water views and a resort-oriented residential experience, and the height is capped deliberately at nine stories so that no home sits far above the sand it faces. Residences feature light-filled interiors with soaring ceiling heights, floor-to-ceiling glass and expansive private terraces positioned to capture views of the Gulf of Mexico and the surrounding waterways, and floor plans emphasize open living spaces that connect indoor and outdoor environments. The amenity program is curated to deliver a full-service beachfront lifestyle: a resort-style pool, a beach bar, beachfront dining and lounging areas, a signature restaurant, spa and wellness facilities, a sunset deck and resident-focused social spaces. Hospitality services and lifestyle programming are provided in collaboration with the Viceroy brand, which means the building is staffed and run to a hotel standard rather than a condominium one, with the day-to-day operation handled by an operator whose business is service. The development occupies a private enclave within Clearwater Beach while remaining accessible to dining, entertainment and coastal activities, which is the balance most beachfront buildings promise and few can deliver once the surrounding parcels are built out. Estimated delivery is January 2028, so buyers are contracting ahead of completion, with the service model already defined and the two towers rising together rather than in phases.


Contact Us

Brochure & Facts

Residence

BY UNIT TYPE

Viceroy Clearwater- Storage Unit Plan Insert

Viceroy Clearwater- Ownership Benefits

Viceroy Clearwater- Resident Experiences

Viceroy Clearwater- Pricing Overview 3.2025

Viceroy Clearwater- Brochure

Viceroy Clearwater- Fact Sheet

Viceroy Clearwater- FAQ

Viceroy Clearwater- Penthouse 1A 4Bed Level 9

Viceroy Clearwater- Penthouse 2A 4Bed Level 9

Viceroy Clearwater- Penthouse 3A 4Bed Level 9

Viceroy Clearwater- Penthouse 5A 3Bed Level 9

Viceroy Clearwater-Penthouse 4A 4Bed w. Den Level 9

Viceroy Clearwater- Residence 1A 3Bed

Viceroy Clearwater- Residence 2A 3Bed

Viceroy Clearwater- Residence 3A 3Bed w. Den

Viceroy Clearwater- Residence 4A 3Bed w. Den

Viceroy Clearwater- Residence 5A 3Bed

Viceroy Clearwater- Residence 6A 3Bed

Viceroy Clearwater- Residence 7A 3Bed

Viceroy Clearwater- Penthouse 1B 5Bed Level 9

Viceroy Clearwater- Penthouse 2B 4Bed Level 9

Viceroy Clearwater- Penthouse 3B 3Bed Level 9

Viceroy Clearwater- Residence 2B 3Bed

Viceroy Clearwater- Residence 3B 3Bed w. Den

Viceroy Clearwater- Residence 4B 2Bed
Viceroy Clearwater- Residence 5B 2Bed w. Den

Viceroy Clearwater- Residence 6B 2Bed

Basic Information

Developer
BH3 Management & US Development LLC
Architect
Randall Stofft
Interior Designer
Steven G
Stories
9
Viceroy Residences Clearwater Beach
Navigate