Search
Leave a Message
Thank you for your message. We will be in touch with you shortly.
Explore Our Properties
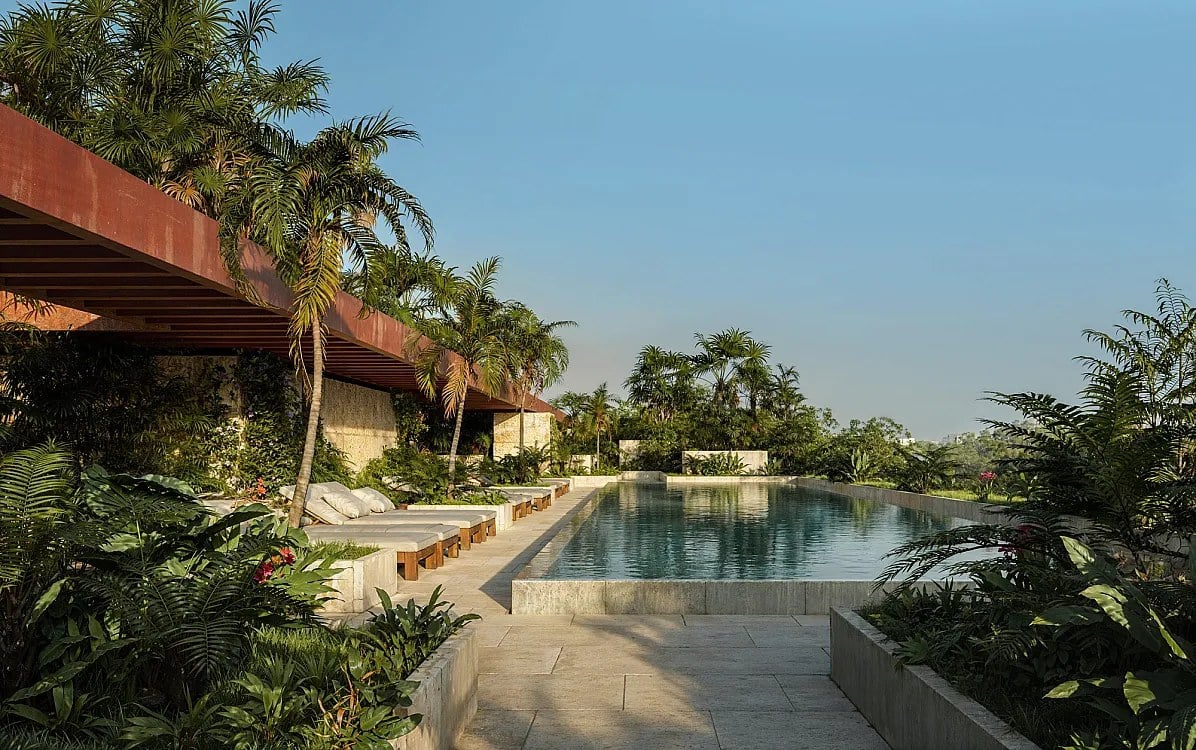
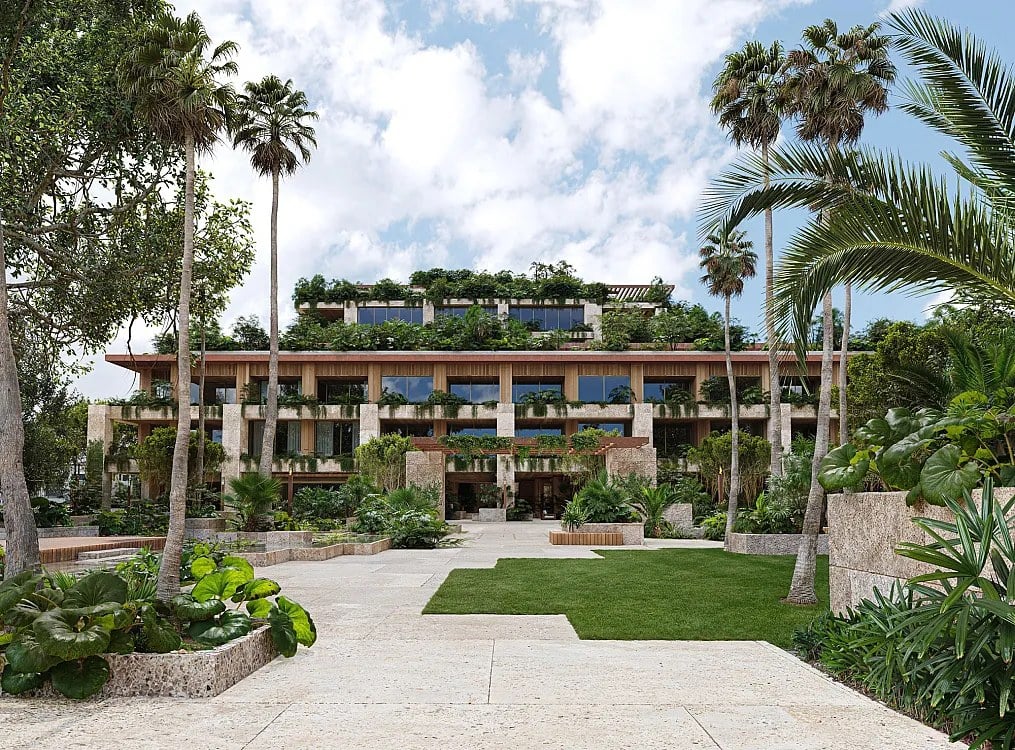
Ziggurat development framed by palm trees and lush tropical landscaping.
Welcome to

Ziggurat

Greenview

AT PRESIDENTIAL

Be among the first to discover Greenview at Presidential.

RESIDENCES STARTING FROM $2.6MM

Modern white two-story home behind a large pool with in-water loungers and a furnished patio.
link

Ziggurat

3101 Grand Ave, Miami, FL 33133

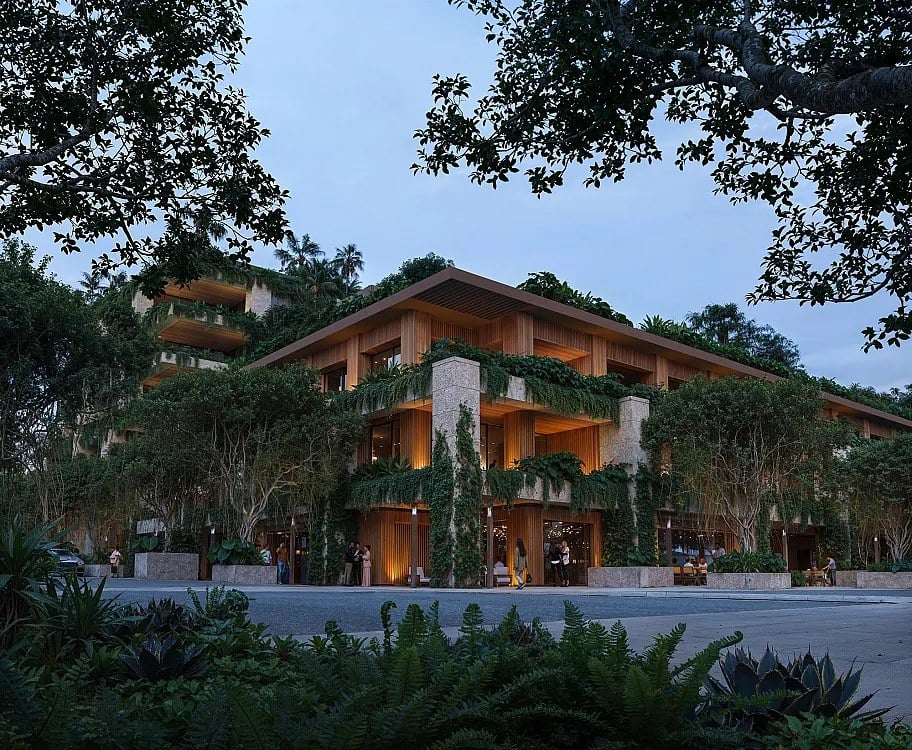
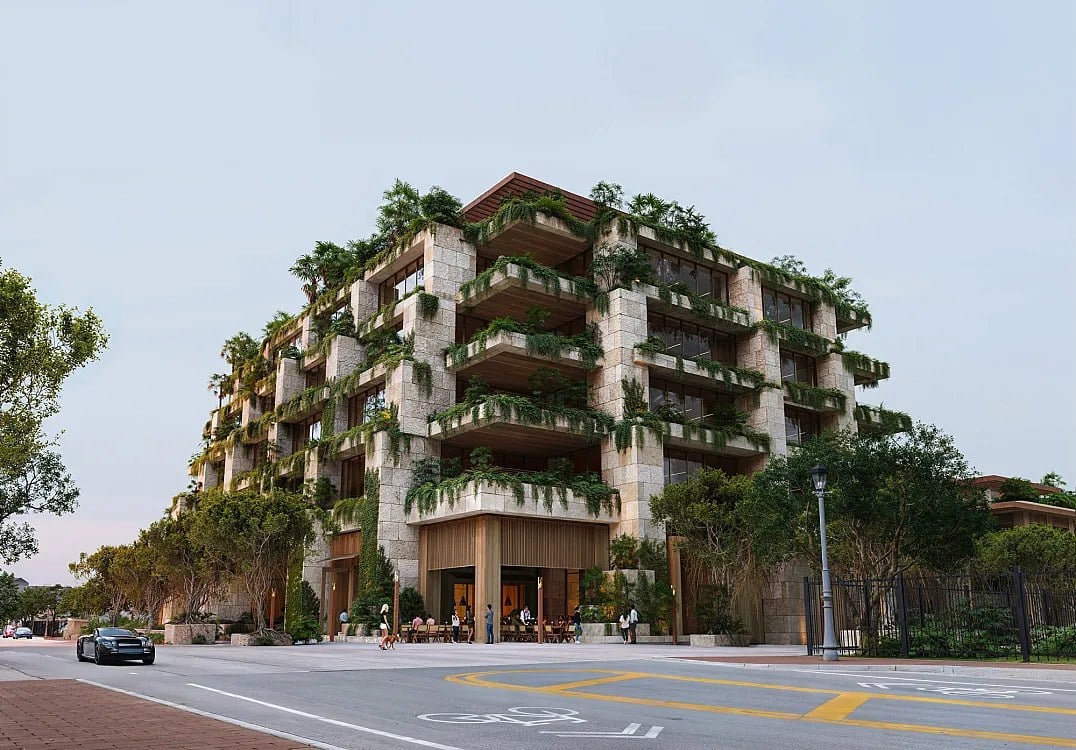
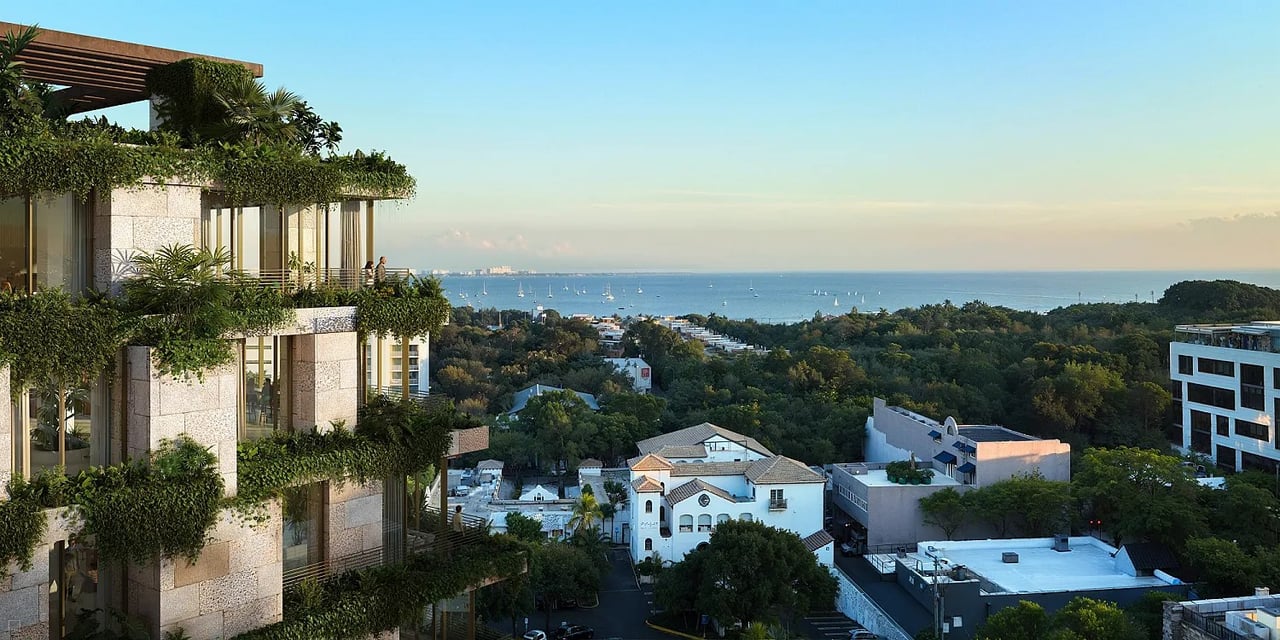
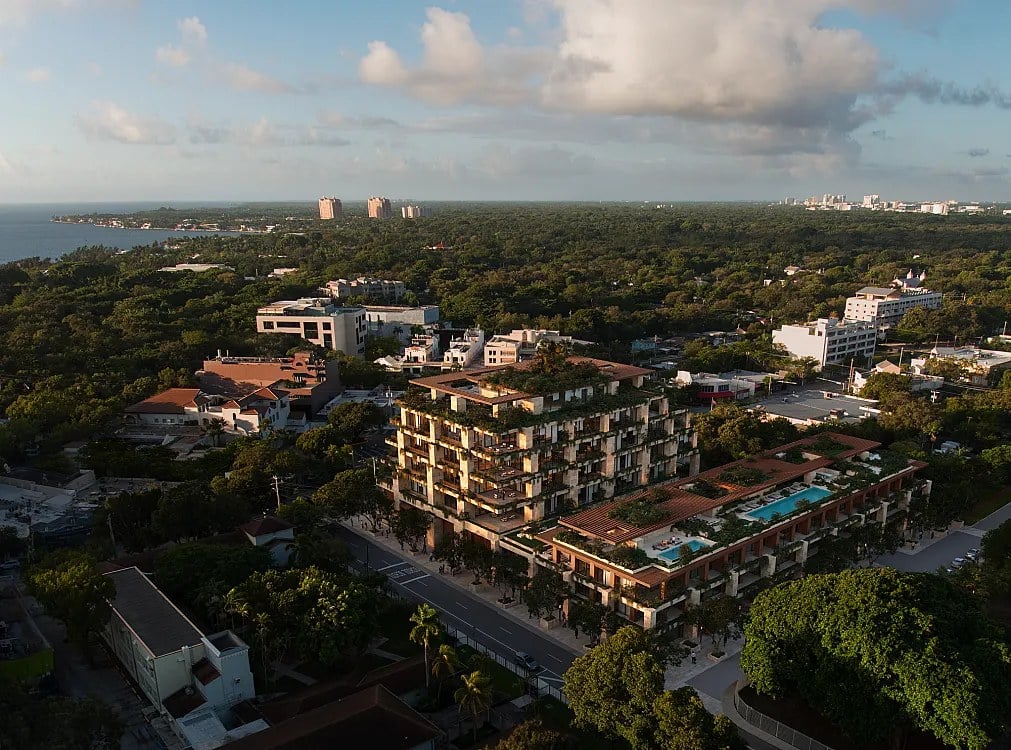
Ziggurat Coconut Grove occupies 3101 Grand Avenue in Coconut Grove, a three-story residential building of 19 custom homes developed by Allen Morris Company and designed by Oppenheim Architecture, with interiors by Collarte Interiors. The scale is the first surprise: three stories and nineteen homes in a neighborhood of low-rise streets and mature canopy, a configuration closer to a collection of houses than a condominium tower, and one that lets the building sit within the Grove rather than above it. The homes span two- to five-bedroom floorplans ranging roughly from 1,254 to over 5,000 square feet, and they sit alongside a five-story office building of about 100,000 square feet and ground-floor retail and amenities, so the address mixes living and working in a way that suits the neighborhood's character and shortens the distance between home and desk. Residences include private elevators, deep terraces with summer kitchens, chef-grade kitchens with Wolf and Sub-Zero appliances, and high-end finishes, with ample natural materials and greenery aligning the interiors with a biophilic design concept. The terrace with a summer kitchen is the detail that recurs: it treats outdoor cooking and dining as standard rather than optional, which is the correct instinct in a climate that supports outdoor living most of the year. The development offers a rooftop pool, spa and wellness amenities, landscaped courtyards and paseos, a rooftop dining venue, boutique retail, and curated public-space retail and restaurant frontage, a program that blends luxury living with a walkable urban lifestyle. Coconut Grove supplies the setting, a bayside neighborhood of sailboats, shade and sidewalk dining where the street itself is part of the social life of the address. Delivery is anticipated for 2027. The office component gives the block a weekday population and a reason for the ground-floor retail to exist beyond evenings and weekends.

Contact Us

Brochure & Facts

Floor Plans

Residence

BY UNIT TYPE

ZIGGURAT CG- Interior Concept Collarte

ZIGGURAT CG- Map

ZIGGURAT CG- Price Sheet 9.2025

ZIGGURAT CG- Deposit Structure 4.2025

ZIGGURAT CG- Brochure

ZIGGURAT CG- Fact Sheet

Ziggurat CG- Residence G 204 2BED w. Office

Ziggurat CG- Residence H 207,307 2BED w. Office+

Ziggurat CG- Residence E 206,306 2BED w. Office

Ziggurat CG- Residence F 208,308 2BED

Ziggurat CG- Residence A 201,301 2BED

Ziggurat CG- Residence C 205,305 2BED

Ziggurat CG- Residence I 209 3BED
Residences 19
Bedrooms 2 - 5

Development Description

Ziggurat

3101 Grand Ave, Miami, FL 33133

Ziggurat Coconut Grove occupies 3101 Grand Avenue in Coconut Grove, a three-story residential building of 19 custom homes developed by Allen Morris Company and designed by Oppenheim Architecture, with interiors by Collarte Interiors. The scale is the first surprise: three stories and nineteen homes in a neighborhood of low-rise streets and mature canopy, a configuration closer to a collection of houses than a condominium tower, and one that lets the building sit within the Grove rather than above it. The homes span two- to five-bedroom floorplans ranging roughly from 1,254 to over 5,000 square feet, and they sit alongside a five-story office building of about 100,000 square feet and ground-floor retail and amenities, so the address mixes living and working in a way that suits the neighborhood's character and shortens the distance between home and desk. Residences include private elevators, deep terraces with summer kitchens, chef-grade kitchens with Wolf and Sub-Zero appliances, and high-end finishes, with ample natural materials and greenery aligning the interiors with a biophilic design concept. The terrace with a summer kitchen is the detail that recurs: it treats outdoor cooking and dining as standard rather than optional, which is the correct instinct in a climate that supports outdoor living most of the year. The development offers a rooftop pool, spa and wellness amenities, landscaped courtyards and paseos, a rooftop dining venue, boutique retail, and curated public-space retail and restaurant frontage, a program that blends luxury living with a walkable urban lifestyle. Coconut Grove supplies the setting, a bayside neighborhood of sailboats, shade and sidewalk dining where the street itself is part of the social life of the address. Delivery is anticipated for 2027. The office component gives the block a weekday population and a reason for the ground-floor retail to exist beyond evenings and weekends.

Contact Us

Brochure & Facts

Floor Plans

Residence

BY UNIT TYPE

ZIGGURAT CG- Interior Concept Collarte

ZIGGURAT CG- Map

ZIGGURAT CG- Price Sheet 9.2025

ZIGGURAT CG- Deposit Structure 4.2025

ZIGGURAT CG- Brochure

ZIGGURAT CG- Fact Sheet

Ziggurat CG- Residence G 204 2BED w. Office

Ziggurat CG- Residence H 207,307 2BED w. Office+

Ziggurat CG- Residence E 206,306 2BED w. Office

Ziggurat CG- Residence F 208,308 2BED

Ziggurat CG- Residence A 201,301 2BED

Ziggurat CG- Residence C 205,305 2BED

Ziggurat CG- Residence I 209 3BED

Basic Information

Developer
Allen Morris Company
Architect
Oppenheim Architecture
Interior Designer
Collarte Interiors
Stories
3
Living Space Range
1,254 - 5,000 Sq.Ft.
Waterfront marina with boats and palm trees beneath a Miami high-rise skyline.

Explore Coconut Grove

read more
Ziggurat
Navigate

Available Listings

View For Sale or For Rent Properties Below

Available Listings

View For Sale or For Rent Properties Below